Your Richmond dream home awaits! Nestled in the heart of Richmond’s Union Hill neighborhood, this stunning 4-bedroom, 3.5-bathroom home offers modern elegance and timeless charm. Developed by Nest Builders in 2022, this exquisite property boasts 2,640 square feet of bright and open living space spread across three levels. Step inside to discover soaring 10 ft ceilings, gleaming hardwood floors, and freshly painted walls adorned with classic window shutters. The gracious first level includes a spacious dining room, perfect for hosting memorable gatherings. The beautifully designed kitchen is a chef's dream, featuring quartz countertops, an island with a waterfall edge, a stylish tiled backsplash, and a butler's pantry complete with a wine cooler. The open layout flows seamlessly into the expansive living room, which offers convenient access to the back patio—an ideal space for entertaining. Upstairs, you'll find generously sized bedrooms with ample closet space. The serene primary suite is a true retreat, featuring a walk-in closet, an en-suite full bath with a dual vanity, and a glass-enclosed shower with elegant tile surround. The third level presents incredible flexibility—whether as a second primary suite with its own full bathroom, a versatile rec room, or a comfortable home office. And the crowning jewel? A private rooftop terrace overlooking the privacy-fenced backyard—the perfect setting for relaxing evenings or vibrant social gatherings. Enjoy the best of Richmond living with close proximity to beloved Church Hill establishments like Union Market, Sub Rosa Bakery, The Roosevelt, and Alamo BBQ. Plus, you'll be just moments from the James River, scenic overlooks, parks, and convenient grocery shopping. Don’t miss the chance to call this extraordinary property home. Schedule your tour today and experience Union Hill living at its finest!
Sold for $629,950
$629,950
2309 Carrington St, Richmond, VA 23223
4beds
2,640sqft
Single Family Residence
Built in 2022
2,252 Square Feet Lot
$664,200 Zestimate®
$239/sqft
$3,142 Estimated rent
Home value
$664,200
$584,000 - $751,000
$3,142/mo
Zestimate® history
Owner options
List your home for rent
$3,142/mo
Rent Zestimate®
Find your next renter with Zillow Rental Manager. Plus, with online applications, you can quickly screen prospective tenants – for free.
$3,142/mo
Rent Zestimate®
Refinance and save
$3,973/mo
Est. payment
Refinancing to a lower rate could help reduce your monthly payments and save thousands over the life of the loan.
$3,973/mo
Est. payment
Explore your selling options
Work with a Zillow partner agent
Leverage their expertise and Zillow's premium Showcase listings to get your home seen by more buyers.
Get startedList with your own agent
Get your home in front of millions of buyers by listing it on Zillow.
Learn how to do itSell it yourself
Take full control of how buyers see your home on Zillow by listing For Sale by Owner (FSBO).
List your homeWhat's special
Zillow last checked:
Listing updated:
Listed by:
Dave Seibert Membership@TheRealBrokerage.com,
Real Broker LLC,
Amanda Seibert 804-698-9142,
Real Broker LLC
Bought with:
Vito Bussa, 0225256630
Real Broker LLC
Source: CVRMLS,MLS#: 2506713 Originating MLS: Central Virginia Regional MLS
Originating MLS: Central Virginia Regional MLSFacts & features
Interior
Bedrooms & bathrooms
- Bedrooms: 4
- Bathrooms: 4
- Full bathrooms: 3
- 1/2 bathrooms: 1
Primary bedroom
- Description: Wood floor, walk in closet, ensuite bathroom
- Level: Second
- Dimensions: 13.7 x 15.0
Primary bedroom
- Description: Bonus room with full bath and roof terrace
- Level: Third
- Dimensions: 14.9 x 20.0
Bedroom 2
- Description: Wood floor, closet
- Level: Second
- Dimensions: 11.0 x 10.9
Bedroom 3
- Description: Wood floor, closet
- Level: Second
- Dimensions: 11.4 x 12.7
Dining room
- Description: Wood floor, chandelier, chair rail
- Level: First
- Dimensions: 13.7 x 15.0
Foyer
- Description: Wood floor, light fixture
- Level: First
- Dimensions: 0 x 0
Other
- Description: Tub & Shower
- Level: Second
Other
- Description: Shower
- Level: Third
Half bath
- Level: First
Kitchen
- Description: Wood floor, island, quartz counters, pantry
- Level: First
- Dimensions: 16.0 x 13.5
Laundry
- Level: Second
- Dimensions: 6.0 x 3.1
Living room
- Description: Wood floor, open floor plan, back yard access
- Level: First
- Dimensions: 15.9 x 19.0
Heating
- Forced Air, Natural Gas, Zoned
Cooling
- Central Air, Zoned
Appliances
- Included: Dishwasher, Gas Cooking, Disposal, Gas Water Heater, Microwave, Oven, Refrigerator, Range Hood, Stove, Wine Cooler, Water Heater
Features
- Bookcases, Built-in Features, Butler's Pantry, Separate/Formal Dining Room, Double Vanity, Eat-in Kitchen, Granite Counters, High Ceilings, Kitchen Island, Bath in Primary Bedroom, Pantry, Recessed Lighting, Walk-In Closet(s)
- Flooring: Tile, Wood
- Windows: Thermal Windows
- Basement: Crawl Space
- Attic: Floored,Walk-In
Interior area
- Total interior livable area: 2,640 sqft
- Finished area above ground: 2,640
- Finished area below ground: 0
Property
Parking
- Parking features: Off Street
Features
- Levels: Three Or More
- Stories: 3
- Patio & porch: Front Porch, Patio, Deck, Porch
- Exterior features: Deck, Lighting, Porch
- Pool features: None
- Fencing: Back Yard,Privacy,Fenced
Lot
- Size: 2,252 Square Feet
- Features: Landscaped
Details
- Parcel number: E0000470005
- Zoning description: R-63
Construction
Type & style
- Home type: SingleFamily
- Architectural style: Custom
- Property subtype: Single Family Residence
- Attached to another structure: Yes
Materials
- Frame, HardiPlank Type
- Roof: Metal,Rubber
Condition
- Resale
- New construction: No
- Year built: 2022
Utilities & green energy
- Sewer: Public Sewer
- Water: Public
Community & HOA
Community
- Subdivision: None
Location
- Region: Richmond
Financial & listing details
- Price per square foot: $239/sqft
- Tax assessed value: $580,000
- Annual tax amount: $6,780
- Date on market: 1/13/2026
- Ownership: Individuals
- Ownership type: Sole Proprietor
Price history
| Date | Event | Price |
|---|---|---|
| 5/2/2025 | Sold | $629,950+0.8%$239/sqft |
Source:  CVRMLS #2506713 Report a problem CVRMLS #2506713 Report a problem | ||
| 3/26/2025 | Pending sale | $624,950$237/sqft |
Source: CVRMLS #2506713 Report a problem | ||
| 3/18/2025 | Listed for sale | $624,950-3.8%$237/sqft |
Source: CVRMLS #2506713 Report a problem | ||
| 3/18/2025 | Listing removed | $649,950$246/sqft |
Source: CVRMLS #2432091 Report a problem | ||
| 1/8/2025 | Listed for sale | $649,950$246/sqft |
Source: CVRMLS #2432091 Report a problem | ||
| 12/20/2024 | Listing removed | $649,950$246/sqft |
Source: CVRMLS #2427489 Report a problem | ||
| 11/13/2024 | Listed for sale | $649,950+8%$246/sqft |
Source: CVRMLS #2427489 Report a problem | ||
| 10/28/2022 | Sold | $602,000+0.3%$228/sqft |
Source: CVRMLS #2217745 Report a problem | ||
| 6/24/2022 | Pending sale | $599,950$227/sqft |
Source: CVRMLS #2217745 Report a problem | ||
| 6/23/2022 | Listed for sale | $599,950+2299.8%$227/sqft |
Source: CVRMLS #2217745 Report a problem | ||
| 8/19/2019 | Sold | $25,000$9/sqft |
Source: Public Record Report a problem | ||
Public tax history
| Year | Property taxes | Tax assessment |
|---|---|---|
| 2025 | $6,960 +2.7% | $580,000 +2.7% |
| 2024 | $6,780 +10.1% | $565,000 +10.1% |
| 2023 | $6,156 | $513,000 |
| 2022 | $6,156 +1365.7% | $513,000 +1365.7% |
| 2021 | $420 | $35,000 |
| 2020 | $420 +40% | $35,000 +40% |
| 2019 | $300 +25% | $25,000 +25% |
| 2018 | $240 | $20,000 |
| 2017 | $240 | $20,000 |
| 2016 | $240 | $20,000 |
| 2015 | $240 | $20,000 |
| 2014 | $240 | $20,000 |
| 2013 | -- | $20,000 +17.6% |
| 2012 | -- | $17,000 |
| 2011 | -- | $17,000 |
| 2010 | -- | $17,000 +3% |
| 2009 | -- | $16,500 |
| 2008 | -- | $16,500 |
| 2007 | -- | $16,500 +28.9% |
| 2006 | -- | $12,800 +68.4% |
| 2005 | -- | $7,600 +26.7% |
| 2003 | -- | $6,000 |
| 2002 | -- | $6,000 |
| 2001 | $86 | $6,000 |
Find assessor info on the county website
Neighborhood: Union Hill
Nearby homes
- $668,5004 bd3 ba2.4k sqft2307 Carrington St, Richmond, VA 23223Sold

- $668,5004 bd3 ba2.5k sqft2307 Carrington St, Richmond, VA 23223Sold
- $415,0003 bd4 ba1.7k sqft2315 Carrington St, Richmond, VA 23223Sold
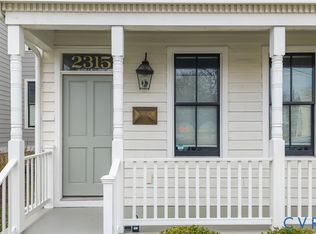
- $640,0004 bd4 ba2.8k sqft2311 Carrington St, Richmond, VA 23223Sold
- $463,4003 bd2 ba1.7k sqft2313 Carrington St, Richmond, VA 23223Off Market
- $3,000-- bd-- ba-- sqft2305 Carrington St, Richmond, VA 23223Off Market
- $1,100,0006 bd4 ba3.7k sqft2317 Carrington St, Richmond, VA 23223Coming Soon
- $688,5004 bd4 ba2.5k sqft967 Pink St, Richmond, VA 23223Off Market
Nearby schools
GreatSchools rating
- 2/10George Mason Elementary SchoolGrades: PK-5Distance: 0.4 mi
- 1/10Martin Luther King Jr. Middle SchoolGrades: 6-8Distance: 0.4 mi
- 2/10Armstrong High SchoolGrades: 9-12Distance: 1.1 mi
Schools provided by the listing agent
- Elementary: Henry L. Marsh III
- Middle: Martin Luther King Jr.
- High: Armstrong
Source: CVRMLS. This data may not be complete. We recommend contacting the local school district to confirm school assignments for this home.
Get a cash offer in 3 minutes
Find out how much your home could sell for in as little as 3 minutes with a no-obligation cash offer.
Estimated market value
$664,200
Get a cash offer in 3 minutes
Find out how much your home could sell for in as little as 3 minutes with a no-obligation cash offer.
Estimated market value
$664,200
- Virginia
- Richmond City
- Richmond
- 23223
- Union Hill
- 2309 Carrington St
Nearby cities
Nearby neighborhoods
Nearby zip codes
Other Richmond Topics
