Beautifully updated historic home in Richmond’s vibrant Union Hill neighborhood blending historic charm with modern updates.
Inside, the character shows up immediately with tall ceilings, beautiful wood floors, & bright living spaces that feel open & inviting while still honoring the charm you expect in a historic Richmond home. Recessed lighting throughout the main level & updated light fixtures add a modern touch, while the easy flow between the living and dining rooms creates a layout that’s perfect for hosting.
Just off the dining room, the butler’s pantry with wine cooler, adds both charm & functionality while creating a natural transition into the kitchen. The kitchen itself blends style & practicality with granite countertops, floating shelves, stainless appliances, generous cabinet space, & a tile backsplash that extends all the way to the ceiling, creating a clean, modern feel.
Upstairs, the primary suite offers a comfortable retreat with a walk-in closet & a beautifully updated bath featuring a glass shower with floor to ceiling tile & a double vanity. Two additional bedrooms offer generous closet space & flexibility for guests, a home office, or whatever fits your lifestyle, and the second updated full bath continues the home's modern feel.
Outside, the inviting front porch is the perfect spot to relax and take in the neighborhood, while off-street parking, a covered back patio, privacy fence, & a storage shed add everyday convenience. With all major systems less than 10 years old, the home offers both comfort & peace of mind.
Located in Union Hill, one of Richmond’s most historic and walkable neighborhoods, you’ll love being just minutes from some of the city’s most celebrated destinations. Local favorites like Sub Rosa Bakery, Union Market, & the many restaurants & cafes throughout Church Hill & the East End are just a short stroll away. The area’s rich history, stunning architecture, & strong sense of community make it one of Richmond’s most desirable places to live.
Sold for $415,000
$415,000
2315 Carrington St, Richmond, VA 23223
3beds
1,779sqft
Single Family Residence
Built in 1910
2,143 Square Feet Lot
$420,800 Zestimate®
$233/sqft
$2,676 Estimated rent
Home value
$420,800
$383,000 - $463,000
$2,676/mo
Zestimate® history
Owner options
List your home for rent
$2,676/mo
Rent Zestimate®
Find your next renter with Zillow Rental Manager. Plus, with online applications, you can quickly screen prospective tenants – for free.
$2,676/mo
Rent Zestimate®
Refinance and save
$2,625/mo
Est. payment
Refinancing to a lower rate could help reduce your monthly payments and save thousands over the life of the loan.
$2,625/mo
Est. payment
Explore your selling options
Work with a Zillow partner agent
Leverage their expertise and Zillow's premium Showcase listings to get your home seen by more buyers.
Get startedList with your own agent
Get your home in front of millions of buyers by listing it on Zillow.
Learn how to do itSell it yourself
Take full control of how buyers see your home on Zillow by listing For Sale by Owner (FSBO).
List your homeWhat's special
Privacy fenceOff-street parkingCovered back patioStorage shedTall ceilingsStainless appliancesGranite countertops
Zillow last checked:
Listing updated:
Listed by:
Lyndsay Jones membership@therealbrokerage.com,
Real Broker LLC
Bought with:
Justin Marks, 0225232515
Napier Realtors, ERA
Source: CVRMLS,MLS#: 2606034 Originating MLS: Central Virginia Regional MLS
Originating MLS: Central Virginia Regional MLSFacts & features
Interior
Bedrooms & bathrooms
- Bedrooms: 3
- Bathrooms: 4
- Full bathrooms: 2
- 1/2 bathrooms: 2
Primary bedroom
- Description: HW Floors, Walk In Closet, Ensuite
- Level: Second
- Dimensions: 12.6 x 12.10
Bedroom 2
- Description: Hardwood Floors
- Level: Second
- Dimensions: 10.9 x 13.5
Bedroom 3
- Description: Hardwood Floors
- Level: Second
- Dimensions: 10.8 x 14.9
Dining room
- Description: Hardwood Floors, Butler's Pantry, Recessed Lightin
- Level: First
- Dimensions: 10.9 x 14.4
Other
- Description: Tub & Shower
- Level: Second
Half bath
- Level: First
Half bath
- Level: Second
Kitchen
- Description: Tile Backsplash, SS Appliances, Floating Shelves,
- Level: First
- Dimensions: 12.6 x 13.10
Living room
- Description: HW Floors, Recessed Lighting
- Level: First
- Dimensions: 16.7 x 15.6
Heating
- Electric, Zoned
Cooling
- Zoned
Appliances
- Included: Dryer, Dishwasher, Electric Cooking, Electric Water Heater, Disposal, Ice Maker, Microwave, Refrigerator, Range Hood, Smooth Cooktop, Water Purifier, Washer
Features
- Butler's Pantry, Separate/Formal Dining Room, Double Vanity, Granite Counters, High Ceilings, Pantry, Recessed Lighting, Walk-In Closet(s)
- Flooring: Tile, Wood
- Basement: Crawl Space
- Attic: Access Only
Interior area
- Total interior livable area: 1,779 sqft
- Finished area above ground: 1,779
- Finished area below ground: 0
Property
Parking
- Parking features: Off Street
Features
- Levels: Two
- Stories: 2
- Patio & porch: Rear Porch, Front Porch, Patio, Porch
- Exterior features: Porch
- Pool features: None
- Fencing: Back Yard,Fenced,Privacy
- Has view: Yes
- View description: City
Lot
- Size: 2,143 Square Feet
Details
- Additional structures: Shed(s)
- Parcel number: E0000470039
- Zoning description: R-63
Construction
Type & style
- Home type: SingleFamily
- Architectural style: Two Story
- Property subtype: Single Family Residence
- Attached to another structure: Yes
Materials
- Aluminum Siding, Drywall, Frame, Vinyl Siding
- Roof: Metal
Condition
- Resale
- New construction: No
- Year built: 1910
Utilities & green energy
- Sewer: Public Sewer
- Water: Public
Community & HOA
Community
- Features: Street Lights, Sidewalks
- Security: Smoke Detector(s)
- Subdivision: None
Location
- Region: Richmond
Financial & listing details
- Price per square foot: $233/sqft
- Tax assessed value: $417,000
- Annual tax amount: $5,004
- Date on market: 4/14/2026
- Ownership: Individuals
- Ownership type: Sole Proprietor
Price history
| Date | Event | Price |
|---|---|---|
| 5/5/2026 | Sold | $415,000-4.6%$233/sqft |
Source:  CVRMLS #2606034 Report a problem CVRMLS #2606034 Report a problem | ||
| 4/3/2026 | Pending sale | $435,000$245/sqft |
Source: CVRMLS #2606034 Report a problem | ||
| 3/13/2026 | Listed for sale | $435,000+2.4%$245/sqft |
Source: CVRMLS #2606034 Report a problem | ||
| 11/10/2022 | Sold | $425,000+2.4%$239/sqft |
Source: CVRMLS #2224806 Report a problem | ||
| 9/12/2022 | Pending sale | $415,000$233/sqft |
Source: CVRMLS #2224806 Report a problem | ||
| 9/8/2022 | Listed for sale | $415,000+29.7%$233/sqft |
Source: CVRMLS #2224806 Report a problem | ||
| 5/20/2020 | Sold | $320,000+0%$180/sqft |
Source: CVRMLS #2010482 Report a problem | ||
| 4/7/2020 | Pending sale | $319,950$180/sqft |
Source: Long and Foster Real Estate #2010482 Report a problem | ||
| 4/3/2020 | Listed for sale | $319,950+3.2%$180/sqft |
Source: Long & Foster REALTORS #2010482 Report a problem | ||
| 5/10/2019 | Sold | $310,000-1.6%$174/sqft |
Source: Public Record Report a problem | ||
| 3/20/2019 | Pending sale | $315,000$177/sqft |
Source: Long and Foster Real Estate #1904947 Report a problem | ||
| 3/6/2019 | Price change | $315,000-3.1%$177/sqft |
Source: Long and Foster Real Estate #1904947 Report a problem | ||
| 2/19/2019 | Listed for sale | $325,000+124.1%$183/sqft |
Source: Long & Foster REALTORS #1904947 Report a problem | ||
| 3/21/2017 | Sold | $145,000$82/sqft |
Source: Public Record Report a problem | ||
Public tax history
| Year | Property taxes | Tax assessment |
|---|---|---|
| 2025 | $5,004 +4.3% | $417,000 +4.3% |
| 2024 | $4,800 +13.6% | $400,000 +13.6% |
| 2023 | $4,224 | $352,000 |
| 2022 | $4,224 +16.6% | $352,000 +16.6% |
| 2021 | $3,624 +5.2% | $302,000 +5.2% |
| 2020 | $3,444 +205.3% | $287,000 +205.3% |
| 2019 | $1,128 +30.6% | $94,000 +30.6% |
| 2018 | $864 | $72,000 |
Find assessor info on the county website
Neighborhood: Union Hill
Nearby homes
- $668,5004 bd3 ba2.4k sqft2307 Carrington St, Richmond, VA 23223Sold

- $668,5004 bd3 ba2.5k sqft2307 Carrington St, Richmond, VA 23223Sold
- $629,9504 bd4 ba2.6k sqft2309 Carrington St, Richmond, VA 23223Sold

- $458,5003 bd2 ba1.7k sqft2313 Carrington St, Richmond, VA 23223Off Market
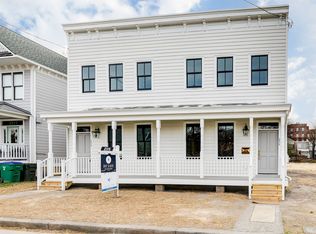
- $640,0004 bd4 ba2.8k sqft2311 Carrington St, Richmond, VA 23223Sold
- $3,000-- bd-- ba-- sqft2305 Carrington St, Richmond, VA 23223Off Market
- $12,000-- bd-- ba-- sqft1097 N 23rd St, Richmond, VA 23223Off Market
- $385,5003 bd4 ba2.1k sqft2219 Q St, Richmond, VA 23223Off Market
Nearby schools
GreatSchools rating
- 2/10George Mason Elementary SchoolGrades: PK-5Distance: 0.4 mi
- 1/10Martin Luther King Jr. Middle SchoolGrades: 6-8Distance: 0.4 mi
- 2/10Armstrong High SchoolGrades: 9-12Distance: 1.1 mi
Schools provided by the listing agent
- Elementary: Henry L. Marsh III
- Middle: Martin Luther King Jr.
- High: Armstrong
Source: CVRMLS. This data may not be complete. We recommend contacting the local school district to confirm school assignments for this home.
Get a cash offer in 3 minutes
Find out how much your home could sell for in as little as 3 minutes with a no-obligation cash offer.
Estimated market value
$420,800
Get a cash offer in 3 minutes
Find out how much your home could sell for in as little as 3 minutes with a no-obligation cash offer.
Estimated market value
$420,800
- Virginia
- Richmond City
- Richmond
- 23223
- Union Hill
- 2315 Carrington St
Nearby cities
Nearby neighborhoods
Nearby zip codes
Other Richmond Topics
