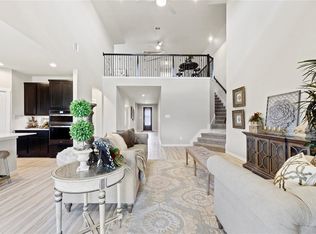
Better than New-all appliances and window coverings are included! This unique and meticulously cared-for 1.5-story home is located in the new construction community of Harvest Green. The Palacios plan features 4 bedrooms (3 downstairs and 1 upstairs), 3.5 baths, a family room, dining room, a flex room, and an extended covered patio. SMART HOME features, a tankless water heater, 16 Seer AC & a 1/2/10 warranty complete this home! Other highlights include: 42" cabinets, stainless steel appliances, Silestone countertops, Luxury vinyl plank flooring throughout the main living areas, high ceilings, a spacious primary bedroom and bath with a garden tub and a separate shower. This home truly is THE move-in ready alternative to new construction without the wait.
For sale
$574,900
2307 Cool Greens St, Richmond, TX 77406
4beds
2,900sqft
:
Get pre-qualified$4,239/mo
Single Family Residence
Built in 2023
6,786 Square Feet Lot
$555,800 Zestimate®
$198/sqft
$101/mo HOA
What's special
High ceilingsExtended covered patioDining roomStainless steel appliancesFamily roomSilestone countertopsFlex room
- 15 days |
- 120 |
- 4 |
Likely to sell faster than
Zillow last checked:
Listing updated:
Listed by:
Lynn Zarr, Jr. TREC #0363431 713-502-9996,
Martha Turner Sotheby's International Realty
Source: HAR,MLS#: 9344221
Facts & features
Interior
Bedrooms & bathrooms
- Bedrooms: 4
- Bathrooms: 4
- Full bathrooms: 3
- 1/2 bathrooms: 1
Rooms
- Room types: Utility Room
Primary bathroom
- Features: Half Bath
Kitchen
- Features: Breakfast Bar, Kitchen open to Family Room
Heating
- Natural Gas, Zoned
Cooling
- Ceiling Fan(s), Electric, Zoned
Appliances
- Included: ENERGY STAR Qualified Appliances, Water Heater, Disposal, Electric Oven, Microwave, Gas Cooktop, Dishwasher
- Laundry: Electric Dryer Hookup, Washer Hookup
Features
- Formal Entry/Foyer, High Ceilings, Prewired for Alarm System, En-Suite Bath, Primary Bed - 1st Floor, Walk-In Closet(s)
- Flooring: Carpet, Tile, Vinyl
- Doors: Insulated Doors
- Windows: Insulated/Low-E windows
Interior area
- Total structure area: 2,900
- Total interior livable area: 2,900 sqft
Property
Parking
- Total spaces: 2
- Parking features: Attached, Garage Door Opener, Double-Wide Driveway
- Attached garage spaces: 2
Features
- Stories: 1
- Patio & porch: Covered, Patio/Deck, Porch
- Exterior features: Sprinkler System
- Fencing: Back Yard
Lot
- Size: 6,786 Square Feet
- Features: Back Yard, Subdivided, 0 Up To 1/4 Acre
Details
- Parcel number: 3801400040020907
Construction
Type & style
- Home type: SingleFamily
- Architectural style: Traditional
- Property subtype: Single Family Residence
Materials
- Batts Insulation, Blown-In Insulation, Other, Stone
- Foundation: Slab
- Roof: Composition
Condition
- New construction: No
- Year built: 2023
Details
- Builder name: D.R. Horton
Utilities & green energy
- Sewer: Public Sewer
- Water: Public
Green energy
- Green verification: ENERGY STAR Certified Homes
- Energy efficient items: Attic Vents, Thermostat, HVAC, Exposure/Shade, Other Energy Features
Community & HOA
Community
- Security: Prewired for Alarm System
- Subdivision: Harvest Green
HOA
- Has HOA: Yes
- HOA fee: $1,210 annually
Location
- Region: Richmond
Financial & listing details
- Price per square foot: $198/sqft
- Annual tax amount: $14,357
- Date on market: 7/15/2026
- Listing terms: Cash,Conventional,FHA,VA Loan
- Ownership: Full Ownership
- Road surface type: Concrete, Curbs, Gutters
Estimated market value
$555,800
$528,000 - $584,000
$3,053/mo
Price history
| Date | Event | Price |
|---|---|---|
| 7/15/2026 | Listed for sale | $574,900+7%$198/sqft |
Source:  HAR #9344221 Report a problem HAR #9344221 Report a problem | ||
| 2/14/2024 | Sold | -- |
Source: eXp Realty #120142618 Report a problem | ||
| 2/6/2024 | Pending sale | $537,490-0.6%$185/sqft |
Source:  DR Horton Report a problem DR Horton Report a problem | ||
| 1/29/2024 | Price change | $540,990+0.2%$187/sqft |
Source: HAR #88462257 Report a problem | ||
| 1/22/2024 | Price change | $539,990-0.2%$186/sqft |
Source: HAR #88462257 Report a problem | ||
| 1/18/2024 | Price change | $540,990+0.2%$187/sqft |
Source: DR Horton Report a problem | ||
| 1/4/2024 | Price change | $539,990-0.2%$186/sqft |
Source: DR Horton Report a problem | ||
| 10/30/2023 | Price change | $540,990+2.9%$187/sqft |
Source: HAR #88462257 Report a problem | ||
| 10/13/2023 | Price change | $525,990-5.5%$181/sqft |
Source: HAR #88462257 Report a problem | ||
| 10/8/2023 | Price change | $556,465-2.6%$192/sqft |
Source: HAR #88462257 Report a problem | ||
| 8/31/2023 | Listed for sale | $571,465$197/sqft |
Source: HAR #14893762 Report a problem | ||
Public tax history
Tax history is unavailable.
Monthly payment
Est. payment
Payment breakdown
Explore the cost of this home by adjusting the details. Changes won't be saved.Climate risks
Neighborhood: 77406
Nearby schools
GreatSchools rating
- 8/10James C Neill Elementary SchoolGrades: PK-5Distance: 1.6 mi
- 9/10James Bowie Middle SchoolGrades: 6-8Distance: 0.4 mi
- 7/10William B Travis High SchoolGrades: 9-12Distance: 1.8 mi
Schools provided by the listing agent
- Elementary: Malala Elementary School
- Middle: Bowie Middle School (Fort Bend)
- High: Travis High School (Fort Bend)
Source: HAR. This data may not be complete. We recommend contacting the local school district to confirm school assignments for this home.
- $528,800-- bd-- ba-- sqft2122 Lucky Lemon St, Richmond, TX 77406Off Market
- $649,5004 bd3 ba3.3k sqft2303 Cool Greens St, Richmond, TX 77406Off Market
- $--4 bd4 ba2.9k sqft2223 Cool Greens St, Richmond, TX 77406Sold
- $593,7004 bd3 ba3k sqft2214 Lucky Lemon Ln, Richmond, TX 77406Off Market
- $512,0004 bd3 ba2.4k sqft2218 Lucky Lemon Ln, Richmond, TX 77406Off Market
- $514,5004 bd3 ba2.7k sqft2219 Cool Greens St, Richmond, TX 77406Off Market
- $559,7005 bd4 ba2.9k sqft2306 Cool Greens St, Richmond, TX 77406Off Market
- $607,0005 bd4 ba3k sqft2302 Cool Greens St, Richmond, TX 77406Off Market
A local agent can set up tours, give advice and negotiate with sellers.
Similar homes
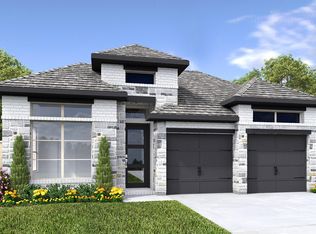
- $574,9004 bd3 ba2.1k sqft3215 Golden Pomelo Dr, Richmond, TX 77406New Construction
 HAR
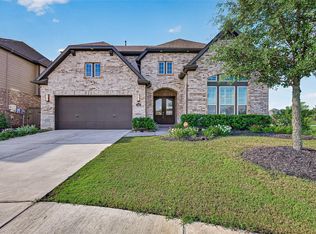
HAR - $574,9954 bd4 ba3.1k sqft20714 Barrington Meadow Trce, Richmond, TX 77407For Sale
 MLS ID #42759124, Muhammad Ahmed, Meridian Real Estate. HAR
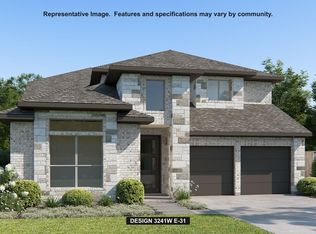
 - $585,0004 bd3 ba3.1k sqft1943 Fitzgerald Landing Dr, Richmond, TX 77469For Sale
 MLS ID #46861575, Dieu Nguyen, HomeSmart. HAR
 - $574,9004 bd3 ba3.2k sqft10603 Melida Dawn Way, Richmond, TX 77406New Construction
 HAR
HAR - $574,9004 bd4 ba2.7k sqft10627 Melida Dawn Way, Richmond, TX 77406New ConstructionHAR
- $549,9904 bd4 ba2.8k sqft10519 Melida Dawn Way, Richmond, TX 77406New ConstructionHAR
- $524,9005 bd4 ba2.5k sqft103 Bright Valley Way, Richmond, TX 77406New ConstructionHAR
- $550,9115 bd3 ba2.5k sqft10507 Melida Dawn Way, Richmond, TX 77406New ConstructionHAR
- $499,9904 bd3 ba2.6k sqft26823 Brilliant Brook Dr, Richmond, TX 77406New ConstructionHAR
- $509,9004 bd3 ba2.4k sqft26822 Stardust Meadow Ct, Richmond, TX 77406New ConstructionHAR
- $474,9004 bd4 ba2.6k sqft319 Shining Succulent Dr, Richmond, TX 77406New ConstructionHAR
- $494,9004 bd3 ba2.6k sqft26806 Stardust Meadow Ct, Richmond, TX 77406New ConstructionHAR
- $474,9904 bd3 ba2.5k sqft26826 Brilliant Brook Dr, Richmond, TX 77406New ConstructionHAR
- $479,9004 bd4 ba2.3k sqft10303 Melida Dawn Way, Richmond, TX 77406New ConstructionHAR
- $509,9005 bd4 ba2.5k sqft26819 Concord Dawn Dr, Richmond, TX 77406New ConstructionHAR
- $561,9004 bd4 ba2.5k sqft2303 Turtle Duck Dr, Richmond, TX 77469New ConstructionHAR
- $699,9904 bd4 ba4k sqft10406 Shining Orion Dr, Richmond, TX 77406New ConstructionHAR
- $652,9004 bd5 ba3k sqft4910 Pegasus Way, Richmond, TX 77469New ConstructionHAR
- $449,9004 bd4 ba2.3k sqft26822 Concord Dawn Dr, Richmond, TX 77406New ConstructionHAR
- $549,9004 bd4 ba2.6k sqft5111 Momo Ln, Richmond, TX 77469New ConstructionHAR
