*QUALIFIED BUYERS MAY RECEIVE UP TO AN ADDITIONAL $68,840.00 IN DOWN-PAYMENT ASSISTANCE*** incredible home and opportunity is only available to income eligible buyers who don't currently own a home. Income limits are based on household size (have not owned a home in the last 3 years or ever) who meet income criteria based on household size (less than) 1- $94,440 2 -$108,000 3 - $121,440 4 -$134,880 5 - $145,680 6 - $156,480 7 - $167,280 8 - $178,080
New construction
$250,000
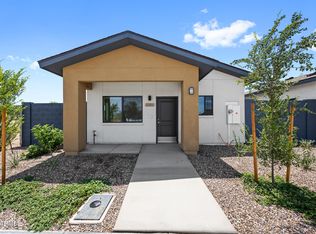
2307 E MCARTHUR Drive, Tempe, AZ 85288
1beds
540sqft
Single Family Residence
Built in 2026
1,601 Square Feet Lot
$-- Zestimate®
$463/sqft
$170/mo HOA
What's special
- 8 days |
- 238 |
- 12 |
Likely to sell faster than
Zillow last checked:
Listing updated:
Listed by:
Jonathan Miller 480-296-6683,
Fathom Realty Elite
Source: ARMLS,MLS#: 7067094
Facts & features
Interior
Bedrooms & bathrooms
- Bedrooms: 1
- Bathrooms: 1
- Full bathrooms: 1
Heating
- Forced Air, Electric
Cooling
- Central Air
Appliances
- Included: Dryer, Washer, Refrigerator, Dishwasher, Disposal, Electric Range, Electric Oven, Electric Cooktop
- Laundry: Inside, Engy Star (See Rmks)
Features
- Non-laminate Counter, High Speed Internet, Granite Counters, 9+ Flat Ceilings, 3/4 Bath Master Bdrm
- Flooring: Vinyl
- Windows: Double Pane Windows
- Has basement: No
- Has fireplace: No
Interior area
- Total structure area: 540
- Total interior livable area: 540 sqft
Property
Parking
- Parking features: Common
Accessibility
- Accessibility features: Zero-Grade Entry, Ktch Low Cabinetry, Ktch Modified Range, Hard/Low Nap Floors, Bath Roll-In Shower, Bath Grab Bars, Accessible Hallway(s), Accessible Kitchen Appliances, Accessible Kitchen
Features
- Stories: 1
- Patio & porch: Covered, Patio
- Exterior features: Private Yard
- Spa features: None
- Fencing: Back Yard,Block
Lot
- Size: 1,601 Square Feet
- Features: North/South Exposure, Desert Back, Desert Front
Details
- Parcel number: 13541834
- On leased land: Yes
- Lease amount: $35
- Special conditions: Owner Occupancy Req,Exclusions (SeeRmks)
Construction
Type & style
- Home type: SingleFamily
- Architectural style: Ranch
- Property subtype: Single Family Residence
- Attached to another structure: Yes
Materials
- Stucco, Wood Frame, Painted
- Foundation: Slab
- Roof: Composition
Condition
- New Construction
- New construction: Yes
- Year built: 2026
Details
- Builder name: EOS Builders
Utilities & green energy
- Sewer: Public Sewer
- Water: City Water
Community & HOA
Community
- Features: Near Bus Stop
- Subdivision: NEWTOWN TOWNHOMES
HOA
- Has HOA: Yes
- Services included: Roof Repair, Maintenance Grounds, Front Yard Maint, Trash, Roof Replacement, Maintenance Exterior
- HOA fee: $170 monthly
- HOA name: La Victoria
- HOA phone: 480-517-1589
Location
- Region: Tempe
Financial & listing details
- Price per square foot: $463/sqft
- Date on market: 8/14/2026
- Cumulative days on market: 8 days
- Listing terms: Cash,Conventional
- Ownership: Leasehold
- Road surface type: Asphalt
Estimated market value
Not available
Estimated sales range
Not available
Not available
Price history
| Date | Event | Price |
|---|---|---|
| 8/15/2026 | Listed for sale | $250,000$463/sqft |
Source:  ARMLS #7067094 Report a problem ARMLS #7067094 Report a problem | ||
Public tax history
Tax history is unavailable.
Monthly payment
Est. payment
Payment breakdown
Explore the cost of this home by adjusting the details. Changes won't be saved.Climate risks
Neighborhood: Escalante
Nearby schools
GreatSchools rating
- 4/10Thew Elementary SchoolGrades: PK-5Distance: 0.3 mi
- 3/10Connolly Middle SchoolGrades: 6-8Distance: 1.1 mi
- 8/10McClintock High SchoolGrades: 9-12Distance: 1.7 mi
Schools provided by the listing agent
- Elementary: Flora Thew Elementary School
- Middle: Connolly Middle School
- High: Tempe High School
- District: Tempe School District
Source: ARMLS. This data may not be complete. We recommend contacting the local school district to confirm school assignments for this home.
- $250,0001 bd1 ba540 sqft2309 E McArthur Dr, Tempe, AZ 85288For Sale
- $275,0002 bd2 ba852 sqft2311 E McArthur Dr, Tempe, AZ 85288For Sale

- $275,0002 bd2 ba850 sqft2313 E McArthur Dr, Tempe, AZ 85288New Construction

- $275,0002 bd2 ba850 sqft2315 E McArthur Dr, Tempe, AZ 85288For Sale
- $363,100-- bd2 ba1.5k sqft2306 E McArthur Dr, Tempe, AZ 85281Off Market
- $275,0002 bd2 ba850 sqft2317 E McArthur Dr, Tempe, AZ 85288For Sale
- $250,0001 bd1 ba540 sqft2329 E McArthur Dr, Tempe, AZ 85288For Sale
- $275,0002 bd2 ba850 sqft2319 E McArthur Dr, Tempe, AZ 85288New Construction
Similar homes
- $250,0001 bd1 ba540 sqft2331 E MCARTHUR Drive, Tempe, AZ 85288For SaleMLS ID #7067162, Jonathan Miller, Fathom Realty Elite. ARMLS
- $250,0001 bd1 ba540 sqft2329 E MCARTHUR Drive, Tempe, AZ 85288For SaleMLS ID #7067118, Jonathan Miller, Fathom Realty Elite. ARMLS
- $250,0001 bd1 ba540 sqft2309 E MCARTHUR Drive, Tempe, AZ 85288For SaleMLS ID #7067101, Jonathan Miller, Fathom Realty Elite. ARMLS
- $245,0002 bd2 ba716 sqft1827 E KIRKLAND Lane #A, Tempe, AZ 85281For Sale
 MLS ID #7060359, Gavin Rutledge, Century 21 Northwest. ARMLS
 - $220,0002 bd1 ba780 sqft2673 E OAKLEAF Drive, Tempe, AZ 85288For SaleMLS ID #6940121, Cameron Martz, Compass. ARMLS
- $249,0002 bd2 ba779 sqft616 S HARDY Drive #201, Tempe, AZ 85281For SaleMLS ID #7050197, Thomas Birkner, HomeSmart. ARMLS
- $209,0001 bd1 ba650 sqft3031 S RURAL Road #26, Tempe, AZ 85282For SaleMLS ID #7007326, Tammy Blackwell, HomeSmart. ARMLS
- $349,0002 bd1 ba798 sqft1116 S HOLBROOK Lane, Tempe, AZ 85281For SaleMLS ID #7051672, Kathy Diaz, Good Oak Real Estate. ARMLS
- $255,0002 bd1 ba792 sqft1006 E REDFIELD Road, Tempe, AZ 85283For SaleMLS ID #7040652, Kathleen Taylor Banister, AZ Key LLC. ARMLS
- $239,9001 bd1 ba800 sqft6721 E MCDOWELL Road #D302, Scottsdale, AZ 85257For SaleMLS ID #7035313, Allan Harsh, HomeSmart. ARMLS
- $259,0002 bd1 ba792 sqft6627 S McAllister Avenue, Tempe, AZ 85283For SaleMLS ID #6999402, Lindsay Rininger, Compass. ARMLS
- $250,0001 bd1 ba598 sqft5302 E VAN BUREN Street #3026, Phoenix, AZ 85008For SaleMLS ID #7038490, Keaton Aliabadi, The Brokery. ARMLS
- $239,0001 bd1 ba790 sqft4354 N 82ND Street #217, Scottsdale, AZ 85251For SaleMLS ID #7043044, Katie Patricia Shook, Redfin Corporation. ARMLS
- $245,0001 bd1 ba725 sqft3500 N HAYDEN Road #805, Scottsdale, AZ 85251For SaleMLS ID #7044261, Mimi M Khaleghi, Compass. ARMLS
- $254,9001 bd1 ba680 sqft5877 N GRANITE REEF Road #1124, Scottsdale, AZ 85250For SaleMLS ID #7048683, Matthew Hoedt, Realty ONE Group. ARMLS
- $189,0001 bd1 ba617 sqft1125 E BROADWAY Road #225, Tempe, AZ 85282For SaleMLS ID #7019141, Maria J Boetger, HomeSmart. ARMLS
- $215,0001 bd1 ba718 sqft1287 N ALMA SCHOOL Road #253, Chandler, AZ 85224For SaleMLS ID #7063653, Ballard Nguyen, HomeSmart. ARMLS
- $240,0001 bd1 ba790 sqft4354 N 82nd Street #138, Scottsdale, AZ 85251For SaleMLS ID #7012272, Nathaly Cardona-Vargas, Realty ONE Group. ARMLS
- $262,8881 bd1 ba664 sqft5995 N 78TH Street #1066, Scottsdale, AZ 85250For SaleMLS ID #7056662, Bryan Hamby, eXp Realty. ARMLS
- $232,9001 bd1 ba659 sqft8055 E THOMAS Road #E106, Scottsdale, AZ 85251For SaleMLS ID #6976171, Jonathan Michael Saucedo, DeLex Realty. ARMLS
