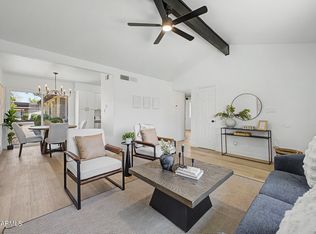
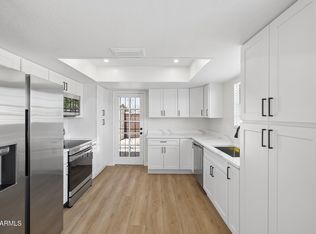
Thoughtfully reimagined with a clean, modern aesthetic, this light-filled single-level residence offers an exceptional opportunity in the heart of Tempe. The beautifully remodeled kitchen features white cabinetry, quartz countertops, a striking tile backsplash, and a skylight that fills the space with natural light. Warm wood-look flooring, recessed lighting, and contemporary finishes create a fresh, move-in ready interior.
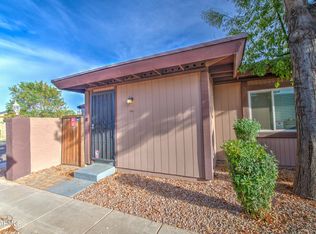
The open living area extends seamlessly to a private covered patio and enclosed yard with paver flooring and low-maintenance turf, creating an inviting outdoor retreat. Both bedrooms offer generous walk-in closets, while the updated bathroom continues the home's clean, timeless design. A detached storage room adds valuable everyday functionality. Located just minutes from Arizona State University, this home offers exceptional convenience for owner occupants, long-term investors, or those seeking housing near one of the nation's largest universities. With long-term rentals permitted by the HOA, buyers have the flexibility to enjoy the home today while benefiting from its future investment potential. Easy access to Tempe Marketplace, shopping, dining, major freeways, and public transportation adds to the home's appeal, while the community's pool and greenbelts provide a low-maintenance lifestyle in a highly desirable Tempe location.
For sale
Price cut: $20K (6/30)
$259,000
6627 S McAllister Avenue, Tempe, AZ 85283
2beds
792sqft
:
Get pre-qualified$1,825/mo
Townhouse
Built in 1972
1,447 Square Feet Lot
$-- Zestimate®
$327/sqft
$266/mo HOA
What's special
Private covered patioContemporary finishesBeautifully remodeled kitchenLow-maintenance turfLight-filled single-level residenceRecessed lightingStriking tile backsplash
- 124 days |
- 417 |
- 32 |
Zillow last checked:
Listing updated:
Listed by:
Lindsay Rininger 480-202-6448,
Compass,
Melissa S Massey 480-254-6959,
Compass
Source: ARMLS,MLS#: 6999402
Facts & features
Interior
Bedrooms & bathrooms
- Bedrooms: 2
- Bathrooms: 1
- Full bathrooms: 1
Heating
- Electric
Cooling
- Central Air
Appliances
- Included: Dryer, Washer, Refrigerator, Built-in Microwave, Dishwasher, Disposal, Electric Range, Electric Oven
- Laundry: Inside
Features
- Pantry, Quartz Countertops, High Speed Internet, Eat-in Kitchen, No Interior Steps
- Flooring: Vinyl, Tile
- Has basement: No
- Has fireplace: No
- Common walls with other units/homes: 1 Common Wall
Interior area
- Total structure area: 792
- Total interior livable area: 792 sqft
Property
Parking
- Total spaces: 2
- Parking features: Carport
- Carport spaces: 2
Features
- Stories: 1
- Patio & porch: Covered
- Spa features: None
- Fencing: Block
Lot
- Size: 1,447 Square Feet
- Features: Desert Front, Synthetic Grass Back
Details
- Parcel number: 30147068
Construction
Type & style
- Home type: Townhouse
- Architectural style: Other
- Property subtype: Townhouse
- Attached to another structure: Yes
Materials
- Vinyl Siding, Wood Frame
- Foundation: Block
- Roof: Composition
Condition
- Year built: 1972
Details
- Builder name: Hallcraft
Utilities & green energy
- Sewer: Public Sewer
- Water: City Water
Community & HOA
Community
- Features: Pool, Biking/Walking Path
- Subdivision: Park Premiere South
HOA
- Has HOA: Yes
- Services included: Roof Repair, Insurance, Sewer, Maintenance Grounds, Trash, Water, Roof Replacement, Maintenance Exterior
- HOA fee: $266 monthly
- HOA name: Park Premier South
- HOA phone: 480-820-1519
Location
- Region: Tempe
Financial & listing details
- Price per square foot: $327/sqft
- Tax assessed value: $201,500
- Annual tax amount: $712
- Date on market: 4/9/2026
- Cumulative days on market: 124 days
- Listing terms: Cash,Conventional,VA Loan
- Ownership: Fee Simple
Estimated market value
Not available
Estimated sales range
Not available
Not available
Price history
| Date | Event | Price |
|---|---|---|
| 6/30/2026 | Price change | $259,000-7.2%$327/sqft |
Source:  ARMLS #6999402 Report a problem ARMLS #6999402 Report a problem | ||
| 5/24/2026 | Price change | $279,000-2.1%$352/sqft |
Source: ARMLS #6999402 Report a problem | ||
| 4/9/2026 | Listed for sale | $285,000+256.7%$360/sqft |
Source: ARMLS #6999402 Report a problem | ||
| 11/27/2012 | Sold | $79,900-38.5%$101/sqft |
Source: ARMLS #4832596 Report a problem | ||
| 9/30/2005 | Sold | $130,000+30%$164/sqft |
Source: ARMLS #2372147 Report a problem | ||
| 4/15/2005 | Sold | $100,000+16.3%$126/sqft |
Source: Public Record Report a problem | ||
| 9/23/2004 | Sold | $86,000$109/sqft |
Source: Public Record Report a problem | ||
Public tax history
| Year | Property taxes | Tax assessment |
|---|---|---|
| 2025 | $708 +3.2% | $20,150 -5.7% |
| 2024 | $686 +2.7% | $21,360 +209.1% |
| 2023 | $668 +4.9% | $6,911 -48.8% |
| 2022 | $637 -1.4% | $13,500 +9.2% |
| 2021 | $646 +3.3% | $12,360 +11.1% |
| 2020 | $625 +3.5% | $11,130 +13% |
| 2019 | $604 | $9,850 +11.8% |
| 2018 | $604 +4.3% | $8,810 +11.9% |
| 2017 | $579 +6.7% | $7,870 +11.5% |
| 2016 | $543 +1.1% | $7,060 +22.6% |
| 2015 | $537 | $5,760 +18.8% |
| 2014 | -- | $4,850 +19.8% |
| 2013 | -- | $4,050 -11% |
| 2012 | -- | $4,550 -45.5% |
| 2011 | -- | $8,350 -1.2% |
| 2010 | -- | $8,450 -23.9% |
| 2009 | -- | $11,100 +1.4% |
| 2008 | -- | $10,950 +21.7% |
| 2007 | -- | $9,000 +37.4% |
| 2006 | -- | $6,550 |
| 2005 | -- | $6,550 +4.8% |
| 2004 | -- | $6,250 |
| 2003 | -- | $6,250 +33% |
| 2002 | -- | $4,700 |
Find assessor info on the county website
Monthly payment
Est. payment
Payment breakdown
Explore the cost of this home by adjusting the details. Changes won't be saved.Climate risks
Neighborhood: 85283
Nearby schools
GreatSchools rating
- 7/10Kyrene de los Ninos SchoolGrades: PK-5Distance: 0.8 mi
- 4/10Kyrene Middle SchoolGrades: 4-8Distance: 1.3 mi
- 5/10Marcos De Niza High SchoolGrades: 9-12Distance: 0.7 mi
Schools provided by the listing agent
- Elementary: Kyrene del Norte School
- Middle: Kyrene Middle School
- High: Marcos De Niza High School
- District: Kyrene Elementary District
Source: ARMLS. This data may not be complete. We recommend contacting the local school district to confirm school assignments for this home.
- $279,600-- bd1 ba1.4k sqft6625 S McAllister Ave, Tempe, AZ 85283Off Market
- $250,7001 bd1 ba1.2k sqft6623 S McAllister Ave, Tempe, AZ 85283Off Market

- $272,400-- bd1 ba1.2k sqft6621 S McAllister Ave, Tempe, AZ 85283Off Market
- $289,1003 bd2 ba1.2k sqft6619 S McAllister Ave, Tempe, AZ 85283Off Market
- $394,700-- bd2 ba1.3k sqft502 E Carmen St, Tempe, AZ 85283Off Market
- $325,0003 bd3 ba1.4k sqft6617 S McAllister Ave, Tempe, AZ 85283Sold
- $235,6002 bd1 ba792 sqft6626 S La Rosa Dr, Tempe, AZ 85283Off Market
- $279,300-- bd1 ba1.4k sqft6624 S La Rosa Dr, Tempe, AZ 85283Off Market
A local agent can set up tours, give advice and negotiate with sellers.
Similar homes
- $275,0002 bd1 ba858 sqft6507 S Kenneth Place #C, Tempe, AZ 85283For Sale
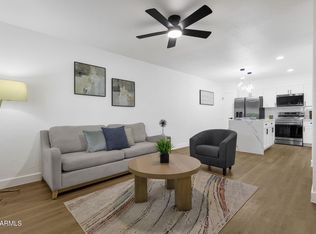
 MLS ID #7034405, Royce S Munroe, Munroe Multifamily. ARMLS
 - $298,5002 bd2 ba902 sqft6701 S JENTILLY Lane, Tempe, AZ 85283For Sale
 MLS ID #7037188, Nicholas Giles, Keller Williams Integrity First Realty. ARMLS
 - $265,0002 bd2 ba1k sqft916 S HACIENDA Drive #A, Tempe, AZ 85281For Sale
 MLS ID #7046953, Ronald Horton, R & S PREMIER HOMES. ARMLS
 - $275,0003 bd1 ba896 sqft830 S DOBSON Road #53, Mesa, AZ 85202For Sale
 MLS ID #7062033, Tammy Blackwell, HomeSmart. ARMLS
 - $229,9002 bd2 ba887 sqft3511 E BASELINE Road #1154, Phoenix, AZ 85042For SaleMLS ID #7060839, Jonathan Minerick, HomeCoin.com. ARMLS
- $295,0002 bd2 ba999 sqft2333 E SOUTHERN Avenue #1073, Tempe, AZ 85282For SaleMLS ID #7028028, Jessica Fowler, Realty ONE Group. ARMLS
- $300,0002 bd2 ba1k sqft2333 E SOUTHERN Avenue #2047, Tempe, AZ 85282For SaleMLS ID #7037493, Jeremiah T Fuhst, Real Broker. ARMLS
- $254,0002 bd2 ba944 sqft3434 E BASELINE Road #259, Phoenix, AZ 85042For SaleMLS ID #7022592, Marta Baxter, Keller Williams Arizona Realty. ARMLS
- $259,0002 bd2 ba908 sqft1406 W EMERALD Avenue #118, Mesa, AZ 85202For SaleMLS ID #6970841, Elizabeth Campbell, West USA Realty. ARMLS
- $294,5002 bd2 ba1k sqft4813 E EUCLID Avenue #2, Phoenix, AZ 85044For SaleMLS ID #7027800, Jesse Martinez, Realty ONE Group. ARMLS
- $260,0002 bd2 ba852 sqft1624 E CAMPBELL Avenue #46, Phoenix, AZ 85016For SaleMLS ID #7052351, Polly S Wintergalen, RETSY. ARMLS
- $242,0002 bd2 ba1k sqft1920 W LINDNER Avenue #203, Mesa, AZ 85202For SaleMLS ID #7060293, Janice Savage, HomeSmart. ARMLS
- $269,9952 bd2 ba944 sqft510 N ALMA SCHOOL Road #163, Mesa, AZ 85201For SaleMLS ID #7050039, Gaby Carder, Real Estate 48. ARMLS
- $288,0002 bd2 ba1k sqft1867 E KIRKLAND Lane, Tempe, AZ 85281For SaleMLS ID #7004180, Adam Bailey, RETSY. ARMLS
- $310,0002 bd3 ba1.1k sqft1961 N HARTFORD Street #1027, Chandler, AZ 85225For SaleMLS ID #7059685, Lacey Daebel, Real Broker. ARMLS
- $287,8002 bd2 ba936 sqft1224 N 85TH Place, Scottsdale, AZ 85257For SaleMLS ID #7010458, Joanie DiMatteo-Godsey, TruCORE Agency. ARMLS
- $269,0002 bd2 ba986 sqft4600 N 68TH Street #342, Scottsdale, AZ 85251For SaleMLS ID #6974288, Richard Noeltner, Service Star Realty. ARMLS
- $269,9002 bd2 ba954 sqft6508 N 24TH Lane, Phoenix, AZ 85015For SaleMLS ID #7056247, Carole Hewitt, Homie. ARMLS
- $254,9503 bd2 ba916 sqft10208 N 8TH Place #B, Phoenix, AZ 85020For SaleMLS ID #7059950, Luis Alvarez, Fathom Realty Elite. ARMLS
- $259,9001 bd1 ba851 sqft4800 N 68TH Street #107, Scottsdale, AZ 85251For SaleMLS ID #6996075, Jane L Blacker, Russ Lyon Sotheby's International Realty. ARMLS
