Set on 2.2 unrestricted acres, this 1,792 square foot manufactured home built in 2022 offers modern comfort with room to make it your own. Inside, you’ll find large bedrooms, a modern kitchen, a spacious living room, and a dedicated office with flexibility for work or hobbies. The land is cleared and ready for your plans, whether that’s a garden, shop, or small homestead. A spring-fed retention pond draws in wildlife, while mature trees add character and a natural backdrop.
For sale
Price cut: $25.1K (7/1)
$199,900
23076 Fm 227 E, Kennard, TX 75847
3beds
1,792sqft
Manufactured Home
Built in 2022
2.22 Acres Lot
$197,900 Zestimate®
$112/sqft
$-- HOA
What's special
Large bedroomsModern kitchen
- 163 days
- 125
- 15
Zillow last checked:
Listing updated:
Listed by:
Marci McLeod TREC #0818678 936-204-2346,
Gibson Realty, LLC
Source: HAR,MLS#: 10239251
Facts & features
Interior
Bedrooms & bathrooms
- Bedrooms: 3
- Bathrooms: 2
- Full bathrooms: 2
Rooms
- Room types: Utility Room
Primary bedroom
- Level: First
- Area: 206.64
- Dimensions: 14'5 x 14'4
Bedroom
- Level: First
- Area: 125.58
- Dimensions: 11'5 x 11
Bedroom
- Level: First
- Area: 122
- Dimensions: 10'2 x 12
Other
- Level: First
- Area: 145.72
- Dimensions: 14'4 x 10'2
Other
- Level: First
- Area: 52.5
- Dimensions: 10'6 x 5
Dining room
- Level: First
- Area: 140.17
- Dimensions: 14'6 x 9'8
Kitchen
- Level: First
- Area: 178.83
- Dimensions: 12'4 x 14'6
Living room
- Level: First
- Area: 281.54
- Dimensions: 19'5 x 14'6
Primary bath
- Level: First
- Area: 138.16
- Dimensions: 9'7 x 14'5
Utility room
- Level: First
- Area: 36.67
- Dimensions: 7'4 x 5
Heating
- Electric
Cooling
- Attic Fan, Electric
Appliances
- Included: Electric Oven, Electric Range, Dishwasher
- Laundry: Electric Dryer Hookup
Features
- All Bedrooms Down, En-Suite Bath, Primary Bed - 1st Floor, Walk-In Closet(s)
- Flooring: Laminate
Interior area
- Total structure area: 1,792
- Total interior livable area: 1,792 sqft
Property
Parking
- Parking features: No Garage
Features
- Stories: 1
- Fencing: None
Lot
- Size: 2.22 Acres
- Features: Cleared, Wooded, 2 Up to 5 Acres
Details
- Parcel number: 0023733
Construction
Type & style
- Home type: MobileManufactured
- Architectural style: Other
- Property subtype: Manufactured Home
Materials
- Vinyl Siding
- Foundation: Pillar/Post/Pier
- Roof: Metal
Condition
- New construction: No
- Year built: 2022
Utilities & green energy
- Sewer: Aerobic Septic
- Water: Public
Green energy
- Energy efficient items: HVAC
Community & HOA
Community
- Subdivision: Wm Vaughn Ab
Location
- Region: Kennard
Financial & listing details
- Price per square foot: $112/sqft
- Tax assessed value: $35,950
- Annual tax amount: $454
- Date on market: 3/26/2026
- Listing terms: Cash,Conventional,FHA,VA Loan
- Road surface type: Dirt
Estimated market value
$197,900
$188,000 - $208,000
$2,005/mo
Price history
| Date | Event | Price |
|---|---|---|
| 7/1/2026 | Price change | $199,900-11.2%$112/sqft |
Source:  HAR #10239251 Report a problem HAR #10239251 Report a problem | ||
| 4/29/2026 | Price change | $225,000-8.2%$126/sqft |
Source: HAR #10239251 Report a problem | ||
| 3/26/2026 | Listed for sale | $245,000$137/sqft |
Source: HAR #10239251 Report a problem | ||
Public tax history
| Year | Property taxes | Tax assessment |
|---|---|---|
| 2025 | $168 -12.4% | $1,950 -93.9% |
| 2024 | $192 +4% | $32,190 +7.4% |
| 2023 | $185 +17.7% | $29,970 +28.6% |
| 2022 | $157 | $23,310 +75% |
| 2021 | -- | $13,320 +3.4% |
| 2020 | -- | $12,880 +16% |
| 2018 | -- | $11,100 +11.1% |
| 2017 | -- | $9,990 +2.3% |
| 2016 | -- | $9,770 +2.3% |
| 2015 | -- | $9,550 |
| 2014 | -- | $9,550 +7.5% |
| 2013 | -- | $8,880 +11.1% |
| 2012 | -- | $7,990 |
| 2011 | -- | $7,990 |
| 2010 | -- | $7,990 |
| 2009 | -- | $7,990 |
| 2008 | -- | $7,990 +2.8% |
| 2007 | -- | $7,770 |
Find assessor info on the county website
Monthly payment
Climate risks
Neighborhood: 75847
Nearby schools
Schools provided by the listing agent
- Elementary: Kennard Elementary School
- Middle: Kennard High School
- High: Kennard High School
Source: HAR. This data may not be complete. We recommend contacting the local school district to confirm school assignments for this home.
Similar homes
- $129,5003 bd1 ba1.2k sqft710 N Broadway, Kennard, TX 75847For Sale
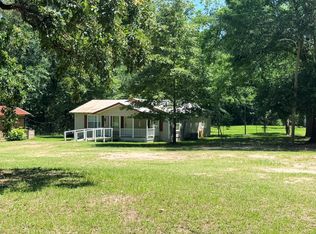 MLS ID #71184444, April Wright, Connie Strban, Broker. HAR
 - $275,0003 bd3 ba1.6k sqft1949 County Road 2717, Alto, TX 75925For Sale
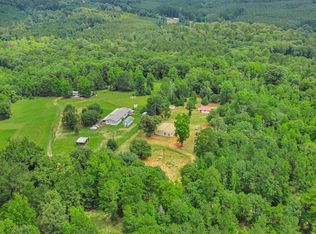 MLS ID #93771718, Stephanie Cox, Connect Realty.com. HAR
 - $199,5003 bd2 ba1.2k sqft260 N Scrub Creek Rd, Groveton, TX 75845For Sale
 MLS ID #70014256, Tracy Berry. Deep East Texas
 - $299,5003 bd1 ba1.2k sqft2850 County Road 4600, Kennard, TX 75847For Sale
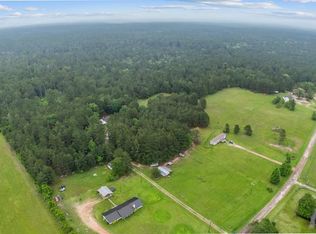 MLS ID #70013561, Tracy Berry. Deep East Texas
