'CURRENTLY UNDER CONTRACT, SELLER WILL CONSIDER BACKUP OFFERS' The Estero floor plan featuring a Boat Builder elevation, is one of the most popular Samuel Taylor home designs! Boasting 2,043 square feet of space, this residence within the vibrant SweetBay community offers a sprawling single-story layout, comprising 4 bedrooms and 2.5 baths. One bedroom is perfect for a home office. The expansive kitchen is adorned with stainless steel appliances, elegant granite countertops, and a tasteful backsplash. Step onto the covered front and back porch to relish in the serenity of SweetBay's surroundings. Furthermore, this home is meticulously appointed with custom-EF San Juan designed inset kitchen cabinets reaching the ceiling, accentuating an island cabinetry with a distinct hue. Specialty lighting illuminates the quartz countertops adorning every corner of the house, complemented by a tankless water heater for convenience. A fully vinyl-fenced yard encompasses the corner lot, ensuring privacy and security. Indulge in modern amenities like a microwave drawer and stainless chimney hood, along with a counter-depth refrigerator discreetly enclosed in a surround cabinet. Enhancing comfort and style, plantation shutters adorn the family/dining room, master bedroom, front bedroom, and office, while vinyl shutters grace bedroom 2. Ceiling fans are installed in all bedrooms and the family room for optimal airflow. Enjoy outdoor grilling with ease thanks to the gas stub out provided on the rear porch. Additionally, convenience is elevated with a pull-down heavy-duty ladder in the garage, facilitating easy access to storage. Experience the epitome of waterfront living and community engagement at SweetBay, offering access to North Bay, a dock for kayaking, paddle boarding, and fishing, numerous pocket parks, an amphitheater, resort-style swimming pool, basketball court, barbecue pit, ponds, trail system, and boat launch.
For questions regarding additional development across from this home, please see the master plan in the associated documents. The Alley adjacent to your listing will be shared with residential that faces the spine road (SweetBay Ave). They have not determined if that will be townhomes, Estate homes or something in between. Just south of that block is part of the cottage phase, where they are offering 2-4 bedroom homes from the mid-$300s to the mid-$400s.
Sold for $552,000
$552,000
2308 Calamint St, Panama City, FL 32405
4beds
2,036sqft
Single Family Residence
Built in 2022
6,969 Square Feet Lot
$567,600 Zestimate®
$271/sqft
$3,082 Estimated rent
Home value
$567,600
$539,000 - $596,000
$3,082/mo
Zestimate® history
Owner options
List your home for rent
$3,082/mo
Rent Zestimate®
Find your next renter with Zillow Rental Manager. Plus, with online applications, you can quickly screen prospective tenants – for free.
$3,082/mo
Rent Zestimate®
Refinance and save
$3,624/mo
Est. payment
Refinancing to a lower rate could help reduce your monthly payments and save thousands over the life of the loan.
$3,624/mo
Est. payment
Explore your selling options
Work with a Zillow partner agent
Leverage their expertise and Zillow's premium Showcase listings to get your home seen by more buyers.
Get startedList with your own agent
Get your home in front of millions of buyers by listing it on Zillow.
Learn how to do itSell it yourself
Take full control of how buyers see your home on Zillow by listing For Sale by Owner (FSBO).
List your homeWhat's special
Zillow last checked:
Listing updated:
Listed by:
Kathy S Bass 850-832-1007,
Avenue Realty
Bought with:
Mario Gobel, 0647660
RE/MAX SELECT Partners
Source: CPAR,MLS#: 754281 Originating MLS: Central Panhandle Association of REALTORS
Originating MLS: Central Panhandle Association of REALTORSFacts & features
Interior
Bedrooms & bathrooms
- Bedrooms: 4
- Bathrooms: 3
- Full bathrooms: 2
- 1/2 bathrooms: 1
Rooms
- Room types: Bedroom, Family Room, Laundry, Primary Bedroom
Primary bedroom
- Level: First
- Dimensions: 16.16 x 15
Bedroom
- Level: First
- Dimensions: 10.91 x 12.41
Bedroom
- Level: First
- Dimensions: 10.91 x 12.41
Bedroom
- Level: First
- Dimensions: 10.25 x 12.33
Family room
- Level: First
- Dimensions: 33.33 x 18.5
Laundry
- Level: First
- Dimensions: 6.33 x 7.67
Heating
- Electric, Heat Pump
Cooling
- ENERGY STAR Qualified Equipment, Heat Pump
Appliances
- Included: Electric Oven, Electric Water Heater, Gas Range, Tankless Water Heater
- Laundry: Washer Hookup, Dryer Hookup
Features
- Coffered Ceiling(s)
- Doors: Insulated Doors
- Windows: Double Pane Windows
Interior area
- Total structure area: 2,036
- Total interior livable area: 2,036 sqft
Property
Parking
- Total spaces: 2
- Parking features: Garage, Garage Door Opener
- Garage spaces: 2
Features
- Levels: One
- Stories: 1
- Patio & porch: Covered, Patio, Porch
- Pool features: In Ground, Community
Lot
- Size: 6,969 Square Feet
- Features: Sprinkler System, Paved
Details
- Parcel number: 11731300820
- Zoning description: Resid Single Family
Construction
Type & style
- Home type: SingleFamily
- Architectural style: Craftsman
- Property subtype: Single Family Residence
Materials
- HardiPlank Type
- Foundation: Slab
- Roof: Shingle
Condition
- Year built: 2022
Utilities & green energy
- Sewer: Public Sewer
- Utilities for property: Electricity Available, High Speed Internet Available, Underground Utilities, Water Connected
Community & HOA
Community
- Features: Barbecue, Boat Facilities, Dock, Fishing, Playground, Park, Pool
- Security: Prewired, Carbon Monoxide Detector(s), Smoke Detector(s)
- Subdivision: Sweetbay
HOA
- Has HOA: Yes
- Amenities included: Other, See Remarks, Dock, Gazebo, Barbecue, Picnic Area
Location
- Region: Panama City
Financial & listing details
- Price per square foot: $271/sqft
- Tax assessed value: $457,889
- Annual tax amount: $5,684
- Date on market: 3/15/2024
- Cumulative days on market: 25 days
- Electric utility on property: Yes
Price history
| Date | Event | Price |
|---|---|---|
| 7/23/2026 | Listing removed | $581,500$286/sqft |
Source:  CPAR #791487 Report a problem CPAR #791487 Report a problem | ||
| 7/14/2026 | Listing removed | $2,995$1/sqft |
Source: CPAR #792241 Report a problem | ||
| 7/6/2026 | Listed for rent | $2,995$1/sqft |
Source: CPAR #792241 Report a problem | ||
| 6/17/2026 | Listed for sale | $581,500+5.3%$286/sqft |
Source: CPAR #791487 Report a problem | ||
| 5/20/2024 | Sold | $552,000-1.4%$271/sqft |
Source: CPAR #754281 Report a problem | ||
| 4/9/2024 | Pending sale | $560,000$275/sqft |
Source:  ECAOR #945211 Report a problem ECAOR #945211 Report a problem | ||
| 4/9/2024 | Contingent | $560,000$275/sqft |
Source: CPAR #754281 Report a problem | ||
| 3/15/2024 | Listed for sale | $560,000+22%$275/sqft |
Source: CPAR #754281 Report a problem | ||
| 1/28/2022 | Sold | $458,956-55%$225/sqft |
Source: CPAR #714388 Report a problem | ||
| 2/25/2021 | Sold | $1,020,000$501/sqft |
Source: Public Record Report a problem | ||
Public tax history
| Year | Property taxes | Tax assessment |
|---|---|---|
| 2024 | $5,837 +2.7% | $402,246 +3% |
| 2023 | $5,684 +479.4% | $390,530 +655.4% |
| 2022 | $981 | $51,700 |
| 2021 | -- | -- |
| 2020 | $181 | $11,603 |
Find assessor info on the county website
Neighborhood: 32405
Nearby homes
- $491,2003 bd2 ba2k sqft2304 Calamint St, Panama City, FL 32405Off Market
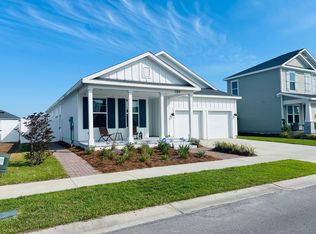
- $690,0004 bd3 ba2.3k sqft2300 Calamint St, Panama City, FL 32405Sold

- $580,0004 bd3 ba2.5k sqft2309 Warbler St, Panama City, FL 32405Sold

- $449,2003 bd2 ba1.7k sqft1804 N Discovery Loop, Panama City, FL 32405Off Market
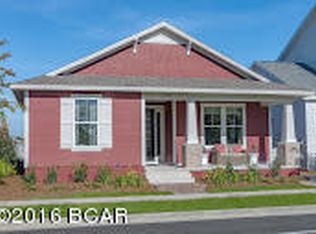
- $692,0004 bd3 ba2.3k sqft2133 Sedges Ave, Panama City, FL 32405Off Market
- $618,3003 bd3 ba2.2k sqft2301 Warbler St, Panama City, FL 32405Off Market
- $535,0003 bd2 ba2k sqft2216 Calamint St, Panama City, FL 32405Pending
- $594,9004 bd3 ba2.5k sqft2221 Warbler St, Panama City, FL 32405Pending
Nearby schools
GreatSchools rating
- 4/10Northside Elementary SchoolGrades: PK-5Distance: 1.8 mi
- 2/10Jinks Middle SchoolGrades: 6-8Distance: 2.9 mi
- 4/10Bay High SchoolGrades: 9-12Distance: 3 mi
Schools provided by the listing agent
- Elementary: Northside
- Middle: Jinks
- High: Bay
Source: CPAR. This data may not be complete. We recommend contacting the local school district to confirm school assignments for this home.


Get pre-qualified for a loan
At Zillow Home Loans, we can pre-qualify you in as little as 5 minutes with no impact to your credit score.An equal housing lender. NMLS #10287.
Sell for more on Zillow
Get a Zillow Showcase℠ listing at no additional cost and you could sell for .
$567,600
2% more
+$11,352
With Zillow Showcase(estimated)
$578,952
- Florida
- Bay County
- Panama City
- 32405
- 2308 Calamint St
Nearby cities
Nearby neighborhoods
Nearby zip codes
Other Panama City Topics
