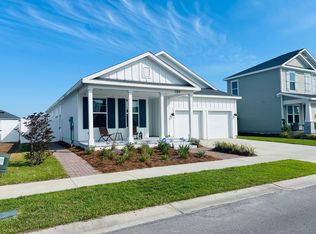
Welcome to 2216 Calamint Street in SweetBay! Featuring the Venice floor plan, this beautifully maintained 3-bedroom, 2-bath home with a den/flex room offers, 2,008 square feet of thoughtfully designed living space.
The open-concept layout features a spacious island kitchen with quartz countertops, stainless steel appliances, a gas range, tile backsplash, under-cabinet lighting, 42'' upper cabinets, and a huge walk-in pantry. The private owner's suite boasts a trey ceiling, tile-to-ceiling shower, and an expansive walk-in closet. Enjoy both covered front and rear porches, perfect for relaxing or entertaining.
Located in the highly sought-after SweetBay community, residents enjoy access to resort-style amenities including a junior Olympic pool, parks, sports courts, miles of walking and biking trails, and a community dock with Bay access for kayaking, paddleboarding, and fishing.
Conveniently located near shopping and dining, this home offers the perfect blend of modern comfort and coastal community living. Don't miss out!
Pending
$535,000
2216 Calamint St, Panama City, FL 32405
3beds
2,008sqft
:
Get pre-qualified$3,401/mo
Single Family Residence
Built in 2022
7,405 Square Feet Lot
$525,700 Zestimate®
$266/sqft
$-- HOA
What's special
Quartz countertopsGas rangeOpen-concept layoutSpacious island kitchenTrey ceilingTile-to-ceiling showerStainless steel appliances
- 37 days |
- 204 |
- 3 |
Zillow last checked:
Listing updated:
Listed by:
Dien and Andrew Group 850-600-0605,
Think Real Estate
Source: CPAR,MLS#: 791590 Originating MLS: Central Panhandle Association of REALTORS
Originating MLS: Central Panhandle Association of REALTORSFacts & features
Interior
Bedrooms & bathrooms
- Bedrooms: 3
- Bathrooms: 2
- Full bathrooms: 2
Rooms
- Room types: Bedroom, Primary Bedroom
Primary bedroom
- Description: *measure if important
- Level: First
- Dimensions: 15.8 x 13.11
Bedroom
- Description: *measure if important
- Level: First
- Dimensions: 10.8 x 11.5
Bedroom
- Description: *measure if important
- Level: First
- Dimensions: 10.8 x 11.6
Heating
- Central, Electric
Cooling
- Central Air, Ceiling Fan(s)
Appliances
- Included: Electric Water Heater, Gas Range
Features
- Main Level Primary
- Doors: Insulated Doors
- Windows: Double Pane Windows
Interior area
- Total structure area: 2,008
- Total interior livable area: 2,008 sqft
Property
Parking
- Total spaces: 2
- Parking features: Garage, Garage Door Opener
- Garage spaces: 2
Features
- Levels: One
- Stories: 1
- Patio & porch: Covered, Patio, Porch
- Pool features: In Ground, Community
- On waterfront: Yes
Lot
- Size: 7,405 Square Feet
- Dimensions: 62 ft x 132 ft
- Features: Sprinkler System, Paved
Details
- Parcel number: 11731300850
- Zoning description: Resid Single Family
- Special conditions: Listed As-Is
Construction
Type & style
- Home type: SingleFamily
- Architectural style: Craftsman
- Property subtype: Single Family Residence
Materials
- HardiPlank Type
- Roof: Shingle
Condition
- New construction: No
- Year built: 2022
Utilities & green energy
- Sewer: Public Sewer
- Utilities for property: Electricity Available, High Speed Internet Available, Underground Utilities
Community & HOA
Community
- Features: Barbecue, Boat Facilities, Dock, Fishing, Playground, Park, Pool, Waterfront, Community Pool
- Subdivision: Sweetbay
HOA
- Has HOA: Yes
- Amenities included: Dock, Gazebo, Barbecue, Picnic Area
Location
- Region: Panama City
Financial & listing details
- Price per square foot: $266/sqft
- Tax assessed value: $428,036
- Annual tax amount: $7,050
- Date on market: 6/19/2026
- Cumulative days on market: 14 days
- Electric utility on property: Yes
Estimated market value
$525,700
$499,000 - $552,000
$3,095/mo
Price history
| Date | Event | Price |
|---|---|---|
| 7/1/2026 | Pending sale | $535,000$266/sqft |
Source:  CPAR #791590 Report a problem CPAR #791590 Report a problem | ||
| 6/19/2026 | Listed for sale | $535,000+9.2%$266/sqft |
Source: CPAR #791590 Report a problem | ||
| 1/29/2024 | Sold | $490,000-3.9%$244/sqft |
Source: CPAR #743210 Report a problem | ||
| 10/30/2023 | Listing removed | -- |
Source: CPAR #747691 Report a problem | ||
| 10/30/2023 | Contingent | $509,900$254/sqft |
Source: CPAR #743210 Report a problem | ||
| 10/9/2023 | Listed for rent | $3,250$2/sqft |
Source: CPAR #747691 Report a problem | ||
| 9/11/2023 | Price change | $509,900-1.9%$254/sqft |
Source: CPAR #743210 Report a problem | ||
| 8/28/2023 | Price change | $519,900-1.9%$259/sqft |
Source: CPAR #743210 Report a problem | ||
| 8/15/2023 | Price change | $529,900-0.9%$264/sqft |
Source: CPAR #743210 Report a problem | ||
| 8/9/2023 | Price change | $534,900-0.9%$266/sqft |
Source: CPAR #743210 Report a problem | ||
| 6/26/2023 | Listed for sale | $539,900+23.4%$269/sqft |
Source: CPAR #743210 Report a problem | ||
| 1/27/2022 | Sold | $437,637$218/sqft |
Source: CPAR #717571 Report a problem | ||
Public tax history
| Year | Property taxes | Tax assessment |
|---|---|---|
| 2024 | $7,050 +27.8% | $428,036 +12.6% |
| 2023 | $5,517 +462.4% | $380,051 +635.1% |
| 2022 | $981 | $51,700 |
| 2021 | -- | -- |
| 2020 | $181 | $11,603 |
Find assessor info on the county website
Monthly payment
Est. payment
Payment breakdown
Explore the cost of this home by adjusting the details. Changes won't be saved.Climate risks
Neighborhood: 32405
Nearby schools
GreatSchools rating
- 4/10Northside Elementary SchoolGrades: PK-5Distance: 1.7 mi
- 2/10Jinks Middle SchoolGrades: 6-8Distance: 2.9 mi
- 4/10Bay High SchoolGrades: 9-12Distance: 3 mi
Schools provided by the listing agent
- Elementary: University Academy
- Middle: University Academy
- High: Bay
Source: CPAR. This data may not be complete. We recommend contacting the local school district to confirm school assignments for this home.
- $690,0004 bd3 ba2.3k sqft2300 Calamint St, Panama City, FL 32405Sold

- $494,5003 bd2 ba2k sqft2304 Calamint St, Panama City, FL 32405Off Market
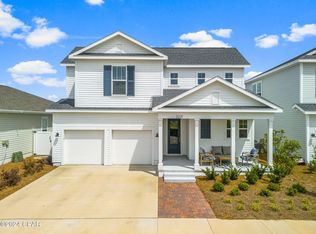
- $594,9004 bd3 ba2.5k sqft2221 Warbler St, Panama City, FL 32405Pending
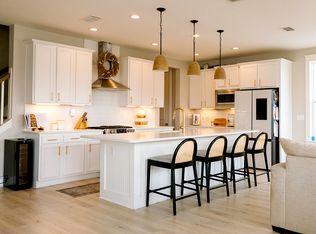
- $615,4003 bd3 ba2.2k sqft2301 Warbler St, Panama City, FL 32405Off Market
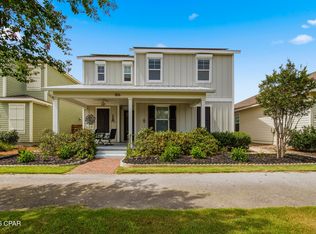
- $723,8004 bd4 ba2.7k sqft2128 Sedges Ave, Panama City, FL 32405Off Market
- $552,0004 bd3 ba2k sqft2308 Calamint St, Panama City, FL 32405Sold
- $686,5004 bd3 ba2.3k sqft2133 Sedges Ave, Panama City, FL 32405Off Market
- $580,0004 bd3 ba2.5k sqft2309 Warbler St, Panama City, FL 32405Sold
A local agent can set up tours, give advice and negotiate with sellers.
A local lender can help you make sure your offer is ready when you are.
Similar homes
- $545,0003 bd3 ba2.3k sqft1816 Discovery Loop, Panama City, FL 32405For Sale
 MLS ID #790780, David A Thomasee. CPAR
 - $540,0003 bd3 ba2.3k sqft3209 Astor Ave, Panama City, FL 32405For Sale
 MLS ID #785861, Heather T Curry. CPAR
 - $545,0003 bd2 ba1.8k sqft1809 Rushes Ave, Panama City, FL 32405For Sale
 MLS ID #787290, Stephanie Roorda. CPAR
 - $491,0003 bd2 ba1.7k sqft1713 Sweet Pea Ct, Panama City, FL 32405For Sale
 MLS ID #788885, Regina M Kukla. CPAR
 - $605,0003 bd3 ba2.5k sqft2005 Kingfisher Ct, Panama City, FL 32405For SaleMLS ID #789340, Vianah Seamon. CPAR
- $499,0003 bd2 ba1.7k sqft1664 Rushes Ave, Panama City, FL 32405For SaleMLS ID #789877, The Sanchez Group. CPAR
- from $531,0003 bd2 ba1.8k sqftThe Islamorada Plan, SweetBay, Panama City, FL 32405New ConstructionSt. Andrew Bay Land Company LLC
- from $539,0003 bd2 ba1.8k sqftThe Hillsboro Plan, SweetBay, Panama City, FL 32405New ConstructionSt. Andrew Bay Land Company LLC
- $550,0004 bd4 ba1.9k sqft1453 Tulip Ct, Panama City, FL 32405New ConstructionCPAR
- $439,0003 bd2 ba1.7k sqft3116 Veranda Ave, Panama City, FL 32405For SaleMLS ID #790837, The Sanchez Group. CPAR
- from $549,0003 bd3 ba2.1k sqftThe Grayton Plan, SweetBay, Panama City, FL 32405New ConstructionSt. Andrew Bay Land Company LLC
- from $511,0003 bd2 ba1.7k sqftThe Sawgrass Plan, SweetBay, Panama City, FL 32405New ConstructionSt. Andrew Bay Land Company LLC
- from $579,0004 bd3 ba2.3k sqftThe St. Andrew Plan, SweetBay, Panama City, FL 32405New ConstructionSt. Andrew Bay Land Company LLC
- $399,0003 bd2 ba1.8k sqft1322 W 30th St, Panama City, FL 32405For SaleMLS ID #789818, Charlie W Commander. CPAR
- from $446,9644 bd2 ba1.7k sqftThe Sweetgum Plan, SweetBay, Panama City, FL 32405New ConstructionSt. Andrew Bay Land Company LLC
- $421,8863 bd2 ba1.3k sqft1081 Blazing Star St, Panama City, FL 32405New ConstructionCPAR
- from $599,0004 bd3 ba2.5k sqftThe Navarre Plan, SweetBay, Panama City, FL 32405New ConstructionSt. Andrew Bay Land Company LLC
- from $664,0004 bd3 ba2.7k sqftThe Sanibel Plan, SweetBay, Panama City, FL 32405New ConstructionSt. Andrew Bay Land Company LLC
- $533,9003 bd2 ba1.6k sqft7222 Sunset Ave, Panama City Beach, FL 32408For SaleMLS ID #789878, Sandi Smith. CPAR
- $369,9004 bd2 ba1.7k sqft1310 W 30th St, Panama City, FL 32405For SaleMLS ID #782591, Joshua Hoey. CPAR
