CURRENTLY UNDER CONTRACT, SELLER WILL CONSIDER BACKUP OFFERS
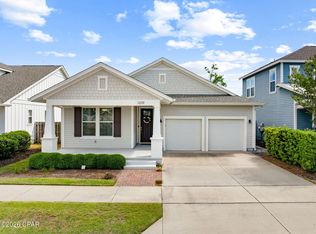
Welcome to your dream home in the highly sought-after SweetBay community! This beautifully designed Orchid floor plan offers 3 bedrooms, 2 baths, and a layout that perfectly balances comfort, functionality, and style. Built by respected local builder Samuel Taylor Homes, this residence showcases quality craftsmanship and thoughtful design throughout. The backyard is fully fenced for privacy and security, and a built-in sprinkler system keeps your lawn lush and vibrant with minimal effort. Inside, the open-concept main living area flows seamlessly into a modern kitchen with stylish finishes and ample workspace--ideal for both everyday living and entertaining. The spacious primary suite provides a private retreat, while two additional bedrooms offer flexibility for family and guests. Backyard is perfect for outdoor entertaining, holiday meal prep, grilling overflow, or hosting gatherings year-round. Additional highlights include a two-car garage, ample guest parking, and access to SweetBay's resort-style amenities, including community pools, parks, walking and biking trails, and bayfront access. The neighborhood is also home to University Academy and is just minutes from Publix Super Market at SweetBay Town Center for everyday convenience. Enjoy pond-front living, flexible spaces, stunning balcony views, superior construction, and a fully equipped, fenced backyard with sprinkler system--experience the vibrant lifestyle SweetBay has to offer and schedule your private showing today!
Pending
Price cut: $9K (6/30)
$439,000
3116 Veranda Ave, Panama City, FL 32405
3beds
1,729sqft
:
Get pre-qualified$2,906/mo
Single Family Residence
Built in 2019
5,227 Square Feet Lot
$430,600 Zestimate®
$254/sqft
$147/mo HOA
What's special
Two-car garageQuality craftsmanshipPond-front livingAmple guest parkingFlexible spacesStunning balcony viewsThoughtful design throughout
- 54 days |
- 303 |
- 6 |
Zillow last checked:
Listing updated:
Listed by:
The Sanchez Group 850-890-6262,
Think Real Estate
Source: CPAR,MLS#: 790837 Originating MLS: Central Panhandle Association of REALTORS
Originating MLS: Central Panhandle Association of REALTORSFacts & features
Interior
Bedrooms & bathrooms
- Bedrooms: 3
- Bathrooms: 2
- Full bathrooms: 2
Rooms
- Room types: Bedroom, Dining Room, Family Room, Primary Bedroom
Primary bedroom
- Level: First
- Dimensions: 15 x 14
Bedroom
- Level: First
- Dimensions: 14 x 11
Bedroom
- Level: First
- Dimensions: 11 x 10
Dining room
- Level: First
- Dimensions: 13 x 11
Family room
- Level: First
- Dimensions: 16 x 14
Heating
- Electric
Cooling
- Central Air, Ceiling Fan(s)
Appliances
- Included: Electric Range, Gas Oven
Features
- Double Vanity, Main Level Primary, Walk-In Closet(s)
Interior area
- Total structure area: 1,729
- Total interior livable area: 1,729 sqft
Property
Parking
- Total spaces: 2
- Parking features: Additional Parking, Garage, Garage Door Opener
- Garage spaces: 2
Features
- Patio & porch: Covered, Patio, Porch
- Pool features: In Ground, Community
- Fencing: Full,Fenced,Privacy
Lot
- Size: 5,227 Square Feet
- Dimensions: 45 x 115
Details
- Parcel number: 11731150029
Construction
Type & style
- Home type: SingleFamily
- Architectural style: Craftsman
- Property subtype: Single Family Residence
Materials
- HardiPlank Type
- Foundation: Slab
- Roof: Shake
Condition
- New construction: No
- Year built: 2019
Utilities & green energy
- Sewer: Public Sewer
- Utilities for property: Electricity Available
Community & HOA
Community
- Features: Barbecue, Basketball Court, Beach, Dock, Fishing, Playground, Park, Pool
- Subdivision: Sweetbay
HOA
- Has HOA: Yes
- Amenities included: Beach Rights, Dock, Gazebo, Barbecue, Picnic Area
- Services included: Association Management, Fishing Rights, Legal/Accounting, Maintenance Grounds, Playground, Pool(s)
- HOA fee: $441 quarterly
Location
- Region: Panama City
Financial & listing details
- Price per square foot: $254/sqft
- Tax assessed value: $367,761
- Annual tax amount: $4,330
- Date on market: 6/5/2026
- Cumulative days on market: 54 days
- Electric utility on property: Yes
Estimated market value
$430,600
$409,000 - $452,000
$2,862/mo
Price history
| Date | Event | Price |
|---|---|---|
| 7/27/2026 | Pending sale | $439,000$254/sqft |
Source:  CPAR #790837 Report a problem CPAR #790837 Report a problem | ||
| 6/30/2026 | Price change | $439,000-2%$254/sqft |
Source: CPAR #790837 Report a problem | ||
| 6/5/2026 | Listed for sale | $448,000+3.1%$259/sqft |
Source: CPAR #790837 Report a problem | ||
| 10/22/2025 | Listing removed | $434,500$251/sqft |
Source: CPAR #768931 Report a problem | ||
| 8/25/2025 | Price change | $434,500-2.9%$251/sqft |
Source: CPAR #768931 Report a problem | ||
| 7/16/2025 | Price change | $447,500-5.3%$259/sqft |
Source: CPAR #768931 Report a problem | ||
| 6/3/2025 | Price change | $472,500-2.9%$273/sqft |
Source: CPAR #768931 Report a problem | ||
| 4/24/2025 | Price change | $486,500-0.7%$281/sqft |
Source: CPAR #768931 Report a problem | ||
| 4/14/2025 | Listed for sale | $489,900+47.1%$283/sqft |
Source: CPAR #768931 Report a problem | ||
| 12/7/2020 | Sold | $333,000-1.9%$193/sqft |
Source: CPAR #702345 Report a problem | ||
| 9/24/2020 | Listed for sale | $339,500+16.4%$196/sqft |
Source: Century 21 Commander Realty #702345 Report a problem | ||
| 1/28/2019 | Sold | $291,672$169/sqft |
Source: CPAR #673350 Report a problem | ||
| 1/22/2019 | Listing removed | $3,300$2/sqft |
Source: Owner Report a problem | ||
| 1/19/2019 | Listed for rent | $3,300$2/sqft |
Source: Owner Report a problem | ||
| 10/29/2018 | Listed for sale | $291,672-0.4%$169/sqft |
Source: Coastal Sun Realty LLC #673350 Report a problem | ||
| 8/15/2018 | Listing removed | $292,791$169/sqft |
Source: Coastal Sun Realty LLC #673350 Report a problem | ||
| 6/26/2018 | Listed for sale | $292,791$169/sqft |
Source: Coastal Sun Realty LLC #673350 Report a problem | ||
Public tax history
| Year | Property taxes | Tax assessment |
|---|---|---|
| 2024 | $4,194 -5.6% | $298,046 +3% |
| 2023 | $4,442 +6.3% | $289,365 +3% |
| 2022 | $4,177 | $280,937 |
| 2021 | -- | -- |
| 2020 | $4,032 +424.9% | $245,163 +432.1% |
| 2019 | $768 | $46,071 +10% |
| 2018 | $768 +21.1% | $41,883 -0.2% |
| 2017 | $634 +0.9% | $41,957 +447.4% |
| 2016 | $629 | $7,665 |
Find assessor info on the county website
Monthly payment
Est. payment
Payment breakdown
Explore the cost of this home by adjusting the details. Changes won't be saved.Climate risks
Neighborhood: 32405
Nearby schools
GreatSchools rating
- 4/10Northside Elementary SchoolGrades: PK-5Distance: 1.4 mi
- 2/10Jinks Middle SchoolGrades: 6-8Distance: 2.5 mi
- 4/10Bay High SchoolGrades: 9-12Distance: 2.6 mi
Schools provided by the listing agent
- Elementary: Northside
- Middle: Jinks
- High: Bay
Source: CPAR. This data may not be complete. We recommend contacting the local school district to confirm school assignments for this home.
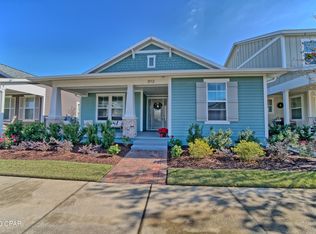
- $431,7003 bd2 ba1.7k sqft3112 Veranda Ave, Panama City, FL 32405Off Market
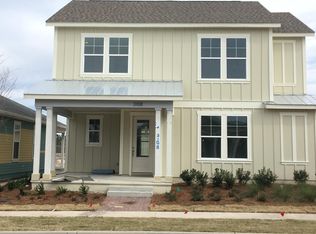
- $494,5004 bd3 ba2.3k sqft3108 Veranda Ave, Panama City, FL 32405Off Market
- $405,7003 bd2 ba1.7k sqft3104 Veranda Ave, Panama City, FL 32405Off Market

- $554,5004 bd3 ba2.4k sqft3117 Veranda Ave, Panama City, FL 32405Off Market

- $507,8004 bd3 ba2.4k sqft3200 Veranda Ave, Panama City, FL 32405Off Market
- $429,0003 bd2 ba1.7k sqft3113 Veranda Ave, Panama City, FL 32405Pending
- $478,9003 bd2 ba1.7k sqft3121 Veranda Ave, Panama City, FL 32405Off Market
- $420,9003 bd2 ba1.7k sqft3109 Veranda Ave, Panama City, FL 32405Off Market
A local agent can set up tours, give advice and negotiate with sellers.
Similar homes
- $399,0003 bd2 ba1.8k sqft1322 W 30th St, Panama City, FL 32405For Sale
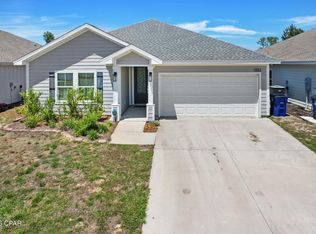 MLS ID #789818, Charlie W Commander. CPAR
 - $420,1863 bd2 ba1.3k sqft1081 Blazing Star St, Panama City, FL 32405New Construction
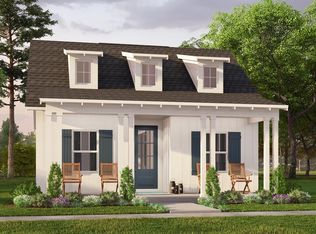 CPAR
CPAR - $525,0003 bd2 ba1.8k sqft1209 Bluestem St, Panama City, FL 32405For Sale
 MLS ID #788362, Alec Childres. CPAR
 - $475,0003 bd2 ba1.6k sqft2100 Royal Tern St, Panama City, FL 32405For Sale
 MLS ID #789469, Tanner L Cox. CPAR
 - from $446,9644 bd2 ba1.7k sqftThe Sweetgum Plan, SweetBay, Panama City, FL 32405New ConstructionSt. Andrew Bay Land Company LLC
- $491,0003 bd2 ba1.7k sqft1713 Sweet Pea Ct, Panama City, FL 32405For SaleMLS ID #788885, Regina M Kukla. CPAR
- $545,0003 bd3 ba2.3k sqft1816 Discovery Loop, Panama City, FL 32405For SaleMLS ID #790780, David A Thomasee. CPAR
- $545,0003 bd2 ba1.8k sqft1904 Royal Tern St, Panama City, FL 32405For SaleMLS ID #790914, Olivia C Sanchez. CPAR
- $489,0003 bd2 ba1.7k sqft1664 Rushes Ave, Panama City, FL 32405For SaleMLS ID #789877, The Sanchez Group. CPAR
- $464,9994 bd3 ba2.2k sqft2902 Short Tail Ct, Panama City, FL 32405For SaleMLS ID #791914, Charles Sowers. CPAR
- $359,0003 bd3 ba1.5k sqft1211 Capri Dr, Panama City, FL 32405For SaleMLS ID #787892, Khuslen Erkhbayar. CPAR
- from $531,0003 bd2 ba1.8k sqftThe Islamorada Plan, SweetBay, Panama City, FL 32405New ConstructionSt. Andrew Bay Land Company LLC
- $545,0003 bd2 ba1.8k sqft1809 Rushes Ave, Panama City, FL 32405For SaleMLS ID #787290, Stephanie Roorda. CPAR
- from $539,0003 bd2 ba1.8k sqftThe Hillsboro Plan, SweetBay, Panama City, FL 32405New ConstructionSt. Andrew Bay Land Company LLC
- $369,9004 bd2 ba1.7k sqft1310 W 30th St, Panama City, FL 32405For SaleMLS ID #782591, Joshua Hoey. CPAR
- from $549,0003 bd3 ba2.1k sqftThe Grayton Plan, SweetBay, Panama City, FL 32405New ConstructionSt. Andrew Bay Land Company LLC
- $605,0003 bd3 ba2.5k sqft2005 Kingfisher Ct, Panama City, FL 32405For SaleMLS ID #789340, Vianah Seamon. CPAR
- $365,0003 bd2 ba1.6k sqft1003 W 12th Ct, Panama City, FL 32401For SaleMLS ID #792359, Catrina Raevens. CPAR
- $585,0004 bd3 ba2.3k sqft3116 Kings Dr, Panama City, FL 32405New ConstructionMLS ID #793032, The Sanchez Group. CPAR
- $550,0004 bd4 ba1.9k sqft1453 Tulip Ct, Panama City, FL 32405New ConstructionCPAR
