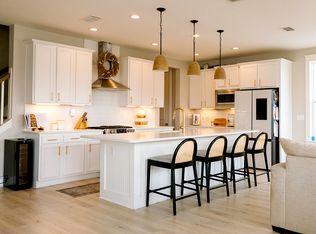
Experience refined coastal living in SweetBay, Panama City's premier waterfront master-planned community. This exceptional St. Vincent floor plan seamlessly blends timeless design, quality finishes, and an unparalleled lifestyle in one of the area's most sought-after neighborhoods.Designed for both elegant entertaining and everyday comfort, the open-concept living and dining areas extend effortlessly to a spacious covered porch, creating a seamless indoor-outdoor living experience. At the heart of the home, the chef-inspired kitchen showcases an oversized island, quartz countertops, under-cabinet lighting, stainless steel appliances, a gas range with designer vent hood, and abundant workspace for gathering with family and friends.The luxurious main-level primary suite serves as a private retreat, featuring a tray ceiling, spa-inspired bath with dual vanities, a floor-to-ceiling tiled walk-in shower, and an expansive walk-in closet. Upstairs, three generously sized bedrooms--each with its own walk-in closet--surround a versatile loft ideal for a media room, home office, or additional living space. Thoughtful upgrades throughout include luxury vinyl plank flooring, designer lighting, a spacious laundry room, custom window blinds, and abundant storage. Outdoors, enjoy a beautifully fenced backyard with an irrigation system, an expansive paver patio, and a gas connection for effortless outdoor grilling and entertaining. Life in SweetBay offers more than a home--it offers a lifestyle. Residents enjoy exclusive access to resort-style amenities including a waterfront dock with bay access for kayaking, paddleboarding, and fishing, a stunning community pool, parks, playgrounds, basketball court, miles of scenic walking trails, and exciting future additions including a vibrant town center and marina. Perfectly located just minutes from premier dining, shopping, medical facilities, and the white-sand beaches of the Emerald Coast, this home presents an exceptional opportunity to enjoy luxury coastal living at its finest.
Pending
$594,900
2221 Warbler St, Panama City, FL 32405
4beds
2,597sqft
:
Get pre-qualified$3,738/mo
Single Family Residence
Built in 2022
6,098 Square Feet Lot
$-- Zestimate®
$229/sqft
$-- HOA
What's special
Oversized islandThree generously sized bedroomsSpacious laundry roomQuartz countertopsAbundant workspaceAbundant storageIrrigation system
- 25 days |
- 173 |
- 16 |
Zillow last checked:
Listing updated:
Listed by:
Shani S Lee 850-832-2151,
CENTURY 21 Commander Realty
Source: CPAR,MLS#: 792627 Originating MLS: Central Panhandle Association of REALTORS
Originating MLS: Central Panhandle Association of REALTORSFacts & features
Interior
Bedrooms & bathrooms
- Bedrooms: 4
- Bathrooms: 3
- Full bathrooms: 2
- 1/2 bathrooms: 1
Rooms
- Room types: Bedroom, Dining Room, Family Room, Garage, Loft, Primary Bedroom, Porch
Primary bedroom
- Description: Buyer to verify all measurements
- Level: First
- Dimensions: 15 x 14
Bedroom
- Description: Buyer to verify all measurements
- Level: Second
- Dimensions: 11 x 11
Bedroom
- Description: Buyer to verify all measurements
- Level: Second
- Dimensions: 12 x 12
Bedroom
- Description: Buyer to verify all measurements
- Level: Second
Dining room
- Description: Buyer to verify all measurements
- Level: First
- Dimensions: 11 x 14
Family room
- Description: Buyer to verify all measurements
- Level: First
- Dimensions: 13 x 17
Garage
- Description: Buyer to verify all measurements
- Level: First
- Dimensions: 20.4 x 21.3
Loft
- Description: Buyer to verify all measurements
- Level: Second
- Dimensions: 9 x 12
Porch
- Description: Buyer to verify all measurements
- Level: First
- Dimensions: 24 x 10
Heating
- Central, Electric
Cooling
- Central Air, ENERGY STAR Qualified Equipment
Appliances
- Included: Gas Range
Features
- Coffered Ceiling(s), Double Vanity, Main Level Primary, Separate Shower, Walk-In Closet(s), Loft
- Windows: Double Pane Windows
Interior area
- Total structure area: 2,597
- Total interior livable area: 2,597 sqft
Property
Parking
- Total spaces: 2
- Parking features: Garage, Garage Door Opener
- Garage spaces: 2
Features
- Patio & porch: Covered, Patio, Porch
- Exterior features: Patio
- Pool features: Community
- Fencing: Fenced
- On waterfront: Yes
Lot
- Size: 6,098 Square Feet
- Dimensions: 50.0 ft x 123.0 ft
- Features: Sprinkler System, Paved
Details
- Parcel number: 11731300950
- Zoning description: Resid Single Family
- Special conditions: Listed As-Is
Construction
Type & style
- Home type: SingleFamily
- Architectural style: Traditional
- Property subtype: Single Family Residence
Materials
- HardiPlank Type
- Roof: Shingle
Condition
- New construction: No
- Year built: 2022
Utilities & green energy
- Sewer: Public Sewer
- Utilities for property: Cable Connected, Electricity Available
Community & HOA
Community
- Features: Barbecue, Basketball Court, Beach, Boat Facilities, Dock, Playground, Park, Pool, Waterfront
- Security: Prewired, Smoke Detector(s)
- Subdivision: Sweetbay
HOA
- Has HOA: Yes
- Amenities included: Beach Rights, Dock, Gazebo, Barbecue, Picnic Area
Location
- Region: Panama City
Financial & listing details
- Price per square foot: $229/sqft
- Tax assessed value: $579,948
- Annual tax amount: $7,996
- Date on market: 7/14/2026
- Cumulative days on market: 26 days
- Electric utility on property: Yes
Estimated market value
Not available
Estimated sales range
Not available
Not available
Price history
| Date | Event | Price |
|---|---|---|
| 7/20/2026 | Pending sale | $594,900$229/sqft |
Source:  CPAR #792627 Report a problem CPAR #792627 Report a problem | ||
| 7/14/2026 | Listed for sale | $594,900$229/sqft |
Source: CPAR #792627 Report a problem | ||
| 12/2/2025 | Listing removed | $594,900$229/sqft |
Source: CPAR #771582 Report a problem | ||
| 10/27/2025 | Price change | $594,900-1.7%$229/sqft |
Source: CPAR #771582 Report a problem | ||
| 9/3/2025 | Price change | $604,900-0.8%$233/sqft |
Source: CPAR #771582 Report a problem | ||
| 7/25/2025 | Price change | $609,900-1.6%$235/sqft |
Source: CPAR #771582 Report a problem | ||
| 6/26/2025 | Price change | $620,000-0.8%$239/sqft |
Source: CPAR #771582 Report a problem | ||
| 4/7/2025 | Listed for sale | $625,000-0.8%$241/sqft |
Source: CPAR #771582 Report a problem | ||
| 12/20/2024 | Listing removed | $629,900$243/sqft |
Source: CPAR #758933 Report a problem | ||
| 11/22/2024 | Price change | $629,900-1.6%$243/sqft |
Source: CPAR #758933 Report a problem | ||
| 11/10/2024 | Price change | $639,900-0.8%$246/sqft |
Source: CPAR #758933 Report a problem | ||
| 8/9/2024 | Price change | $644,900-0.8%$248/sqft |
Source: CPAR #758933 Report a problem | ||
| 6/21/2024 | Listed for sale | $649,900+13.9%$250/sqft |
Source: CPAR #758933 Report a problem | ||
| 8/31/2022 | Sold | $570,614$220/sqft |
Source: CPAR #723067 Report a problem | ||
| 3/22/2022 | Pending sale | $570,614$220/sqft |
Source: CPAR #723067 Report a problem | ||
Public tax history
| Year | Property taxes | Tax assessment |
|---|---|---|
| 2024 | $7,996 -0.7% | $539,119 +9.4% |
| 2023 | $8,056 +721.2% | $492,859 +853.3% |
| 2022 | $981 | $51,700 |
| 2021 | -- | -- |
| 2020 | $181 | $11,603 |
Find assessor info on the county website
Monthly payment
Est. payment
Payment breakdown
Explore the cost of this home by adjusting the details. Changes won't be saved.Climate risks
Neighborhood: 32405
Nearby schools
GreatSchools rating
- 4/10Northside Elementary SchoolGrades: PK-5Distance: 1.7 mi
- 2/10Jinks Middle SchoolGrades: 6-8Distance: 2.9 mi
- 4/10Bay High SchoolGrades: 9-12Distance: 3 mi
Schools provided by the listing agent
- Elementary: Northside
- Middle: Jinks
- High: Bay
Source: CPAR. This data may not be complete. We recommend contacting the local school district to confirm school assignments for this home.
- $615,5003 bd3 ba2.2k sqft2301 Warbler St, Panama City, FL 32405Off Market
- $518,0003 bd2 ba2k sqft2216 Calamint St, Panama City, FL 32405Sold

- $690,0004 bd3 ba2.3k sqft2300 Calamint St, Panama City, FL 32405Sold

- $580,0004 bd3 ba2.5k sqft2309 Warbler St, Panama City, FL 32405Sold

- $393,5153 bd2 ba1.5k sqft2304 Larkspur St, Panama City, FL 32405Sold
- $493,0003 bd2 ba2k sqft2304 Calamint St, Panama City, FL 32405Off Market
- $452,4153 bd2 ba1.7k sqft2310 Myrtle Ct, Panama City, FL 32405Sold
- $399,4732 bd2 ba1.1k sqft2301 Larkspur St, Panama City, FL 32405New Construction
A local agent can set up tours, give advice and negotiate with sellers.
A local lender can help you make sure your offer is ready when you are.
Similar homes
- $605,0003 bd3 ba2.5k sqft2005 Kingfisher Ct, Panama City, FL 32405For Sale
 MLS ID #789340, Vianah Seamon. CPAR
 - $537,5003 bd2 ba1.8k sqft1904 Royal Tern St, Panama City, FL 32405For Sale
 MLS ID #790914, Olivia C Sanchez. CPAR
 - $470,0003 bd2 ba1.8k sqft3109 Heartleaf Ave E, Panama City, FL 32405For Sale
 MLS ID #793318, Kelly L Moody. CPAR
 - $545,0003 bd2 ba1.8k sqft1809 Rushes Ave, Panama City, FL 32405For Sale
 MLS ID #787290, Stephanie Roorda. CPAR
 - $550,0004 bd4 ba1.9k sqft1453 Tulip Ct, Panama City, FL 32405New ConstructionCPAR
- from $699,0004 bd4 ba2.8k sqftThe Santa Rosa Plan, SweetBay, Panama City, FL 32405New ConstructionSt. Andrew Bay Land Company LLC
- $489,0003 bd2 ba1.7k sqft1713 Sweet Pea Ct, Panama City, FL 32405For SaleMLS ID #788885, Regina M Kukla. CPAR
- from $549,0003 bd3 ba2.1k sqftThe Grayton Plan, SweetBay, Panama City, FL 32405New ConstructionSt. Andrew Bay Land Company LLC
- $475,0003 bd2 ba1.6k sqft2100 Royal Tern St, Panama City, FL 32405For SaleMLS ID #789469, Tanner L Cox. CPAR
- $799,9005 bd4 ba3.2k sqft1708 Daffodil St, Panama City, FL 32405For SaleMLS ID #788775, Christina Knox. CPAR
- from $539,0003 bd2 ba1.8k sqftThe Hillsboro Plan, SweetBay, Panama City, FL 32405New ConstructionSt. Andrew Bay Land Company LLC
- from $511,0003 bd2 ba1.7k sqftThe Sawgrass Plan, SweetBay, Panama City, FL 32405New ConstructionSt. Andrew Bay Land Company LLC
- $599,9004 bd2 ba2.1k sqft9716 Sweetfield Ln, Southport, FL 32409For SaleMLS ID #793419, Coastal & Country Group. CPAR
- $579,0005 bd3 ba3.1k sqft133 Talbot St, Southport, FL 32409For SaleMLS ID #784155, Wesley S Prothro. CPAR
- from $446,9644 bd2 ba1.7k sqftThe Sweetgum Plan, SweetBay, Panama City, FL 32405New ConstructionSt. Andrew Bay Land Company LLC
- $755,6894 bd4 ba2.8k sqft1445 Tulip Ct, Panama City, FL 32405New ConstructionCPAR
- $599,9994 bd3 ba2.5k sqft316 Johnson Bayou Dr, Panama City Beach, FL 32407For SaleMLS ID #785508, Craig Duran. CPAR
- $599,0003 bd2 ba1.9k sqft340 Basin Bayou Dr, Panama City Beach, FL 32407For SaleMLS ID #793341, Craig Duran. CPAR
- $420,1863 bd2 ba1.3k sqft1081 Blazing Star St, Panama City, FL 32405New ConstructionCPAR
- $594,9004 bd3 ba2.2k sqft401 Liverpool Ave, Panama City Beach, FL 32407For SaleMLS ID #785924, Justin Keller. CPAR
