End of Jan, 2027 completion. Stunning new construction 5 Bd, 6 bth Ranch style home with a rare two lower levels below grade (walk-out to yard). In sought-after Serenity Estates and overlooking mature greenspace with pond, this custom build offers the perfect blend of elegance, comfort, and functionality. The main level is designed for effortless entertaining, featuring soaring 10-ft ceilings, a warm fireplace, and seamless access to a generous upper patio ideal for relaxing or hosting guests. The walk-out lower level provides impressive additional living spaces complete with an in-law suite, exercise room, theater, storage and direct access to a covered outdoor patio for year-round enjoyment. Thoughtfully appointed with today’s most desired finishes, including quartz countertops throughout, double vanities, whirlpool tub, flex room, walk-in closets, and more. Located in the Sun Prairie School District just minutes from shopping, dining and everyday conveniences. (AI edited photos.)
Active
Price increase: $75K (10/31)
$1,275,000
2308 Lonnie Ln, Sun Prairie, WI 53590
5beds
0.25Acres
Unimproved Land
Built in 2027
0.25 Acres Lot
$1,200,300 Zestimate®
$200/sqft
$31/mo HOA
What's special
- --
- on Zillow
- 167
- views
- 10
- saves
Zillow last checked:
Listing updated:
Listed by:
Ferraro Real Estate Team,
EXP Realty, LLC,
Aaron M Ruengpinyophun,
EXP Realty, LLC
Source: SCWMLS,MLS#: 2035525
Facts & features
Interior
Bedrooms & bathrooms
- Bedrooms: 5
- Bathrooms: 5
- Full bathrooms: 4
- 1/2 bathrooms: 2
- Main level bathrooms: 2
Primary bedroom
- Level: Main
- Area: 240
- Dimensions: 16 x 15
Bedroom 2
- Level: Main
- Area: 182
- Dimensions: 14 x 13
Bedroom 3
- Level: Main
- Area: 252
- Dimensions: 18 x 14
Bedroom 4
- Level: Lower
- Area: 210
- Dimensions: 15 x 14
Bedroom 5
- Level: Lower
- Area: 156
- Dimensions: 13 x 12
Family room
- Area: 567
- Dimensions: 27 x 21
Kitchen
- Features: Pantry, Kitchen Island, Range/Oven, Refrigerator, Dishwasher, Microwave, Disposal
- Level: Main
- Area: 154
- Dimensions: 14 x 11
Living room
- Level: Main
- Area: 210
- Dimensions: 21 x 10
Heating
- Forced Air
Cooling
- Central Air
Appliances
- Included: Water Softener Included
- Laundry: Main Level
Features
- Walk-In Closet(s), At Least 1 tub, Split bedrooms, Internet- Fiber available, Theater, Rec Room, Exercise Room
- Windows: Low Emissivity Windows
- Basement: Full,Full Size Windows/Exposed,Walk-Out Access,Finished,Sump Pump,8'+ Ceiling,Radon Mitigation System
- Number of fireplaces: 1
- Fireplace features: Gas, 1 fireplace
Interior area
- Total structure area: 6,390
- Total interior livable area: 6,390 sqft
- Finished area above ground: 2,412
Property
Parking
- Total spaces: 3
- Parking features: Additional Parking, Attached, Electric Vehicle Charging Station(s)
- Attached garage spaces: 3
- Has uncovered spaces: Yes
Features
- Levels: One,Multi/Split
- Stories: 1
- Patio & porch: Deck, Patio
- Exterior features: Sprinkler system
Lot
- Size: 0.25 Acres
- Features: Sidewalk
Details
- Parcel number: 091036263312
- Zoning: Res
Utilities & green energy
- Sewer: Public Sewer
- Water: Public
- Utilities for property: Internet - Cable, Internet - DSL
Green energy
- Energy efficient items: Appliances
Community & HOA
Community
- Subdivision: Serenity Estates at Token Creek
HOA
- Has HOA: Yes
- HOA fee: $375 annually
Location
- Region: Sun Prairie
Financial & listing details
- Price per square foot: $200/sqft
- Tax assessed value: $128,200
- Annual tax amount: $2,597
- Date on market: 10/28/2026
- Inclusions: Refrigerator, Oven/Stove, Exhaust Hood, Disposal, Dishwasher, Microwave, Wine Fridge, Water Softener
- Exclusions: Sellers Personal Property
Estimated market value
$1,200,300
$1.14M - $1.26M
Not available
Price history
| Date | Event | Price |
|---|---|---|
| 10/31/2026 | Price change | $1,275,000+6.3%$200/sqft |
Source: SCWMLS #2035525 Report a problem | ||
| 10/28/2026 | Listed for sale | $1,200,000+2.1%$188/sqft |
Source: SCWMLS #2035525 Report a problem | ||
| 3/12/2026 | Listing removed | $1,175,000$184/sqft |
Source:  WIREX MLS #2014062 Report a problem | ||
| 1/27/2026 | Listed for sale | $1,175,000$184/sqft |
Source: WIREX MLS #2014062 Report a problem | ||
| 1/13/2026 | Contingent | $1,175,000$184/sqft |
Source: WIREX MLS #2014062 Report a problem | ||
| 12/23/2025 | Listed for sale | $1,175,000+535.1%$184/sqft |
Source: WIREX MLS #2014062 Report a problem | ||
| 3/11/2025 | Sold | $185,000$29/sqft |
Source: Public Record Report a problem | ||
Public tax history
| Year | Property taxes | Tax assessment |
|---|---|---|
| 2025 | $2,597 +4.4% | $128,200 |
| 2024 | $2,488 +9.2% | $128,200 |
| 2023 | $2,278 | $128,200 |
Find assessor info on the county website
Monthly payment
Climate risks
Neighborhood: 53590
Nearby schools
Schools provided by the listing agent
- Elementary: Token Springs
- Middle: Prairie View
- High: Sun Prairie West
- District: Sun Prairie
Source: SCWMLS. This data may not be complete. We recommend contacting the local school district to confirm school assignments for this home.


Similar homes
- $999,00025 acresVinburn Rd, Sun Prairie, WI 53590Lot/Land
 MLS ID #2032633, Kelly Bennett. SCWMLS
- $990,00026.53 acresLOT 1 Twin Lane Rd, Sun Prairie, WI 53590Lot/Land
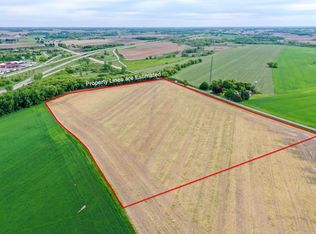 MLS ID #2011696, Chris Ubert. SCWMLS
- $990,00026.35 acresLOT 2 Twin Lane Rd, Sun Prairie, WI 53590Lot/Land
 MLS ID #2011698, Chris Ubert. SCWMLS
- $1,225,0009.88 acres1-2 Gray Rd, Deforest, WI 53532Lot/Land
 MLS ID #2008738, Jim Stopple. SCWMLS
