Welcome to 2305 W Cart Road, Richmond, Indiana Private reservoir-front estate in Richmond offering just over 5,600 sq. ft. of luxury living, rare amenities, and incredible flexibility. This impressive 6-bedroom, 5-bath home features a grand two-story entry, soaring ceilings, an indoor balcony walkway, multiple fireplaces, custom cabinetry, beautiful countertops, updated flooring, and spacious living areas designed for both everyday comfort and large-scale entertaining. The main level showcases elegant gathering spaces, a large kitchen, formal and casual living areas, and a stunning indoor pool area that makes this home feel like a private retreat year-round. The expansive primary suite offers a massive bedroom, oversized walk-in closet, and spacious private bath. The walkout basement includes an additional bedroom and full bathroom, creating excellent space for guests, extended family, recreation, or separate living quarters. Outside, the property overlooks the Richmond reservoir with mature trees, private views, and a peaceful estate setting. Additional features include a six-car garage, guest house on the property, and potential to expand to seven bedrooms and six bathrooms. With its combination of space, privacy, waterfront views, indoor pool, guest accommodations, and luxury details throughout, this is one of Richmond’s most unique residential opportunities. A rare chance to own a private waterfront estate with room to live, entertain, host, and grow. Call or Text Pete Basford: 765-993-9910 COLDWELL BANKER LINGLE
For sale
$1,350,000
2309-2309 W Cart Rd #2305-W, Richmond, IN 47374
6beds
5,620sqft
Single Family Residence, Residential
Built in 1996
1.96 Acres Lot
$1,303,100 Zestimate®
$240/sqft
$-- HOA
What's special
Multiple fireplacesPrivate reservoir-front estateExpansive primary suiteSix-car garageMassive bedroomGrand two-story entryElegant gathering spaces
- 74 days
- 362
- 28
Zillow last checked:
Listing updated:
Listed by:
Peter Basford,
Coldwell Banker Lingle
Source: RLMS,MLS#: 10053915
Facts & features
Interior
Bedrooms & bathrooms
- Bedrooms: 6
- Bathrooms: 5
- Full bathrooms: 5
Rooms
- Room types: Basement
Bedroom 1
- Description: Suite/Deck
- Level: Upper
- Area: 322.5
- Dimensions: 15 x 21.5
Bedroom 3
- Level: Upper
- Area: 168
- Dimensions: 12 x 14
Bathroom 1
- Description: Jacuzzi Tub
- Level: Main
Dining room
- Description: Elegant
- Level: Main
- Area: 222.75
- Dimensions: 13.5 x 16.5
Family room
- Description: Water Views
- Level: Main
Kitchen
- Description: Custom
- Level: Main
Living room
- Description: Tall Ceilings
- Level: Main
- Area: 441
- Dimensions: 21 x 21
Office
- Description: Big Windows
- Level: Main
Heating
- Oil, Wood
Cooling
- Central Air
Appliances
- Included: Dishwasher, Disposal, Microwave, Electric Range, Refrigerator, Washer/Dryer, Water Softener Owned
- Laundry: Counter/Storage
Features
- Windows: Window Treatments
- Has basement: Yes
- Has fireplace: Yes
- Fireplace features: Gas, Wood Burning
Interior area
- Total structure area: 5,620
- Total interior livable area: 5,620 sqft
Video & virtual tour
Property
Parking
- Total spaces: 5
- Parking features: Attached, 5+, Garage-Detached
- Has attached garage: Yes
- Has uncovered spaces: Yes
- Details: Driveway(Concrete)
Features
- Levels: Tri-Level,Two
- Patio & porch: Deck, Patio, 4-Season
- Pool features: In Ground
- Has spa: Yes
- Spa features: Heated, Bath
- Fencing: Chain Link
Lot
- Size: 1.96 Acres
Details
- Parcel number: 891622000308000028
- Zoning: RESIDENTIAL
Construction
Type & style
- Home type: SingleFamily
- Property subtype: Single Family Residence, Residential
Materials
- Brick, Stick
- Roof: Shingle
Condition
- Year built: 1996
Utilities & green energy
- Electric: Richmond Power & Light
- Gas: CenterPoint/Vectren
- Sewer: Public Sewer
- Water: Public
- Utilities for property: Cable Connected
Community & HOA
Community
- Security: Security System
Location
- Region: Richmond
Financial & listing details
- Price per square foot: $240/sqft
- Annual tax amount: $9,910
- Date on market: 7/9/2026
Estimated market value
$1,303,100
$1.22M - $1.37M
$3,530/mo
Price history
| Date | Event | Price |
|---|---|---|
| 7/9/2026 | Listed for sale | $1,350,000$240/sqft |
Source:  RLMS #10053915 Report a problem RLMS #10053915 Report a problem | ||
Public tax history
Tax history is unavailable.
Monthly payment
Est. payment
Payment breakdown
Explore the cost of this home by adjusting the details. Changes won't be saved.Climate risks
Neighborhood: 47374
Nearby schools
Schools provided by the listing agent
- Elementary: Crestdale
- Middle: Test/Dennis
- High: Richmond
Source: RLMS. This data may not be complete. We recommend contacting the local school district to confirm school assignments for this home.
Similar homes
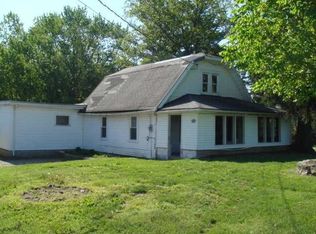
- $1,450,0004 bd5 ba3.5k sqft712 Fountain Ridge Ct, Richmond, IN 47374For Sale
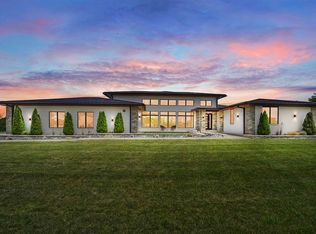 MLS ID #10053936, Rhonda Duning. RLMS
 - $1,310,0005 bd1 ba3.1k sqft6100 Hodgin Rd, Richmond, IN 47374For Sale
 MLS ID #10054172, Jammie Michael. RLMS
 - $1,399,0003 bd4 ba3.8k sqft6855 N Centerville Rd, Williamsburg, IN 47393For Sale
 MLS ID #10053621, Jeff Hazelett. RLMS
 - $1,205,0004 bd4 ba4.1k sqft2795 Honeysuckle Ln, Richmond, IN 47374For Sale
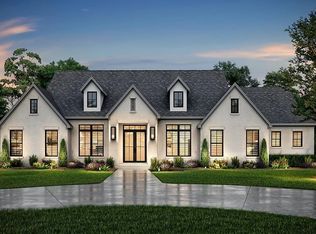 MLS ID #10049990, Kyle Tom. RLMS
 - $995,0004 bd3 ba5.5k sqft4356 Dixon Rd, Eaton, OH 45320For Sale
 MLS ID #969188, Rick McKinney, Howard Hanna Real Estate Serv. DABR MLS
