Welcome to this exceptional all-brick ranch nestled in a peaceful country setting on 33 acres, offering the perfect combination of privacy, comfort, and functionality. With approximately 5,532 square feet, this impressive property features 4 bedrooms and 2.5 bathrooms with an inviting layout designed for both everyday living and entertaining.
The main level features a spacious living room with a beautiful fireplace, a convenient main-level laundry room, and easy access to the covered rear deck featuring durable composite decking—an ideal spot to relax and enjoy the surrounding countryside.
The walk-out basement provides additional living and recreational space while offering convenient access to the outdoors. A 3-car garage provides plenty of room for vehicles, equipment, and storage.
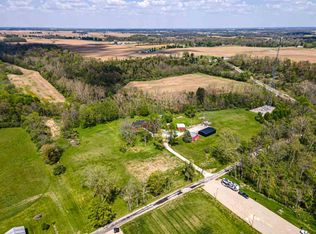
The 33-acre property includes approximately 24.3 tillable acres, providing valuable agricultural potential along with the privacy and open space of country living.
Energy efficiency and reliable utilities are standout features of this home, including geothermal heating and cooling, tankless water heaters, a 1,000-gallon propane tank, and a propane-powered backup generator for added peace of mind.
This is a rare opportunity to own a substantial all-brick ranch with extensive acreage, productive tillable ground, a walk-out basement, and impressive mechanical systems—all in a beautiful country setting.
For sale
$995,000
4356 Dixon Rd, Eaton, OH 45320
4beds
5,532sqft
Single Family Residence
Built in 2006
33.01 Acres Lot
$936,100 Zestimate®
$180/sqft
$-- HOA
What's special
All-brick ranchBeautiful country settingMain-level laundry roomBeautiful fireplace
- 10 days
- 772
- 63
Zillow last checked:
Listing updated:
Listed by:
Rick McKinney 937-533-5387,
Howard Hanna Real Estate Serv
Source: DABR MLS,MLS#: 969188 Originating MLS: Dayton Area Board of REALTORS
Originating MLS: Dayton Area Board of REALTORSFacts & features
Interior
Bedrooms & bathrooms
- Bedrooms: 4
- Bathrooms: 3
- Full bathrooms: 2
- 1/2 bathrooms: 1
- Main level bathrooms: 2
Primary bedroom
- Level: Main
- Dimensions: 17 x 16
Bedroom
- Level: Main
- Dimensions: 12 x 12
Bedroom
- Level: Main
- Dimensions: 13 x 11
Bedroom
- Level: Main
- Dimensions: 13 x 11
Dining room
- Level: Main
- Dimensions: 15 x 14
Entry foyer
- Level: Main
- Dimensions: 6 x 16
Exercise room
- Level: Basement
- Dimensions: 31 x 38
Family room
- Level: Basement
- Dimensions: 25 x 16
Kitchen
- Level: Main
- Dimensions: 18 x 12
Laundry
- Level: Main
- Dimensions: 8 x 8
Media room
- Level: Basement
- Dimensions: 22 x 20
Other
- Level: Basement
- Dimensions: 22 x 11
Heating
- Forced Air, Geothermal
Cooling
- Central Air
Appliances
- Included: Built-In Oven, Cooktop, Dishwasher, Disposal, Refrigerator, Water Softener, Tankless Water Heater
Features
- Ceiling Fan(s), Cathedral Ceiling(s), Pantry, Walk-In Closet(s)
- Basement: Full,Finished,Walk-Out Access
- Number of fireplaces: 1
- Fireplace features: One
Interior area
- Total structure area: 5,532
- Total interior livable area: 5,532 sqft
Property
Parking
- Total spaces: 3
- Parking features: Attached, Garage, Garage Door Opener
- Attached garage spaces: 3
Features
- Levels: One
- Stories: 1
- Patio & porch: Deck, Patio, Porch
- Exterior features: Deck, Porch, Patio
Lot
- Size: 33.01 Acres
- Dimensions: 33.01 acres
Details
- Parcel number: L39720710000002002
- Zoning: Agricultural
- Zoning description: Agricultural
- Other equipment: Generator
Construction
Type & style
- Home type: SingleFamily
- Architectural style: Ranch
- Property subtype: Single Family Residence
Materials
- Brick
Condition
- Year built: 2006
Utilities & green energy
- Sewer: Septic Tank
- Water: Well
- Utilities for property: Septic Available, Water Available
Community & HOA
Community
- Security: Smoke Detector(s), Surveillance System
HOA
- Has HOA: No
Location
- Region: Eaton
Financial & listing details
- Price per square foot: $180/sqft
- Tax assessed value: $616,970
- Annual tax amount: $5,659
- Date on market: 9/17/2026
- Listing terms: Conventional
Estimated market value
$936,100
$889,000 - $983,000
$3,271/mo
Price history
| Date | Event | Price |
|---|---|---|
| 9/17/2026 | Listed for sale | $995,000+65.8%$180/sqft |
Source:  DABR MLS #969101 Report a problem DABR MLS #969101 Report a problem | ||
| 11/10/2025 | Sold | $600,000-7.7%$108/sqft |
Source: Public Record Report a problem | ||
| 11/2/2025 | Pending sale | $649,999$117/sqft |
Source: Owner Report a problem | ||
| 10/18/2025 | Listed for sale | $649,999$117/sqft |
Source: Owner Report a problem | ||
Public tax history
| Year | Property taxes | Tax assessment |
|---|---|---|
| 2024 | $5,659 -14.7% | $163,970 |
| 2023 | $6,638 +22.6% | $163,970 +28% |
| 2022 | $5,416 -3.1% | $128,120 |
| 2021 | $5,590 +4% | $128,120 |
| 2020 | $5,374 -8.2% | $128,120 -6.1% |
| 2019 | $5,854 -3.1% | $136,430 -22.8% |
| 2018 | $6,041 +100.1% | $176,620 |
| 2017 | $3,019 +10.9% | $176,620 +13.2% |
| 2016 | $2,722 -44.2% | $156,010 +0% |
| 2014 | $4,882 +7.7% | $155,960 +6.9% |
| 2013 | $4,531 | $145,915 +23.7% |
| 2011 | -- | $118,000 -15.5% |
| 2010 | -- | $139,700 |
| 2009 | $2,676 | $139,700 |
| 2008 | $2,676 | $139,700 +2.4% |
| 2007 | -- | $136,440 |
Find assessor info on the county website
Monthly payment
Est. payment
Payment breakdown
Explore the cost of this home by adjusting the details. Changes won't be saved.Climate risks
Neighborhood: 45320
Nearby schools
Schools provided by the listing agent
- District: Eaton
Source: DABR MLS. This data may not be complete. We recommend contacting the local school district to confirm school assignments for this home.
Similar homes
- $799,5004 bd3 ba3.4k sqft121 Alexander Rd, Eaton, OH 45320For Sale
 MLS ID #10053366, Andrew Gaydosh. RLMS
 - $929,9995 bd6 ba4.5k sqft3510 Stevens Rd, Centerville, IN 47330For Sale
 MLS ID #10054048, Tiffany Hester. RLMS
 - $649,9003 bd2 ba2.8k sqft1290 State Route 725 W, Camden, OH 45311For Sale
 MLS ID #1893461, Noah Zipko, RE/MAX Incompass. Cincy MLS
 - $649,9003 bd2 ba2.8k sqft1290 Camden Rd, Camden, OH 45311For Sale

 MLS ID #968770, Noah Zipko, RE/MAX Incompass. DABR MLS
 - $549,0003 bd2 ba3.2k sqft223 Goldenrod Dr, Eaton, OH 45320New ConstructionDABR MLS
- $750,0003 bd3 ba2.7k sqft6790 Junction Rd, College Corner, OH 45003For SaleMLS ID #967820, James D May Jr, Coldwell Banker College Real E. DABR MLS
- $1,199,9994 bd2 ba3.2k sqft14541 Lower Gratis Rd, Farmersville, OH 45325For SaleMLS ID #967047, Toni K Louis, RE/MAX Preferred Group. DABR MLS
- $674,0004 bd3 ba3.6k sqft4650 Eaton Rd, Hamilton, OH 45013For SaleMLS ID #1890832, Benjamin J. Mahan, OwnerLand Realty, Inc.. Cincy MLS
- $629,9004 bd3 ba4.6k sqft5612 Jacksonburg Rd, Trenton, OH 45067For SaleMLS ID #1893740, Brian J Jackson, Keller Williams Seven Hills Re. Cincy MLS
- $574,9003 bd3 ba2.7k sqft7947 Contreras Rd, Oxford, OH 45056For SaleMLS ID #967274, Andrea Mayer, C21-Thacker & Associates, Inc.. DABR MLS
- $595,0005 bd3 ba3.3k sqft887 Oxford Middletown Rd, Hamilton, OH 45013For SaleMLS ID #963357, Tammy K Thome, Keller Williams Seven Hills. DABR MLS
- $568,0006 bd4 ba3.4k sqft6038 Booth Rd, Oxford, OH 45056For SaleMLS ID #1869676, Brian Revalee, RE/MAX Alpha Real Estate. Cincy MLS
