Experience a tue sense of zen in this Coral Ridge home which offers over 3,000 sq ft of living space designed for effortless South Florida living. Enjoy multiple living areas with vast space & volume ceilings, a generous kitchen with oversized breakfast nook & walk-in pantry plus seamless indoor-outdoor flow to an expansive patio and private pool with travertine deck—perfect for entertaining year-round. All rooms are spacious with high ceilings. This home has been completely re-designed and meticiouslly maintained. Two primary suites plus an additional ensuite bedroom. In addition it offers 4 bedrooms plus a den or office. Only 2 streets north of Bayview Elementary, parks, shopping, dining, and just 1.3 miles to the beach. This home delivers the ultimate Fort Lauderdale lifestyle.
Accepting backups
Price cut: $100K (5/13)
$2,395,000
2309 NE 12th Court, Fort Lauderdale, FL 33304
4beds
3,004sqft
:
Get pre-qualified$15,655/mo
Single Family Residence
Built in 1950
10,410 Square Feet Lot
$2,203,400 Zestimate®
$797/sqft
$-- HOA
What's special
- 58 days |
- 120 |
- 2 |
Zillow last checked:
Listing updated:
Listed by:
Heather Parnass 954-812-6741,
Engel & Voelkers Fort Lauderdale
Source: BeachesMLS,MLS#: B26007290 Originating MLS: BeachesMLS
Originating MLS: BeachesMLSFacts & features
Interior
Bedrooms & bathrooms
- Bedrooms: 4
- Bathrooms: 4
- Full bathrooms: 4
- Main level bathrooms: 3
- Main level bedrooms: 4
Primary bedroom
- Level: Second
- Area: 180
- Dimensions: 15 X 12
Bedroom 2
- Level: First
- Area: 224
- Dimensions: 14 X 16
Bedroom 3
- Level: First
- Area: 154
- Dimensions: 14 X 11
Bedroom 4
- Level: First
- Area: 208
- Dimensions: 13 X 16
Bedroom 5
- Description: Used as an office.
- Level: First
- Area: 100
- Dimensions: 10 X 10
Kitchen
- Description: Very large space.
- Level: First
Living room
- Level: First
- Area: 325
- Dimensions: 13 X 25
Heating
- Central
Cooling
- Central Air, Ceiling Fan(s)
Appliances
- Included: Cooktop, Dryer, Dishwasher, Electric Cooktop, Electric Water Heater, Ice Maker, Microwave, Oven, Refrigerator, Water Heater, Washer
- Laundry: Inside, Laundry Room, Laundry Tub
Features
- Bidet, Bathtub, Closet Cabinetry, Dual Sinks, High Ceilings, Kitchen Island, Main Level Primary, Multiple Primary Suites, Soaking Tub, Separate Shower, Upper Level Primary
- Flooring: Tile
- Windows: Blinds
- Has fireplace: No
Interior area
- Total structure area: 3,722
- Total interior livable area: 3,004 sqft
Video & virtual tour
Property
Parking
- Total spaces: 5
- Parking features: Attached, Driveway, Garage, Garage Door Opener, Paver Block
- Attached garage spaces: 1
- Has uncovered spaces: Yes
Accessibility
- Accessibility features: None
Features
- Levels: Two
- Stories: 2
- Patio & porch: Covered, Deck, Patio, Porch
- Exterior features: Lighting, Outdoor Living Area
- Has private pool: Yes
- Pool features: In Ground, Private, Pool/Spa Combo, Outside Bath Access
- Has spa: Yes
- Spa features: In Ground
- Fencing: Back Yard,Full,Masonry,Wood
- Has view: Yes
- View description: Pool
Lot
- Size: 10,410 Square Feet
- Dimensions: 130' x 80'
- Features: Landscaped, Sprinklers Automatic, Sprinkler System, < 1/4 Acre
Details
- Parcel number: 494236070870
- Zoning: RS-4.4
- Special conditions: Standard
Construction
Type & style
- Home type: SingleFamily
- Property subtype: Single Family Residence
Materials
- Block, Stucco
- Roof: Flat,Spanish Tile
Condition
- Resale,Updated/Remodeled
- New construction: No
- Year built: 1950
Utilities & green energy
- Sewer: Public Sewer
- Water: Public
- Utilities for property: Cable Available, Electricity Connected, Phone Available, Sewer Connected, Water Available
Community & HOA
Community
- Security: Smoke Detector(s)
- Subdivision: BEACH WAY HEIGHTS UNIT
HOA
- Has HOA: No
Location
- Region: Fort Lauderdale
Financial & listing details
- Price per square foot: $797/sqft
- Tax assessed value: $550,660
- Annual tax amount: $10,167
- Date on market: 6/4/2026
- Cumulative days on market: 103 days
- Listing terms: Cash,Conventional
- Electric utility on property: Yes
- Road surface type: Asphalt
Estimated market value
$2,203,400
$2.09M - $2.31M
$7,101/mo
Price history
| Date | Event | Price |
|---|---|---|
| 7/3/2026 | Contingent | $2,395,000$797/sqft |
Source:  Engel & Volkers #B26007290 Report a problem Engel & Volkers #B26007290 Report a problem | ||
| 5/13/2026 | Price change | $2,395,000-4%$797/sqft |
Source:  BeachesMLS #B26007290 Report a problem BeachesMLS #B26007290 Report a problem | ||
| 3/26/2026 | Listed for sale | $2,495,000+430.9%$831/sqft |
Source: BeachesMLS #B26007290 Report a problem | ||
| 11/6/2012 | Sold | $470,000-5.8%$156/sqft |
Source: Public Record Report a problem | ||
| 3/1/2012 | Price change | $499,000-9.1%$166/sqft |
Source: Realty Professionals of Fort Lauderdale, LLC #F1164336 Report a problem | ||
| 1/20/2012 | Price change | $549,000-7.7%$183/sqft |
Source: Realty Professionals of Fort Lauderdale, LLC #F1164336 Report a problem | ||
| 12/3/2011 | Listed for sale | $595,000+1044.2%$198/sqft |
Source: Realty Professionals of Fort Lauderdale, LLC #F1164336 Report a problem | ||
| 10/17/1994 | Sold | $52,000$17/sqft |
Source: Public Record Report a problem | ||
Public tax history
| Year | Property taxes | Tax assessment |
|---|---|---|
| 2025 | $10,168 +3.6% | $550,660 +2.9% |
| 2024 | $9,813 +2% | $535,150 +3% |
| 2023 | $9,623 +7.5% | $519,570 +5.2% |
| 2022 | $8,956 +2.1% | $493,910 +2.1% |
| 2021 | $8,775 +1.9% | $483,720 +1.4% |
| 2020 | $8,611 +4.8% | $477,050 +2.3% |
| 2019 | $8,217 | $466,330 +1.9% |
| 2018 | $8,217 +5.1% | $457,640 +2.1% |
| 2017 | $7,817 +0.5% | $448,230 +2.1% |
| 2016 | $7,777 -0.8% | $439,020 +0.7% |
| 2015 | $7,841 -1.9% | $435,970 +1.5% |
| 2014 | $7,989 | $429,340 +1.5% |
| 2013 | $7,989 +125.6% | $423,000 -7.2% |
| 2012 | $3,541 +3.9% | $456,050 +24.1% |
| 2011 | $3,406 -0.3% | $367,520 +83.2% |
| 2010 | $3,418 +6.5% | $200,650 +2.7% |
| 2009 | $3,208 +0.8% | $195,380 +0.1% |
| 2008 | $3,184 -5.1% | $195,190 +3% |
| 2007 | $3,355 -7.1% | $189,510 +2.5% |
| 2006 | $3,610 | $184,890 +3% |
| 2005 | -- | $179,510 +3% |
| 2004 | $3,782 +4.1% | $174,290 +1.9% |
| 2003 | $3,631 +0.8% | $171,050 +2.4% |
| 2002 | $3,602 +2% | $167,050 +1.6% |
| 2001 | $3,532 +2.7% | $164,420 |
| 2000 | $3,440 | -- |
Find assessor info on the county website
Monthly payment
Est. payment
Payment breakdown
Explore the cost of this home by adjusting the details. Changes won't be saved.Climate risks
Neighborhood: Coral Ridge
Nearby schools
GreatSchools rating
- 10/10Bayview Elementary SchoolGrades: K-5Distance: 0.1 mi
- 6/10Sunrise Middle SchoolGrades: 6-8Distance: 0.4 mi
- 6/10Fort Lauderdale High SchoolGrades: 9-12Distance: 1.6 mi
Schools provided by the listing agent
- Elementary: Bayview
- Middle: Sunrise
- High: Fort Lauderdale
Source: BeachesMLS. This data may not be complete. We recommend contacting the local school district to confirm school assignments for this home.
- $3,469,86010,412 Square Feet2305 NE 12th Ct, Fort Lauderdale, FL 33304Off Market
- $2,598,9002 bd2 ba1.6k sqft2317 NE 12th Ct, Fort Lauderdale, FL 33304Off Market
- $1,799,8004 bd4 ba2.5k sqft2308 NE 13th St, Fort Lauderdale, FL 33304Off Market
- $2,272,500-- bd-- ba3.8k sqft1250 Middle River Dr, Fort Lauderdale, FL 33304Off Market
- $2,030,5003 bd3 ba2.6k sqft2400 NE 13th St, Fort Lauderdale, FL 33304Off Market
- $1,187,2003 bd2 ba2.8k sqft1230 Middle River Dr, Fort Lauderdale, FL 33304Off Market
- $1,672,0003 bd3 ba2.9k sqft2401 NE 12th Ct, Fort Lauderdale, FL 33304Off Market
- $1,861,7003 bd4 ba3.3k sqft2310 NE 12th Ct, Fort Lauderdale, FL 33304Off Market
A local agent can set up tours, give advice and negotiate with sellers.
A local lender can help you make sure your offer is ready when you are.
Similar homes
- $1,795,0004 bd3 ba2.5k sqft2317 NE 12th Street, Fort Lauderdale, FL 33304For Sale
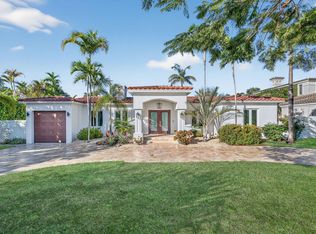
 MLS ID #F10546231, Julie Jones, Douglas Elliman. BeachesMLS
 - $2,400,0003 bd3 ba2.2k sqft3319 NE 18TH Street, Fort Lauderdale, FL 33305For Sale
 MLS ID #B26054347, Robert W Eldredge, RWE Real Estate Services. BeachesMLS
 - $1,790,0004 bd4 ba2.5k sqft1619 Bayview Drive, Fort Lauderdale, FL 33305For Sale
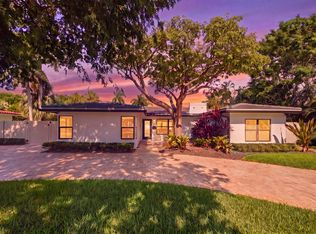 MLS ID #B26055695, Kyle Sorel, Native Realty Co.. BeachesMLS
 - $2,345,0004 bd5 ba2.5k sqft1523 NE 17th Way, Fort Lauderdale, FL 33304New Construction
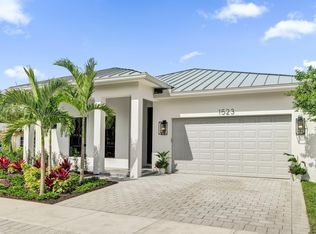 MLS ID #F10518819, Gayle S Borden, Coldwell Banker Realty. BeachesMLS
 - $2,400,0003 bd3 ba2.7k sqft2417 SE 19th Place, Fort Lauderdale, FL 33316For SaleMLS ID #B26038554, Deborah Milbery, DeBianchi Real Estate, LLC. BeachesMLS
- $2,975,0004 bd4 ba2.8k sqft1716 Middle River Drive, Fort Lauderdale, FL 33305For SaleMLS ID #B26045007, Larry L Revier, TrustLarry Real Estate. BeachesMLS
- $2,295,0004 bd3 ba2.5k sqft1001 SE 10th Street, Fort Lauderdale, FL 33316For SaleMLS ID #F10546662, R Todd Kirkpatrick, Whitaker Realty, PA. BeachesMLS
- $2,795,0004 bd3 ba2.3k sqft326 Seven Isles Drive, Fort Lauderdale, FL 33301For SaleMLS ID #F10533935, Steven A Seigel, The Agency Florida LLC. BeachesMLS
- $2,695,0004 bd5 ba3.4k sqft2301 N Atlantic Boulevard, Fort Lauderdale, FL 33305For SaleMLS ID #F10478202, Rory S Vanucchi, Florida Luxurious Properties. BeachesMLS
- $2,500,0004 bd2 ba2.1k sqft5136 NE 26th Avenue, Fort Lauderdale, FL 33308For SaleMLS ID #B26013109, Joe F Caprio, Joe Caprio & Co. Real Estate. BeachesMLS
- $2,899,0004 bd4 ba3.4k sqft2648 NE 37th Drive, Fort Lauderdale, FL 33308For SaleMLS ID #R11169396, Marissa Ralby, Re/Max Rex. BeachesMLS
- $2,249,9993 bd3 ba2.3k sqft3025 Center Avenue, Fort Lauderdale, FL 33308For SaleMLS ID #R11160609, Zachary James Possanza, Compass Florida LLC. BeachesMLS
- $2,725,0004 bd3 ba2.4k sqft2587 SW 30TH Avenue, Fort Lauderdale, FL 33312For SaleMLS ID #B26055327, Adam J Kapit, Keller Williams Realty Profess. BeachesMLS
- $2,999,5004 bd3 ba2k sqft1700 Marietta Drive, Fort Lauderdale, FL 33316For SaleMLS ID #B26056409, Wes Houx, Latitude Key Real Estate. BeachesMLS
- $2,799,0004 bd3 ba2.6k sqft3312 NE 39th Street, Fort Lauderdale, FL 33308For SaleMLS ID #B26015637, Christina Nina Pechonis, Ryan Critch Real Estate. BeachesMLS
- $1,650,0004 bd3 ba2.5k sqft4240 NE 28th Avenue, Fort Lauderdale, FL 33308For SaleMLS ID #B26042947, John R O'Flaherty, Compass Florida, LLC. BeachesMLS
- $1,795,0004 bd4 ba3.3k sqft5496 NE 22nd Avenue, Fort Lauderdale, FL 33308For SaleMLS ID #B26019499, Muhammed Eid, The Keyes Company. BeachesMLS
- $1,899,0004 bd3 ba2.8k sqft2112 Manatee Drive, Fort Lauderdale, FL 33316For SaleMLS ID #B26013474, Joseph A Beltrand, Charles Rutenberg Realty FTL. BeachesMLS
- $2,799,9994 bd4 ba3k sqft1404 SE 2nd Court, Fort Lauderdale, FL 33301For SaleMLS ID #F10543023, Michael Longo, Icon Realty Advisors LLC. BeachesMLS
- $3,195,0004 bd4 ba3.1k sqft1644 NE 4th Court, Fort Lauderdale, FL 33301For SaleMLS ID #B26039079, David Andrew Marder, Compass Florida, LLC. BeachesMLS
