Situated on an oversized 0.267-acre lot in the heart of Jensen Beach. Interior features include a spacious split-style floor plan with multiple living and dining areas, laminate and tile flooring throughout the main living spaces, and an expansive family room providing additional flex space and abundant natural light. The kitchen offers ample cabinet storage and functional workspace with adjoining dining space. The primary suite includes a cedar walk in closet and an updated vanity area , while the guest accommodations provide comfortable secondary living quarters. Exterior improvements include a screened rear patio overlooking the oversized backyard, mature landscaping with large shade trees, attached garage, and metal roof .
Foreclosure
$299,900
2309 NE 13th Court, Jensen Beach, FL 34957
3beds
1,788sqft
Single Family Residence
Built in 1974
0.27 Acres Lot
$-- Zestimate®
$168/sqft
$13/mo HOA
What's special
- 13 days |
- 2,514 |
- 220 |
Zillow last checked:
Listing updated:
Listed by:
Michele Lee Scherger 561-309-2950,
Pinnacle Real Estate Group,
Melissa Scionti 772-240-8294,
Pinnacle Real Estate Group
Source: BeachesMLS,MLS#: B26052201 Originating MLS: BeachesMLS
Originating MLS: BeachesMLSFacts & features
Interior
Bedrooms & bathrooms
- Bedrooms: 3
- Bathrooms: 2
- Full bathrooms: 2
- Main level bathrooms: 2
- Main level bedrooms: 3
Primary bedroom
- Area: 217
- Dimensions: 18.39 X 11.8
Bedroom 2
- Area: 149.33
- Dimensions: 10.9 X 13.7
Bedroom 3
- Area: 135.53
- Dimensions: 13.3 X 10.19
Dining room
- Area: 103.84
- Dimensions: 10.19 X 10.19
Family room
- Area: 482.8
- Dimensions: 35.5 X 13.6
Kitchen
- Area: 104.96
- Dimensions: 10.3 X 10.19
Living room
- Area: 165.91
- Dimensions: 12.11 X 13.7
Heating
- Central
Cooling
- Central Air
Appliances
- Laundry: In Garage
Features
- Kitchen/Dining Combo, Split Bedrooms, Separate Shower
- Flooring: Carpet, Laminate, Tile
- Has fireplace: No
Interior area
- Total structure area: 2,505
- Total interior livable area: 1,788 sqft
Video & virtual tour
Property
Parking
- Total spaces: 2
- Parking features: Attached, Concrete, Driveway, Garage
- Attached garage spaces: 1
- Has uncovered spaces: Yes
Accessibility
- Accessibility features: None
Features
- Levels: One
- Stories: 1
- Patio & porch: Patio, Screened
- Exterior features: Outdoor Living Area
- Fencing: Partial
- Has view: Yes
- View description: City
Lot
- Size: 0.27 Acres
- Features: 1/4 to 1/2 Acre Lot
Details
- Parcel number: 273741026001001505
- Zoning: RESIDENTIAL
- Special conditions: Real Estate Owned
Construction
Type & style
- Home type: SingleFamily
- Architectural style: Ranch
- Property subtype: Single Family Residence
Materials
- Frame
- Foundation: Slab
- Roof: Metal
Condition
- Resale
- New construction: No
- Year built: 1974
Utilities & green energy
- Sewer: Public Sewer
- Water: Public
- Utilities for property: Sewer Connected, Water Connected
Community & HOA
Community
- Features: Home Owners Association
- Subdivision: LEILANI HEIGHTS
HOA
- Has HOA: Yes
- Amenities included: Park
- Services included: Maintenance Grounds
- HOA fee: $150 annually
- HOA name: Leilani Heights HOA
Location
- Region: Jensen Beach
Financial & listing details
- Price per square foot: $168/sqft
- Tax assessed value: $113,340
- Annual tax amount: $931
- Date on market: 7/14/2026
- Cumulative days on market: 14 days
- Listing terms: Cash,Conventional,FHA,VA Loan
- Road surface type: Asphalt
Foreclosure details
Estimated market value
Not available
Estimated sales range
Not available
Not available
Price history
| Date | Event | Price |
|---|---|---|
| 2/18/2026 | Sold | $200,100$112/sqft |
Source: Public Record Report a problem | ||
Public tax history
| Year | Property taxes | Tax assessment |
|---|---|---|
| 2025 | $931 -0.9% | $113,340 +2.9% |
| 2024 | $940 +3.1% | $110,146 +3% |
| 2023 | $911 +0.4% | $106,938 +3% |
| 2022 | $908 +1% | $103,824 +3% |
| 2021 | $899 +9.2% | $100,800 +1.4% |
| 2020 | $823 +0.1% | $99,409 +2.3% |
| 2019 | $822 | $97,174 +1.9% |
| 2018 | $822 +0.4% | $95,362 +2.1% |
| 2017 | $819 -26.7% | $93,400 +2.1% |
| 2016 | $1,118 | $91,479 +0.7% |
| 2015 | $1,118 | $90,844 +0.8% |
| 2014 | $1,118 | $90,123 +1.5% |
| 2013 | -- | $88,791 +1.7% |
| 2012 | -- | $87,306 +3% |
| 2011 | -- | $84,763 +1.5% |
| 2010 | -- | $83,510 +2.7% |
| 2009 | -- | $81,312 +0.1% |
| 2008 | -- | $81,236 +3% |
| 2007 | $1,850 -9.7% | $78,868 +2.5% |
| 2006 | $2,048 | $76,944 +3% |
| 2005 | -- | $74,703 +5% |
| 2004 | $863 | $71,175 |
| 2003 | $863 +3.2% | $71,175 +2.4% |
| 2002 | $837 +3.4% | $69,506 +1.6% |
| 2001 | $809 +4.3% | $68,411 +3% |
| 2000 | $776 +4.5% | $66,418 +2.7% |
| 1999 | $742 | $64,672 |
Find assessor info on the county website
Monthly payment
Climate risks
Neighborhood: 34957
Nearby schools
GreatSchools rating
- 9/10Jensen Beach Elementary SchoolGrades: PK-5Distance: 0.1 mi
- 6/10Stuart Middle SchoolGrades: 6-8Distance: 2.7 mi
- 6/10Jensen Beach High SchoolGrades: 9-12Distance: 2.1 mi
Schools provided by the listing agent
- Elementary: Jensen Beach
- Middle: Stuart
- High: Jensen Beach
Source: BeachesMLS. This data may not be complete. We recommend contacting the local school district to confirm school assignments for this home.
- $520,6003 bd2 ba1.7k sqft2299 NE 13th Ct, Jensen Beach, FL 34957Off Market
- $299,9003 bd2 ba1.4k sqft2319 13th Ct, Jensen Beach, FL 34957Off Market

- $407,4003 bd2 ba1.4k sqft2319 NE 13th Ct, Jensen Beach, FL 34957Off Market

- $395,0003 bd3 ba1.6k sqft1384 NE 24th St, Jensen Beach, FL 34957Sold
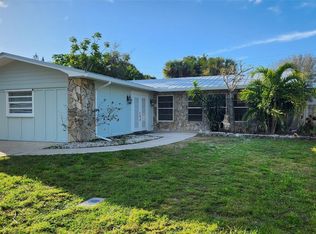
- $394,2003 bd2 ba1.5k sqft1404 NE 24th St, Jensen Beach, FL 34957Off Market
- $441,0003 bd2 ba1.7k sqft1424 NE 24th St, Jensen Beach, FL 34957Off Market
- $424,5003 bd2 ba1.3k sqft2289 NE 13th Ct, Jensen Beach, FL 34957Off Market
- $405,3003 bd2 ba1.4k sqft1434 NE 24th St, Jensen Beach, FL 34957Off Market
A local agent can set up tours, give advice and negotiate with sellers.
Similar homes
- $--3 bd2 ba1.2k sqft2077 NE 21st Ter, Jensen Beach, FL 34957Auction
 ServiceLink Auction
 - $439,0004 bd2 ba1.5k sqft2509 NE 18th Ln, Jensen Beach, FL 34957For Sale

 MLS ID #M20056066, Kasie Salenetri, The Brokerage Treasure Coast. Martin County REALTORS® of the Treasure Coast (MCRTC)
 - $294,5002 bd2 ba1k sqft4484 NE Ocean Blvd APT C2, Jensen Beach, FL 34957For Sale
 MLS ID #M20056190, Jean Alicea, Home Suite Homes Inc.. Martin County REALTORS® of the Treasure Coast (MCRTC)
 - $399,0003 bd2 ba1.4k sqft1959 NE 23rd Ter, Jensen Beach, FL 34957For Sale
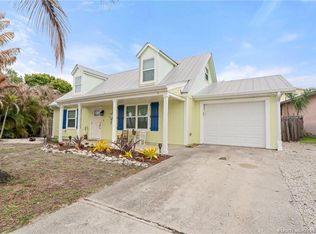 MLS ID #M20054955, Zachary Leider, ONE Sotheby's International Re. Martin County REALTORS® of the Treasure Coast (MCRTC)
 - $229,0003 bd3 ba1.3k sqft1980 NE Dixie Highway, Jensen Beach, FL 34957For Sale
 MLS ID #B26052803, Laura Marie Auten, Elevate Realty LLC. BeachesMLS
 - $360,0002 bd2 ba1.3k sqft611 NW BROKEN OAK Trail, Jensen Beach, FL 34957For SaleMLS ID #B26055367, Kasia D'Auria, RE/MAX of Stuart. BeachesMLS
- $435,0004 bd2 ba1.2k sqft2268 NE 16th Court, Jensen Beach, FL 34957For SaleMLS ID #B26017118, Shannon Andersen, Keller Williams Realty Of The Treasure Coast. BeachesMLS
- $449,0003 bd2 ba1.4k sqft1644 NE Arch Avenue, Jensen Beach, FL 34957For SaleMLS ID #B26029733, Paul Gregory Lykins, True Floridian Realty. BeachesMLS
- $405,0002 bd2 ba996 sqft1180 NE Crescent Street, Jensen Beach, FL 34957For SaleMLS ID #B26001214, Cathy More, Epique Realty Inc.. BeachesMLS
- from $268,0002 bd2 ba1.3k sqftThe Bayshore Plan, Pinelake Village, Jensen Beach, FL 34957New ConstructionPinelake Village
- from $270,0002 bd2 ba1.3k sqftThe Jenkins Plan, Pinelake Village, Jensen Beach, FL 34957New ConstructionPinelake Village
- $289,0002 bd2 ba1k sqft9, Jensen Beach, FL 34957For SaleMLS ID #B26026268, Michelle M Marlborough, Illustrated Properties/Sewalls. BeachesMLS
- $299,9002 bd2 ba1.2k sqftOcean Breeze RV Resort, Jensen Beach, FL 34957For SaleMLS ID #604168, Sales Representative. MHBO
- $255,0002 bd2 ba1.3k sqft21 N Warner Dr, Jensen Beach, FL 34957New ConstructionPinelake Village
- $315,0003 bd1 ba1.1k sqft420 SE PARKWAY Drive, Stuart, FL 34996For SaleMLS ID #B26052661, Jaysen Larrieux, LoKation. BeachesMLS
- $437,0002 bd2 ba1.1k sqft2324 NE Pine Ridge Street, Jensen Beach, FL 34957For SaleMLS ID #B26051065, Alin V Zdroba, Propertio. BeachesMLS
- $360,0002 bd2 ba1.2k sqft17, Jensen Beach, FL 34957For SaleMLS ID #B26056415, Terri Lynn McChesney, Coastal Premier Properties NWF. BeachesMLS
- $285,0002 bd2 ba1k sqftJensen Beach Club Condo, Jensen Beach, FL 34957For Sale
 MLS ID #A12046997, Stephen Eaton, Stephen Eaton R.E. Broker. MIAMI
 - $348,8702 bd2 ba1.1k sqft3432 NE Causeway Blvd APT 102, Jensen Beach, FL 34957For SaleMLS ID #M20054981, Richard Feldman, Miami Waterfront Realty. Martin County REALTORS® of the Treasure Coast (MCRTC)
- $183,9002 bd2 ba903 sqft2013 NE Collins Cir APT 4-60, Jensen Beach, FL 34957For SaleMLS ID #M20055305, Christopher Thiel, RE/MAX of Stuart. Martin County REALTORS® of the Treasure Coast (MCRTC)
