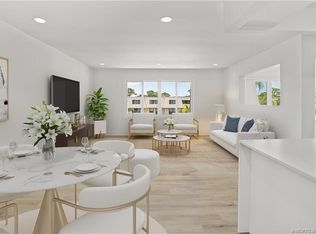
GREAT location near downtown, on this nicely remodeled 3/1 CBS property. Stuart and just down the street from the Sable Club and boat ramp. *Optional* membership to the Sable Club is $75 per yr. Boat slips available for $625 yr up to a 23' boat with 8' bridge clearance. The interior has all new wood look laminate flooring. The kitchen was reconfigured with all new quiet close cabinets, granite counter-tops, Stainless Steel appliances, and LED recessed lighting. The bathroom was updated with a full tile shower, granite top vanity, dual flush toilet, and new lighting fixtures. A new water heater was installed as well.
For sale
Price cut: $5K (7/24)
$315,000
420 SE PARKWAY Drive, Stuart, FL 34996
3beds
1,128sqft
:
Get pre-qualified$2,097/mo
Villa
Built in 1966
4,032 Square Feet Lot
$306,100 Zestimate®
$279/sqft
$-- HOA
What's special
New lighting fixturesGranite counter-topsGranite top vanityDual flush toiletFull tile showerLed recessed lightingStainless steel appliances
- 11 days |
- 1,135 |
- 84 |
Likely to sell faster than
Zillow last checked:
Listing updated:
Listed by:
Jaysen Larrieux 561-523-2787,
LoKation
Source: BeachesMLS,MLS#: B26052661 Originating MLS: BeachesMLS
Originating MLS: BeachesMLSFacts & features
Interior
Bedrooms & bathrooms
- Bedrooms: 3
- Bathrooms: 1
- Full bathrooms: 1
- Main level bathrooms: 1
- Main level bedrooms: 2
Primary bedroom
- Level: Main
- Area: 132
- Dimensions: 12 X 11
Primary bedroom
- Level: Main
- Area: 132
- Dimensions: 12 X 11
Bedroom 2
- Level: Main
- Area: 110
- Dimensions: 11 X 10
Bedroom 2
- Level: Main
- Area: 110
- Dimensions: 11 X 10
Florida room
- Level: Main
- Area: 207
- Dimensions: 23 X 9
Florida room
- Level: Main
- Area: 207
- Dimensions: 23 X 9
Kitchen
- Level: Main
- Area: 120
- Dimensions: 12 X 10
Kitchen
- Level: Main
- Area: 120
- Dimensions: 12 X 10
Living room
- Level: Main
- Area: 182
- Dimensions: 14 X 13
Living room
- Level: Main
- Area: 182
- Dimensions: 14 X 13
Other
- Description: Garage
- Level: Main
- Area: 165
- Dimensions: 15 X 11
Other
- Description: Garage
- Level: Main
- Area: 165
- Dimensions: 15 X 11
Utility room
- Level: Main
- Area: 50
- Dimensions: 10 X 5
Utility room
- Level: Main
- Area: 50
- Dimensions: 10 X 5
Heating
- Central, Electric
Cooling
- Central Air, Ceiling Fan(s), Electric
Appliances
- Included: Dishwasher, Electric Range, Electric Water Heater, Microwave, Refrigerator, Water Heater
- Laundry: Washer Hookup, None
Features
- Breakfast Bar, Breakfast Area, Main Level Primary, Separate Shower, Stacked Bedrooms
- Flooring: Laminate
- Windows: Jalousie
- Has fireplace: No
Interior area
- Total structure area: 1,128
- Total interior livable area: 1,128 sqft
Video & virtual tour
Property
Parking
- Total spaces: 5
- Parking features: Attached, Garage, Open, RV Access/Parking
- Attached garage spaces: 1
- Uncovered spaces: 4
Accessibility
- Accessibility features: None
Features
- Levels: One
- Stories: 1
- Has view: Yes
- View description: Other
- Waterfront features: None
Lot
- Size: 4,032 Square Feet
- Dimensions: .093 acres
- Features: < 1/4 Acre
Details
- Parcel number: 033841004000003109
- Zoning: RES
- Special conditions: Standard,Listed As-Is
Construction
Type & style
- Home type: SingleFamily
- Architectural style: Other
- Property subtype: Villa
Materials
- Block, Concrete
- Roof: Composition,Shingle
Condition
- Resale
- New construction: No
- Year built: 1966
Utilities & green energy
- Electric: 3 Phase
- Sewer: Public Sewer
- Water: Public
- Utilities for property: Cable Available, Sewer Available, Water Available
Community & HOA
Community
- Features: Sidewalks
- Security: None
- Subdivision: FISHERMANS VILLAGE
HOA
- Has HOA: No
Location
- Region: Stuart
Financial & listing details
- Price per square foot: $279/sqft
- Tax assessed value: $275,055
- Annual tax amount: $4,930
- Date on market: 7/15/2026
- Cumulative days on market: 11 days
- Listing terms: Cash,Conventional,FHA,VA Loan
Estimated market value
$306,100
$291,000 - $321,000
$2,358/mo
Price history
| Date | Event | Price |
|---|---|---|
| 7/24/2026 | Price change | $315,000-1.6%$279/sqft |
Source:  BeachesMLS #B26052661 Report a problem BeachesMLS #B26052661 Report a problem | ||
| 7/19/2026 | Price change | $320,000-2.4%$284/sqft |
Source: BeachesMLS #B26052661 Report a problem | ||
| 7/15/2026 | Listed for sale | $328,000+13.1%$291/sqft |
Source: BeachesMLS #B26052661 Report a problem | ||
| 3/24/2023 | Sold | $290,000+1.8%$257/sqft |
Source: BeachesMLS #R10849227 Report a problem | ||
| 3/7/2023 | Pending sale | $285,000$253/sqft |
Source: BeachesMLS #RX-10849227 Report a problem | ||
| 2/14/2023 | Price change | $285,000-1.7%$253/sqft |
Source: BeachesMLS #RX-10849227 Report a problem | ||
| 2/8/2023 | Pending sale | $289,900$257/sqft |
Source: BeachesMLS #RX-10849227 Report a problem | ||
| 1/12/2023 | Price change | $289,900-1.7%$257/sqft |
Source: BeachesMLS #RX-10849227 Report a problem | ||
| 12/1/2022 | Listed for sale | $295,000+34.1%$262/sqft |
Source: BeachesMLS #RX-10849227 Report a problem | ||
| 5/13/2022 | Sold | $220,000-4.3%$195/sqft |
Source: BeachesMLS #R10791773 Report a problem | ||
| 4/24/2022 | Pending sale | $230,000$204/sqft |
Source: BeachesMLS #RX-10791773 Report a problem | ||
| 4/14/2022 | Listed for sale | $230,000$204/sqft |
Source: BeachesMLS #RX-10791773 Report a problem | ||
Public tax history
| Year | Property taxes | Tax assessment |
|---|---|---|
| 2025 | $4,930 +6.1% | $275,055 +10% |
| 2024 | $4,646 +29.6% | $250,050 +32.2% |
| 2023 | $3,584 +47.5% | $189,200 +68.3% |
| 2022 | $2,429 +12% | $112,450 +10% |
| 2021 | $2,170 +8.2% | $102,228 +10% |
| 2020 | $2,005 +8.3% | $92,935 +10% |
| 2019 | $1,851 | $84,486 -1.4% |
| 2018 | $1,851 +12.5% | $85,650 +12.2% |
| 2017 | $1,646 | $76,370 +7% |
| 2016 | -- | $71,370 +1.6% |
| 2015 | -- | $70,270 +26.2% |
| 2014 | -- | $55,690 +16.8% |
| 2013 | -- | $47,690 +9.2% |
| 2012 | -- | $43,690 -5.8% |
| 2011 | -- | $46,370 -37.3% |
| 2010 | -- | $73,950 -4% |
| 2009 | -- | $77,010 -9.3% |
| 2008 | -- | $84,940 -38.3% |
| 2007 | $1,376 +6.5% | $137,570 +10.4% |
| 2006 | $1,292 | $124,580 +47.1% |
| 2005 | -- | $84,680 |
Find assessor info on the county website
Monthly payment
Est. payment
Payment breakdown
Explore the cost of this home by adjusting the details. Changes won't be saved.Climate risks
Neighborhood: St. Lucie Estates/Broadway
Nearby schools
GreatSchools rating
- 4/10J. D. Parker School Of TechnologyGrades: PK-5Distance: 0.6 mi
- 6/10Stuart Middle SchoolGrades: 6-8Distance: 1 mi
- 6/10Jensen Beach High SchoolGrades: 9-12Distance: 3.8 mi
Schools provided by the listing agent
- Elementary: J.D. Parker
- Middle: Stuart
- High: Jensen Beach
Source: BeachesMLS. This data may not be complete. We recommend contacting the local school district to confirm school assignments for this home.
- $256,4002 bd1 ba843 sqft418 SE Parkway Dr, Stuart, FL 34996Off Market
- $253,5002 bd1 ba843 sqft422 SE Parkway Dr, Stuart, FL 34996Off Market
- $264,8002 bd1 ba843 sqft416 SE Parkway Dr, Stuart, FL 34996Off Market

- $253,1002 bd1 ba843 sqft424 SE Parkway Dr, Stuart, FL 34996Off Market
- $266,4002 bd1 ba843 sqft414 SE Parkway Dr, Stuart, FL 34996Off Market
- $303,1002 bd1 ba1k sqft426 SE Parkway Dr, Stuart, FL 34996Off Market
- $298,0002 bd1 ba1.1k sqft421 SE Robalo Ct, Stuart, FL 34996Off Market
- $270,0002 bd1 ba1k sqft423 SE Robalo Ct, Stuart, FL 34996Off Market
A local agent can set up tours, give advice and negotiate with sellers.
Similar homes
- $459,9003 bd2 ba1.3k sqft911 SE Dolphin Drive, Stuart, FL 34996For Sale

 MLS ID #B26055827, Alex D Seehaver, Home Free Today Realty. BeachesMLS
 - $293,0002 bd2 ba1.3k sqft162 SE Saint Lucie Blvd #403, Stuart, FL 34996For Sale
 MLS ID #294703, Janice Norman, Water Pointe Realty Group. Realtor Association of Indian River County
 - $293,0002 bd2 ba1.3k sqft162 SE Saint Lucie Blvd APT 403B, Stuart, FL 34996For Sale

 MLS ID #M20054090, Carolynn Strom, Water Pointe Realty Group. Martin County REALTORS® of the Treasure Coast (MCRTC)
 - $249,9502 bd2 ba1.1k sqft1800 SE Saint Lucie Blvd APT 11-307, Stuart, FL 34996For Sale
 MLS ID #M20056370, Deborah Pavlic, Berkshire Hathaway Florida Realty. Martin County REALTORS® of the Treasure Coast (MCRTC)
 - $299,9992 bd2 ba1.1k sqft1800 SE Saint Lucie Boulevard #7-301, Stuart, FL 34996For SaleMLS ID #B26054735, Steven T Koleno, Beycome of Florida LLC. BeachesMLS
- $279,0003 bd2 ba1.3k sqft306 SE Monterey Rd, Stuart, FL 34994For Sale By Owner
- $269,0002 bd2 ba1.3k sqft175 SE Saint Lucie Blvd APT A90, Stuart, FL 34996For SaleMLS ID #M20054931, Susan Schieren, Berkshire Hathaway Florida Realty. Martin County REALTORS® of the Treasure Coast (MCRTC)
- $219,0002 bd2 ba1.3k sqft175 SE Saint Lucie Blvd APT C30, Stuart, FL 34996For SaleMLS ID #M20056182, Susan Schieren, Berkshire Hathaway Florida Realty. Martin County REALTORS® of the Treasure Coast (MCRTC)
- $310,0003 bd3 ba1.4k sqft2977 SE Lexington Lakes Dr, Stuart, FL 34994New ConstructionMLS ID #M20055979, Wendy Lattimer, Beach Front Mann Realty. Martin County REALTORS® of the Treasure Coast (MCRTC)
- $309,0002 bd2 ba1.1k sqft1852 SW Palm City Rd APT 201, Stuart, FL 34994For SaleMLS ID #M20055477, Chari Miles, Water Pointe Realty Group. Martin County REALTORS® of the Treasure Coast (MCRTC)
- $293,0002 bd2 ba1.3k sqft162 SE Saint Lucie Boulevard #B403, Stuart, FL 34996For SaleMLS ID #R11166580, Janice C. Norman, Water Pointe Realty Group. BeachesMLS
- $369,0004 bd2 ba1.5k sqft904 SE 16th Street, Stuart, FL 34994For SaleMLS ID #B26005115, Denita Neuenhaus, Paradise Real Estate Intl. BeachesMLS
- $289,5002 bd2 ba1.3k sqft175 SE Saint Lucie Boulevard #E134, Stuart, FL 34996For SaleMLS ID #F10545193, Chay Butz, Real Estate of Florida. BeachesMLS
- $275,0002 bd2 ba1.1k sqft1800 SE Saint Lucie Blvd APT 12-201, Stuart, FL 34996For SaleMLS ID #M20055240, Deborah Pavlic, Berkshire Hathaway Florida Realty. Martin County REALTORS® of the Treasure Coast (MCRTC)
- $270,0002 bd2 ba1k sqft1800 SE Saint Lucie Blvd APT 9-102, Stuart, FL 34996For SaleMLS ID #M20054970, Gail Honey, Berkshire Hathaway Florida Realty. Martin County REALTORS® of the Treasure Coast (MCRTC)
- $289,0003 bd2 ba1.1k sqft51 SE Sedona Cir APT 104, Stuart, FL 34994For SaleMLS ID #M20054561, Todd Miller, One Sotheby's International Realty. Martin County REALTORS® of the Treasure Coast (MCRTC)
- $159,9002 bd2 ba1k sqft2600 SE Ocean Blvd APT Z14, Stuart, FL 34996For SaleMLS ID #M20055607, Maureen Vaillancourt, RE/MAX of Stuart. Martin County REALTORS® of the Treasure Coast (MCRTC)
- $159,9002 bd2 ba1k sqft2600 SE Ocean Blvd APT Ee-15, Stuart, FL 34996For SaleMLS ID #M20055644, Derik Baumgartner, Berkshire Hathaway Florida Realty. Martin County REALTORS® of the Treasure Coast (MCRTC)
- $299,0003 bd3 ba1.6k sqft55 SE Palermo Court #105, Stuart, FL 34994For SaleMLS ID #F10539304, Angelina Laviano, Laviano & Associates Real Esta. BeachesMLS
- $200,0002 bd2 ba1.2k sqft2950 SE Ocean Blvd APT 122-6, Stuart, FL 34996For SaleMLS ID #M20055840, Vanessa Gumm, PA, Berkshire Hathaway Florida Realty. Martin County REALTORS® of the Treasure Coast (MCRTC)
