Skip main navigation
Off market
  • Price Unknown

    231 Carleton Ave, Ottawa, ON K1Y 0J5

    3beds
    SingleFamily
    Built in 2015
    -- sqft lot
    $-- Zestimate®
    C$--/sqft
    C$4,096 Estimated rent

    Home value

    Not available

    Estimated sales range

    Not available

    Not available

    Loading
    Loading...

    Owner options

    List your home for rent

    C$4,096/mo

    Rent Zestimate®

    Find your next renter with Zillow Rental Manager. Plus, with online applications, you can quickly screen prospective tenants – for free.

    Learn more

    C$4,096/mo

    Rent Zestimate®

    Refinance and save

    Refinancing to a lower rate could help reduce your monthly payments and save thousands over the life of the loan.

    See today's rates

    Explore your selling options

    Work with a Zillow partner agent

    Leverage their expertise and Zillow's premium Showcase listings to get your home seen by more buyers.

    Get started

    List with your own agent

    Get your home in front of millions of buyers by listing it on Zillow.

    Learn how to do it

    Sell it yourself

    Take full control of how buyers see your home on Zillow by listing For Sale by Owner (FSBO).

    List your home

    What's special

    Fisher paykel appliancesBuilt-in oak shelvingCrisp white cabinetryRecessed lightingOpen lifestyle living spaceWhite oak floorsHigh ceilings

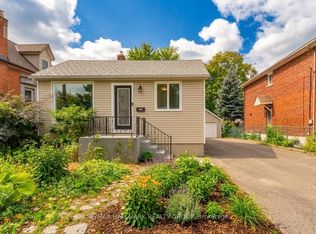
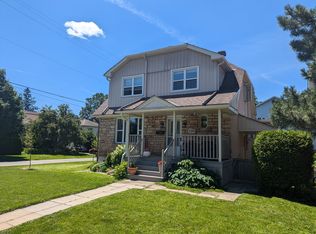
    Antilia Homes constructed 3-bdrm/4-bth semi that offers every conceivable amenity for life's enjoyment in the close-to-everything community of Champlain Park. Approx 2100 sq.ft above grade, open lifestyle living space w/9 ft ceilings main & top. From its bright & spacious entrance-way, through to a combination lvg /dr, featuring a fireplace set in a floor to ceiling surround, built-in oak shelving, coupled w/ white oak floors, Gourmand Kitchen w/ Fisher Paykel appliances & crisp white cabinetry (Irpinia), all leading to a private & beautiful garden. A stunning glass/wood/chrome-constructed stairway leads you to a private & beautifully-appointed Primary Suite w/ deluxe ensuite & walk-in, 2 additional well-proportioned bdrms & full 5-piece bath & upstairs laundry. The completely finished lower level, w/ high ceilings & recessed lighting presents an ideal space for family living. This is a LEED-certified home with architectural & design features and very low energy costs!12 hour irrev. 2023-10-04

    This property is off market, which means it's not currently listed for sale or rent on Zillow. This may be different from what's available on other websites or public sources.

    Facts & features

    Interior

    Bedrooms & bathrooms
    • Bedrooms: 3
    • Bathrooms: 5
    • Full bathrooms: 4
    • 1/2 bathrooms: 1
    Heating
    • Forced air
    Appliances
    • Included: Refrigerator

    Property

    Details
    • Parcel number: 040310339

    Construction

    Type & style
    • Home type: SingleFamily
    Materials
    • Roof: Asphalt
    Condition
    • Year built: 2015

    Community & neighborhood

    Location
    • Region: Ottawa

    Other

    Other facts
    • NumParkingSpaces: 1
    • Appliance: Refrigerator
    • RoomCount: 15
    • HeatingSystem: ForcedAir
    • RoofType: Asphalt

    Price history

    DateEventPrice
    1/8/2024Listing removed--
    Source: Engel & Volkers #1362996 Report a problem
    10/5/2023ContingentC$1,399,990
    Source: Engel & Volkers #1362996 Report a problem
    10/3/2023Listed for saleC$1,399,990-6%
    Source: Engel & Volkers #1362996 Report a problem
    9/26/2023Listing removed--
    Source: Engel & Volkers Report a problem
    6/21/2023Price changeC$1,489,990-2.3%
    Source: Engel & Volkers #1336526 Report a problem
    4/13/2023Listed for saleC$1,525,000
    Source: Engel & Volkers #1336526 Report a problem

    Public tax history

    Tax history is unavailable.

    Neighborhood: Island Park

    Nearby schools

    GreatSchools rating

    No schools nearby

    We couldn't find any schools near this home.