Country home on 0.8 acre! This 2 story home features 3 Bedrooms, 2 washrooms and a New Septic System, main floor laundry, electrical breaker panel in the basement and updated furnace. Interior is dated and waiting for that perfect new home owner to add the perfect updates and renovations. OUT BUILDINGS BACK OF PROPERTY NOT INCLUDED.Conveniently located in Simcoe Ont. close to Schools, School Bus Routes, churches, SHOPPING AND ALL AMENITIES JUST A FEW SHORT MINUTES DRIVE TO LOCALVINE YARDS, BREWERIES AND PORT DOVER BEACH!
Sold for $450,000
C$450,000
231 Culver Rd, Norfolk County, ON N3Y 4K3
3beds
1,235sqft
Single Family Residence, Residential
Built in ----
0.86 Acres Lot
$-- Zestimate®
C$364/sqft
C$2,513 Estimated rent
Home value
Not available
Estimated sales range
Not available
Not available
Owner options
List your home for rent
C$2,513/mo
Rent Zestimate®
Find your next renter with Zillow Rental Manager. Plus, with online applications, you can quickly screen prospective tenants – for free.
C$2,513/mo
Rent Zestimate®
Refinance and save
C$1,902/mo
Est. payment
Refinancing to a lower rate could help reduce your monthly payments and save thousands over the life of the loan.
C$1,902/mo
Est. payment
Explore your selling options
Work with a Zillow partner agent
Leverage their expertise and Zillow's premium Showcase listings to get your home seen by more buyers.
Get startedList with your own agent
Get your home in front of millions of buyers by listing it on Zillow.
Learn how to do itSell it yourself
Take full control of how buyers see your home on Zillow by listing For Sale by Owner (FSBO).
List your homeWhat's special
Country homeMain floor laundryUpdated furnace
Zillow last checked:
Listing updated:
Listed by:
Leo Carnevale, Salesperson,
CENTURY 21 PEOPLE'S CHOICE REALTY INC. BROKERAGE
Source: ITSO,MLS®#: 40688540Originating MLS®#: Cornerstone Association of REALTORS®
Facts & features
Interior
Bedrooms & bathrooms
- Bedrooms: 3
- Bathrooms: 2
- Full bathrooms: 1
- 1/2 bathrooms: 1
- Main level bathrooms: 1
Other
- Level: Second
Bedroom
- Level: Second
Bedroom
- Level: Second
Bathroom
- Features: 2-Piece
- Level: Main
Bathroom
- Features: 4-Piece
- Level: Second
Other
- Description: Unfinished with potential for office or art studio
- Level: Second
Dining room
- Level: Main
Other
- Level: Main
Laundry
- Level: Main
Living room
- Level: Main
Loft
- Description: Bonus room above the garage , unfinished with potential for small office or storage
- Level: Second
Heating
- Forced Air, Propane
Cooling
- None
Appliances
- Included: Water Heater Owned, Dryer, Stove, Washer
- Laundry: Main Level
Features
- Other
- Basement: Partial,Unfinished
- Has fireplace: No
Interior area
- Total structure area: 1,235
- Total interior livable area: 1,235 sqft
- Finished area above ground: 1,235
Property
Parking
- Total spaces: 7
- Parking features: Attached Garage, Private Drive Single Wide
- Attached garage spaces: 1
- Uncovered spaces: 6
Features
- Frontage type: West
- Frontage length: 112.00
Lot
- Size: 0.86 Acres
- Dimensions: 112 x 335.3
- Features: Rural, Beach, Near Golf Course, Hospital, Place of Worship, Schools, Shopping Nearby
Details
- Parcel number: 502850133
- Zoning: A
Construction
Type & style
- Home type: SingleFamily
- Architectural style: Two Story
- Property subtype: Single Family Residence, Residential
Materials
- Cedar, Wood Siding, Other
- Foundation: Concrete Perimeter, Stone
- Roof: Metal
Condition
- 51-99 Years
- New construction: No
Utilities & green energy
- Sewer: Septic Tank
- Water: Well
Community & HOA
Location
- Region: Norfolk County
Financial & listing details
- Price per square foot: C$364/sqft
- Date on market: 4/22/2025
- Inclusions: Dryer, Stove, Washer
Price history
| Date | Event | Price |
|---|---|---|
| 7/11/2025 | Sold | C$450,000C$364/sqft |
Source: ITSO #40688540 Report a problem | ||
Public tax history
Tax history is unavailable.
Neighborhood: N3Y
Nearby homes
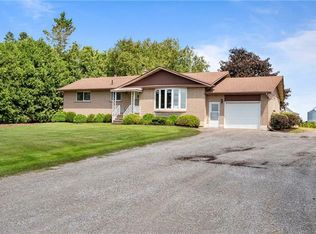
- C$--3 bd1 ba1.3k sqft276 Culver Rd, Norfolk County, ON N3Y4K3Off Market
- C$989,9003 bd3 ba1.6k sqft34 Andrew Ave, Simcoe, ON N3Y0G7New Construction

- C$---- bd-- ba-- sqft47 Judd Dr, Simcoe, ON N3Y4Y8Off Market
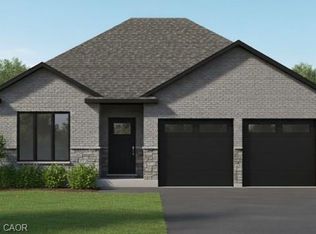
- C$749,9003 bd3 ba1.5k sqft43 Judd Dr, Norfolk County, ON N3Y4Y8For Sale
- C$---- bd-- ba-- sqft94 Judd Dr, Norfolk County, ON N3Y4Y8Off Market
- C$819,9003 bd2 ba1.8k sqft31 Andrew Ave, Norfolk County, ON N3Y0G7For Sale
- C$754,9002 bd2 ba1.6k sqft103 Judd Dr, Norfolk County, ON N3Y4Y8For Sale
- C$---- bd-- ba-- sqft110 Judd Dr, Norfolk County, ON N3Y4Y8Off Market
Nearby schools
GreatSchools rating
No schools nearby
We couldn't find any schools near this home.
