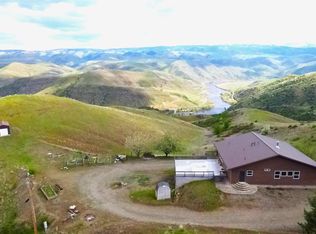
Enjoy 20 acres of beautiful Central Idaho countryside just under 2 miles from the mighty Salmon River! This 2-bedroom, 1-bath home offers approximately 1,200 sq. ft. of comfortable living space surrounded by mature trees, abundant wildlife, great views, and your own creek running through the property. A wraparound deck on all four sides provides the perfect place to take in the peaceful setting and mild climate. Inside, you'll find unique touches throughout, central heat and A/C, a cozy wood stove, and all appliances included. The fully fenced acreage offers good pasture for livestock, along with a fenced garden area, cherry and apple trees, goji berries, grapes, and hops. Additional improvements include a 24x32 detached shop/garage, a storage shed large enough to park a vehicle, and another shed equipped with solar. A separate, leveled building site sits above the main home, offering potential for an additional home, shop, or outbuildings. Gated access is also available from Bucks Blvd. Enjoy country living with incredible recreation, fishing, hunting, and outdoor adventure just minutes away on the Salmon River!
Pending
$519,000
231 Gregory Creek Rd, White Bird, ID 83554
2beds
1baths
1,205sqft
Single Family Residence
Built in 2006
20.02 Acres Lot
$502,400 Zestimate®
$431/sqft
$35/mo HOA
What's special
Fully fenced acreageAbundant wildlifeGood pasture for livestockFenced garden areaUnique touches throughoutShed equipped with solarGreat views
- 30 days
- 1,343
- 105
Likely to sell faster than
Zillow last checked:
Listing updated:
Listed by:
Nikkoal Kantner Cell:208-507-3377,
Silvercreek Realty Group
Source: IMLS,MLS#: 98999076
Facts & features
Interior
Bedrooms & bathrooms
- Bedrooms: 2
- Bathrooms: 1
- Main level bathrooms: 1
- Main level bedrooms: 1
Primary bedroom
- Level: Main
Bedroom 2
- Level: Upper
Heating
- Electric, Forced Air, Heat Pump, Wood
Cooling
- Central Air
Appliances
- Included: Electric Water Heater, Dishwasher, Oven/Range Freestanding
Features
- Workbench, Breakfast Bar, Number of Baths Main Level: 1
- Has basement: No
- Has fireplace: Yes
- Fireplace features: Wood Burning Stove
Interior area
- Total structure area: 1,205
- Total interior livable area: 1,205 sqft
- Finished area above ground: 1,205
- Finished area below ground: 0
Property
Parking
- Total spaces: 2
- Parking features: Detached
- Garage spaces: 2
Features
- Levels: Single w/ Upstairs Bonus Room
- Fencing: Partial
- Waterfront features: Creek/Stream
Lot
- Size: 20.02 Acres
- Features: 20 - 40 Acres, Garden, Horses, Chickens
Details
- Additional structures: Shed(s)
- Parcel number: RP 038500000430 A
- Horses can be raised: Yes
Construction
Type & style
- Home type: SingleFamily
- Property subtype: Single Family Residence
Materials
- Frame, Wood Siding
- Roof: Composition
Condition
- Year built: 2006
Utilities & green energy
- Sewer: Septic Tank
- Water: Well
- Utilities for property: Broadband Internet
Community & HOA
Community
- Subdivision: Twin River Ranch
HOA
- Has HOA: Yes
- HOA fee: $35 monthly
Location
- Region: White Bird
Financial & listing details
- Price per square foot: $431/sqft
- Tax assessed value: $386,266
- Annual tax amount: $1,075
- Date on market: 8/29/2026
- Listing terms: Cash,Conventional
- Ownership: Fee Simple
Estimated market value
$502,400
$477,000 - $528,000
$1,582/mo
Price history
Price history is unavailable.
Public tax history
| Year | Property taxes | Tax assessment |
|---|---|---|
| 2025 | $1,075 -8.5% | $386,266 |
| 2024 | $1,175 +69.9% | $386,266 |
| 2023 | $691 -22.9% | $386,266 |
| 2022 | $897 +23.1% | $386,266 |
| 2021 | $728 -29.8% | $386,266 +80.8% |
| 2020 | $1,037 | $213,675 |
| 2019 | $1,037 +2.7% | $213,675 |
| 2018 | $1,010 +0.3% | -- |
| 2017 | $1,007 -4.2% | $213,675 -2.5% |
| 2016 | $1,051 | $219,050 |
| 2014 | $1,051 | -- |
| 2013 | -- | -- |
| 2010 | -- | -- |
Find assessor info on the county website
Monthly payment
Est. payment
Payment breakdown
Explore the cost of this home by adjusting the details. Changes won't be saved.Climate risks
Neighborhood: 83554
Nearby schools
Schools provided by the listing agent
- Elementary: Grangeville
- Middle: Grangeville
- High: Grangeville
- District: Mountain View District #244
Source: IMLS. This data may not be complete. We recommend contacting the local school district to confirm school assignments for this home.
Similar homes
- $525,0003 bd2 ba1.6k sqft146 Hammer Creek Road, White Bird, ID 83554Active
 MLS ID #98993318, Misty Johnson, United Country Steelhead Realty. IMLS
 - $690,0003 bd3 ba1.7k sqft104 Shiloh Dr, Grangeville, ID 83530Active
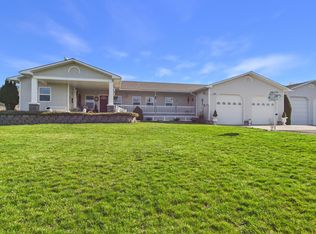 MLS ID #98981636, Earl Musick, United Country - Musick & Sons. IMLS
 - $344,9004 bd1 ba1.5k sqft454 Mount Idaho Grade Rd, Grangeville, ID 83530Active
 MLS ID #98987772, Tony Larson, Homes of Idaho. IMLS
