Fresh updates, flexible space, and over 2,600 finished sq ft make this Raccoon area split foyer stand out! The stunning new primary en-suite features a zero-ledge shower, soaking tub, and walk-in closet. Every bath is updated, while the sparkling new kitchen shines with new cabinetry, backsplash, appliances, and a seating island. Downstairs adds a bedroom, large family room with fireplace, plus generous storage and utility space. Outside, enjoy a new deck, fenced yard space, large storage building, and built-in garage with new door and finishings. Move in and enjoy the updates! Updates: heat pump, plumbing, light fixtures, insulation, windows
For sale
$389,000
231 Keene Village Dr, Raccoon, KY 41557
4beds
2,652sqft
Single Family Residence
Built in 1973
8,712 Square Feet Lot
$-- Zestimate®
$147/sqft
$-- HOA
What's special
Fenced yard spaceSparkling new kitchenLarge storage buildingNew cabinetryNew deckSeating islandWalk-in closet
- 20 days
- 351
- 16
Zillow last checked:
Listing updated:
Listed by:
Jennifer Brown Day 606-793-0991,
Better Homes & Gardens Real Estate-Redd, Brown & Williams
Source: Eastern Kentucky AOR,MLS#: 129430
Facts & features
Interior
Bedrooms & bathrooms
- Bedrooms: 4
- Bathrooms: 3
- Full bathrooms: 2
- 1/2 bathrooms: 1
Heating
- Heat Pump
Cooling
- Central Air
Appliances
- Included: Dishwasher, Electric, Refrigerator, Stove
Features
- Ceiling Fan(s), Walk-In Closet(s), Kitchen Island
- Flooring: Hardwood, Tile, Vinyl
- Windows: Double Pane Windows
- Basement: Finished,Full,Exterior Entry
- Attic: Access Only
Interior area
- Total structure area: 2,652
- Total interior livable area: 2,652 sqft
- Finished area above ground: 1,558
- Finished area below ground: 1,094
Property
Parking
- Total spaces: 2
- Parking features: Concrete, 2 Car Garage, Built In
- Attached garage spaces: 2
- Has uncovered spaces: Yes
Features
- Levels: Split Foyer
- Patio & porch: Deck, Patio
- Exterior features: Garden
- Fencing: Fenced
Lot
- Size: 8,712 Square Feet
- Dimensions: .2
Details
- Additional structures: Storage
- Parcel number: 6174
- Zoning: None
Construction
Type & style
- Home type: SingleFamily
- Property subtype: Single Family Residence
Materials
- Brick, Vinyl Siding
- Foundation: Slab
- Roof: Metal
Condition
- Year built: 1973
Utilities & green energy
- Sewer: Septic Tank
- Water: Public
Community & HOA
Community
- Subdivision: Keene Village
Location
- Region: Raccoon
Financial & listing details
- Price per square foot: $147/sqft
- Tax assessed value: $110,000
- Annual tax amount: $1,499
- Date on market: 10/1/2026
Estimated market value
Not available
Estimated sales range
Not available
Not available
Price history
| Date | Event | Price |
|---|---|---|
| 10/1/2026 | Listed for sale | $389,000+253.6%$147/sqft |
Source:  Eastern Kentucky AOR #129430 Report a problem | ||
| 9/9/2024 | Sold | $110,000-15.4%$41/sqft |
Source: Public Record Report a problem | ||
| 7/9/2024 | Pending sale | $130,000$49/sqft |
Source: Eastern Kentucky AOR #122041 Report a problem | ||
| 4/17/2024 | Listed for sale | $130,000+5.9%$49/sqft |
Source: Eastern Kentucky AOR #122041 Report a problem | ||
| 9/14/2023 | Sold | $122,756-22.8%$46/sqft |
Source: Public Record Report a problem | ||
| 11/1/2022 | Listing removed | -- |
Source:  RE/MAX International Report a problem | ||
| 10/10/2022 | Listed for sale | $159,000$60/sqft |
Source: Eastern Kentucky AOR #116699 Report a problem | ||
| 7/18/2022 | Pending sale | $159,000$60/sqft |
Source: Eastern Kentucky AOR #116699 Report a problem | ||
| 5/12/2022 | Price change | $159,000-2.5%$60/sqft |
Source: Eastern Kentucky AOR #116699 Report a problem | ||
| 5/9/2022 | Price change | $163,000-1.2%$61/sqft |
Source: Eastern Kentucky AOR #116699 Report a problem | ||
| 5/4/2022 | Price change | $165,000-2.4%$62/sqft |
Source: Eastern Kentucky AOR #116699 Report a problem | ||
| 3/16/2022 | Listed for sale | $169,000-3.4%$64/sqft |
Source: Eastern Kentucky AOR #116699 Report a problem | ||
| 2/19/2020 | Listing removed | $175,000$66/sqft |
Source: RE/MAX Legacy Group #113553 Report a problem | ||
| 2/12/2020 | Listed for sale | $175,000+40%$66/sqft |
Source: RE/MAX Legacy Group #113553 Report a problem | ||
| 12/17/2018 | Sold | $125,000-28.6%$47/sqft |
Source: Public Record Report a problem | ||
| 8/25/2014 | Listing removed | $175,000$66/sqft |
Source: CENTURY 21 Unlimited Realty and Auction Service #102898 Report a problem | ||
| 2/19/2014 | Price change | $175,000-10.3%$66/sqft |
Source: CENTURY 21 Unlimited Realty and Auction Service #102898 Report a problem | ||
| 11/9/2013 | Price change | $195,000-2.5%$74/sqft |
Source: CENTURY 21 Unlimited Realty and Auction Service #102898 Report a problem | ||
| 8/28/2013 | Listed for sale | $199,900$75/sqft |
Source: CENTURY 21 Unlimited Realty and Auction Service #102898 Report a problem | ||
Public tax history
Tax history is unavailable.
Find assessor info on the county website
Monthly payment
Est. payment
Payment breakdown
Explore the cost of this home by adjusting the details. Changes won't be saved.Climate risks
Neighborhood: 41557
Nearby schools
Schools provided by the listing agent
- High: Pike Central
Source: Eastern Kentucky AOR. This data may not be complete. We recommend contacting the local school district to confirm school assignments for this home.

Similar homes
- $319,9004 bd4 ba2.4k sqft152 Keene Village Dr, Raccoon, KY 41557For Sale
 MLS ID #128761, Nathaniel Boggs, United Real Estate Bluegrass. Eastern Kentucky AOR
- $499,0003 bd3 ba2.7k sqft1852 Raccoon Rd, Raccoon, KY 41557For Sale By Owner

- $339,0004 bd2 ba2.1k sqft1327 Ridge Line Rd, Raccoon, KY 41557For Sale
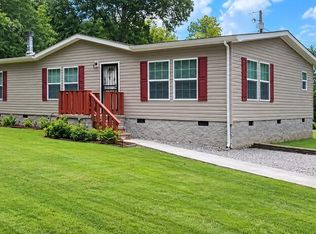 MLS ID #128940, Beverly Newman, Better Homes & Gardens Real Estate-Redd, Brown & Williams. Eastern Kentucky AOR
- $429,0003 bd2 ba2.4k sqft71 Scott Addition Ct, Pikeville, KY 41501For Sale
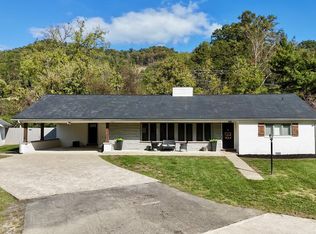 MLS ID #129537, Nathaniel Boggs, United Real Estate Bluegrass. Eastern Kentucky AOR
- $469,0004 bd3 ba2.9k sqft194 Meadowview Ln, Pikeville, KY 41501For Sale
 MLS ID #25504315, Lynn Hall, ERA Select Real Estate. Imagine MLS
