Skip main navigation
Off market
  • Price Unknown

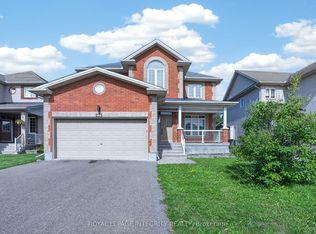
    231 Kiwanis Ct, Ottawa, ON K1T 0H6

    5beds
    SingleFamily
    Built in 2011
    4,870 Square Feet Lot
    $-- Zestimate®
    C$--/sqft
    C$4,086 Estimated rent

    Home value

    Not available

    Estimated sales range

    Not available

    Not available

    Loading
    Loading...

    Owner options

    List your home for rent

    C$4,086/mo

    Rent Zestimate®

    Find your next renter with Zillow Rental Manager. Plus, with online applications, you can quickly screen prospective tenants – for free.

    Learn more

    C$4,086/mo

    Rent Zestimate®

    Refinance and save

    Refinancing to a lower rate could help reduce your monthly payments and save thousands over the life of the loan.

    See today's rates

    Explore your selling options

    Work with a Zillow partner agent

    Leverage their expertise and Zillow's premium Showcase listings to get your home seen by more buyers.

    Get started

    List with your own agent

    Get your home in front of millions of buyers by listing it on Zillow.

    Learn how to do it

    Sell it yourself

    Take full control of how buyers see your home on Zillow by listing For Sale by Owner (FSBO).

    List your home

    What's special

    New modern appliancesWalk-in closetVaulted primary suiteRich hardwood floors throughoutUp-to-date kitchenCozy family roomGas fireplace

    Some photos are virtually staged. Nestled in a quiet cul-de-sac is where you will find this inviting 4+1-bedroom, 4-bathroom detached family home with no direct views of the rear neighbours. Well situated in an amenity-rich location near parks, schools, shops, airport, public transport & entertainment. Ready for move-in, the property features numerous upgrades including rich hardwood floors throughout, expansive hardwood staircases (upper & lower level), new light fixtures & new modern appliances. The main floor provides a comfortable layout with a formal living/dining area, an up-to-date kitchen, & a cozy family room with gas fireplace. Ideal for the modern growing family, the upper floor showcases 4-bedrms, including a vaulted primary suite with walk-in closet. The finished lower level hosts an additional bedroom, rec room, full bathroom & plenty of storage space. Turnkey & great lifestyle location for a family or investment property with proximity to all amenities & downtown Ottawa. 2023-05-05

    This property is off market, which means it's not currently listed for sale or rent on Zillow. This may be different from what's available on other websites or public sources.

    Facts & features

    Interior

    Bedrooms & bathrooms
    • Bedrooms: 5
    • Bathrooms: 5
    • Full bathrooms: 4
    • 1/2 bathrooms: 1
    Heating
    • Forced air, Gas
    Cooling
    • Central
    Appliances
    • Included: Refrigerator
    Features
    • Flooring: Tile, Hardwood, Laminate

    Property

    Parking
    • Total spaces: 2
    Features
    • Exterior features: Brick
    Lot
    • Size: 4,870 Square Feet

    Construction

    Type & style
    • Home type: SingleFamily
    Condition
    • Year built: 2011

    Community & HOA

    Location
    • Region: Ottawa

    Price history

    DateEventPrice
    5/12/2023Listing removed--
    Source: Engel & Volkers Report a problem
    5/6/2023ContingentC$875,000
    Source: Engel & Volkers #1331735 Report a problem
    5/5/2023Listed for saleC$875,000
    Source: Engel & Volkers #1331735 Report a problem
    4/24/2023ContingentC$875,000
    Source: OREB #1331735 Report a problem
    4/24/2023Pending saleC$875,000
    Source: OREB #1331735 Report a problem
    4/14/2023Price changeC$875,000-1.7%
    Source: OREB #1331735 Report a problem
    4/3/2023Price changeC$890,000-1.1%
    Source: OREB #1331735 Report a problem
    3/8/2023Listed for saleC$899,900
    Source: OREB #1331735 Report a problem

    Public tax history

    Tax history is unavailable.

    Neighborhood: K1T

    Nearby schools

    GreatSchools rating

    No schools nearby

    We couldn't find any schools near this home.