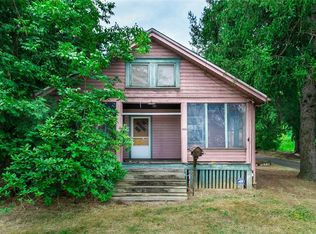
Charming 2-story home situated on nearly .5 acre with two parcels included! This 2-bedroom, 1-bath home offers generous room sizes throughout and plenty of storage space. The spacious country-style eat-in kitchen features abundant cabinetry and ample workspace for everyday living. A bright 21x6 sunroom provides additional living space perfect for relaxing, entertaining, or enjoying your morning coffee. The basement includes a separate shower and sink for added convenience. Outside, you'll find two detached one-car garages along with several additional off-street parking spaces. Nice-sized bedrooms with good closet space complete this well-maintained property. A great opportunity to enjoy extra outdoor space while remaining close to everyday amenities!
For sale
Price cut: $10K (7/14)
$169,900
231 Reynolds St, Hutchinson, PA 15640
2beds
--sqft
:
Get pre-qualified$1,144/mo
Single Family Residence
Built in ----
0.4 Acres Lot
$-- Zestimate®
$--/sqft
$-- HOA
What's special
Generous room sizes throughoutTwo detached one-car garagesAbundant cabinetryPlenty of storage spaceExtra outdoor spaceSpacious country-style eat-in kitchen
- 50 days |
- 622 |
- 19 |
Zillow last checked:
Listing updated:
Listed by:
Marilyn Davis 724-838-3660,
BERKSHIRE HATHAWAY THE PREFERRED REALTY 724-838-3660
Source: WPMLS,MLS#: 1758616 Originating MLS: West Penn Multi-List
Originating MLS: West Penn Multi-ListFacts & features
Interior
Bedrooms & bathrooms
- Bedrooms: 2
- Bathrooms: 1
- Full bathrooms: 1
Primary bedroom
- Level: Upper
- Dimensions: 15X13
Bedroom 2
- Level: Upper
- Dimensions: 15X12
Bonus room
- Level: Main
- Dimensions: 19X19
Kitchen
- Level: Main
- Dimensions: 15X12
Living room
- Level: Main
- Dimensions: 15X13
Heating
- Hot Water, Oil
Appliances
- Included: Some Electric Appliances, Dryer, Dishwasher, Microwave, Refrigerator, Stove, Washer
Features
- Flooring: Carpet
- Basement: Interior Entry
Video & virtual tour
Property
Parking
- Total spaces: 2
- Parking features: Detached, Garage, Garage Door Opener
- Has garage: Yes
Features
- Levels: Two
- Stories: 2
- Pool features: None
Lot
- Size: 0.4 Acres
- Dimensions: 100 x 190
Details
- Parcel number: 5815060048
Construction
Type & style
- Home type: SingleFamily
- Architectural style: Two Story
- Property subtype: Single Family Residence
Materials
- Other
Condition
- Resale
Utilities & green energy
- Sewer: Public Sewer
- Water: Public
Community & HOA
Location
- Region: Hutchinson
Financial & listing details
- Tax assessed value: $13,230
- Annual tax amount: $1,807
- Date on market: 6/6/2026

Marilyn Davis
(724) 858-7777
By pressing Contact Agent, you agree that the real estate professional identified above may call/text you about your search, which may involve use of automated means and pre-recorded/artificial voices. You don't need to consent as a condition of buying any property, goods, or services. Message/data rates may apply. You also agree to our Terms of Use. Zillow does not endorse any real estate professionals. We may share information about your recent and future site activity with your agent to help them understand what you're looking for in a home.
Estimated market value
Not available
Estimated sales range
Not available
$933/mo
Price history
| Date | Event | Price |
|---|---|---|
| 7/14/2026 | Price change | $169,900-5.6% |
Source:  WPMLS #1758616 Report a problem WPMLS #1758616 Report a problem | ||
| 6/6/2026 | Listed for sale | $179,900 |
Source: WPMLS #1758616 Report a problem | ||
Public tax history
| Year | Property taxes | Tax assessment |
|---|---|---|
| 2024 | $1,645 +5.5% | $12,180 |
| 2023 | $1,560 | $12,180 |
| 2022 | $1,560 +1.6% | $12,180 |
| 2021 | $1,536 +0.4% | $12,180 |
| 2020 | $1,530 | $12,180 |
| 2019 | $1,530 | $12,180 |
| 2018 | $1,530 +2.5% | $12,180 |
| 2017 | $1,492 +10.8% | $12,180 |
| 2016 | $1,346 | $12,180 |
| 2015 | $1,346 +2% | $12,180 |
| 2014 | $1,320 +1.7% | $12,180 |
| 2013 | $1,298 | $12,180 |
| 2012 | $1,298 | $12,180 |
| 2011 | $1,298 -1.8% | $12,180 |
| 2010 | $1,323 | $12,180 |
| 2009 | $1,323 | $12,180 |
| 2008 | $1,323 +3.6% | $12,180 |
| 2007 | $1,277 -2.7% | $12,180 |
| 2006 | $1,312 +5.3% | $12,180 |
| 2005 | $1,245 +10.2% | $12,180 |
| 2004 | $1,130 +10.7% | $12,180 |
| 2003 | $1,020 +9% | $12,180 |
| 2002 | $936 +2.5% | $12,180 +7% |
| 2000 | $913 | $11,380 |
Find assessor info on the county website
Monthly payment
Est. payment
Payment breakdown
Explore the cost of this home by adjusting the details. Changes won't be saved.Climate risks
Neighborhood: 15640
Nearby schools
GreatSchools rating
- 9/10H W Good El SchoolGrades: K-4Distance: 2.5 mi
- 4/10Yough Intermediate/Middle SchoolGrades: 5-8Distance: 4.4 mi
- 5/10Yough Senior High SchoolGrades: 9-12Distance: 2.6 mi
Schools provided by the listing agent
- District: Yough
Source: WPMLS. This data may not be complete. We recommend contacting the local school district to confirm school assignments for this home.
- $149,400-- bd-- ba1.4k sqft229 Reynolds St, Hutchinson, PA 15640Off Market
- $790-- bd-- ba-- sqft15640-1004 1004, Hutchinson, PA 15640Off Market
- $790-- bd-- ba-- sqft15640-1004 1004, Hutchinson, PA 15640Off Market
- $1,050-- bd-- ba-- sqft15640-1004 1004, Hutchinson, PA 15640Off Market
- $204,0002 bd2 ba-- sqft234 Reynolds St, Hutchinson, PA 15640Sold
- $1,310-- bd-- ba-- sqft142 Cameron Ave, Hutchinson, PA 15640Off Market
- $159,0002 bd1 ba-- sqft230 Reynolds St, Hutchinson, PA 15640Sold
- $281,500-- bd-- ba-- sqftCameron Ave, West Newton, PA 15089Off Market
Similar homes
- $189,9004 bd2 ba-- sqft2324 3rd St, Wyano, PA 15695For Sale
 MLS ID #1760998, Dean Korber. WPMLS
 - $185,0002 bd2 ba-- sqft2138 Leo St, North Huntingdon, PA 15642For Sale
 MLS ID #1765633, Denise Bigante. WPMLS
 - $160,0003 bd2 ba-- sqft4026 Old William Penn Hwy, Murrysville, PA 15668For Sale
 MLS ID #1766031, Cynthia Perry. WPMLS
 - $175,0002 bd1 ba-- sqft8018 Hayward St, Wendel, PA 15691For Sale
 MLS ID #1762921, Adam Slivka. WPMLS
 - $164,9003 bd1 ba1k sqft77 Spruce Peak Rd, Acme, PA 15610For SaleMLS ID #1766026, Brianna Keffer. WPMLS
- $149,9002 bd1 ba1.2k sqft128 State Route 981, Belle Vernon, PA 15012For SaleMLS ID #1758944, Dean Korber. WPMLS
- $179,9003 bd1 ba1.5k sqft119 Middle St, Fayette City, PA 15438For SaleMLS ID #1765892, Anne Cowen. WPMLS
- $170,0003 bd1 ba929 sqft181 Firden Ln, Elizabeth, PA 15037For SaleMLS ID #1725118, Beth Terbest. WPMLS
- $159,9003 bd1 ba-- sqft514 Rostraver Rd, Rostraver Township, PA 15012For SaleMLS ID #1761049, Rachel VanNosdeln. WPMLS
- $175,0004 bd2 ba-- sqft31 Penn St, Manor, PA 15665For SaleMLS ID #1761515, Heather Schultheis. WPMLS
- $164,9992 bd1 ba-- sqft28 Tulip St, Adamsburg, PA 15611For SaleMLS ID #1761799, Mollie Johansen. WPMLS
- $135,0003 bd2 ba1.5k sqft340 Weigles Hill Rd, Elizabeth, PA 15037For SaleMLS ID #1762709, Dana Evans. WPMLS
- $174,9004 bd1 ba1.6k sqft403 Brown Ave, Turtle Creek, PA 15145For SaleMLS ID #1765739, Danielle Sanford. WPMLS
- $215,0003 bd2 ba1.7k sqft767 Fellsburg Rd, Rostraver Township, PA 15012For SaleMLS ID #1723571, Steve Foltz. WPMLS
- $149,9992 bd1 ba-- sqft11189 Old Trail Rd, Irwin, PA 15642For SaleMLS ID #1747085, Sara Petrie. WPMLS
- $175,0002 bd2 ba-- sqft417 Vine St, Greensburg, PA 15601For SaleMLS ID #1755301, Barbara Ciampini. WPMLS
- $205,0003 bd1 ba925 sqft708 Illini Dr, Monroeville, PA 15146For SaleMLS ID #1766062, Kristina Waltman. WPMLS
- $149,9005 bd2 ba1.8k sqft107 9th St, Donora, PA 15033For SaleMLS ID #1758763, Dean Korber. WPMLS
- $180,0003 bd3 ba2.2k sqft555 Hazelwood Ave, Pittsburgh, PA 15207For SaleMLS ID #1750532, Joseph Pegher. WPMLS
- $165,0004 bd3 ba1k sqft616 Laura Ave, West Mifflin, PA 15122For SaleMLS ID #1763343, Jonathon Crudup. WPMLS
