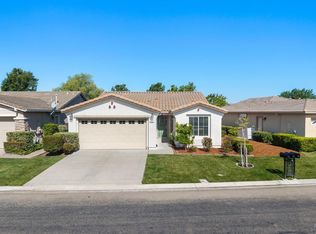
This charming Carmel model home built in 2005 has two bedrooms, two full baths, two walk-in closets and a fully fenced backyard with a patio and a park-like feel. Each room has lots of natural light. There are upgraded tile floors with carpet in the bedrooms. Plantation shutters are through out the home. The kitchen features newer stove, microwave and refrigerator. Maple cabinets with tile countertops in a warm neutral color in the kitchen. The dining area has a bay window and is just off the kitchen and open to the family room. The large primary suite includes a bay window, linen closet and walk-in closet. The en suite bathroom has a stall shower and dual sink vanity. A lovely and well-lit guest bedroom is in the front of the home with a walk-in closet, as well. Full bath for guests is located just off the guest bedroom with a shower over tub. Trilogy offers many resident clubs, 2 pools, Bocce, tennis and pickleball courts, a Health and Wellness Center and so much more. Trilogy is a 55+ age restricted community.
Pending
$335,000
231 Riverside Drive, Rio Vista, CA 94571
2beds
1,172sqft
Single Family Residence
Built in 2005
5,113 Square Feet Lot
$-- Zestimate®
$286/sqft
$289/mo HOA
What's special
Park-like feelTwo walk-in closetsLinen closetLots of natural lightUpgraded tile floorsCarpet in the bedroomsTwo bedrooms
- 23 days
- 438
- 33
Likely to sell faster than
Zillow last checked:
Listing updated:
Listed by:
Charlene Fowler DRE #01988913 707-372-0203,
Wood Real Estate Inc. 707-374-3456
Source: BAREIS,MLS#: 326087960 Originating MLS: Northern Solano
Facts & features
Interior
Bedrooms & bathrooms
- Bedrooms: 2
- Bathrooms: 2
- Full bathrooms: 2
Primary bedroom
- Features: Ground Floor, Walk-In Closet(s)
- Level: Main
Bedroom
- Level: Main
Primary bathroom
- Features: Double Vanity, Shower Stall(s)
Bathroom
- Level: Main
Dining room
- Level: Main
Family room
- Level: Main
Kitchen
- Features: Pantry Closet, Tile Counters
- Level: Main
Heating
- Central
Cooling
- Ceiling Fan(s), Central Air
Appliances
- Included: Dishwasher, Disposal, Free-Standing Gas Range, Free-Standing Refrigerator, Gas Water Heater, Microwave, Dryer, Washer
- Laundry: Inside Room
Features
- Flooring: Carpet, Tile
- Windows: Bay Window(s)
- Basement: None
- Has fireplace: Yes
Interior area
- Total structure area: 1,172
- Total interior livable area: 1,172 sqft
Property
Parking
- Total spaces: 2
- Parking features: Attached, Garage Door Opener, Garage Faces Front, Inside Entrance, Restrictions, Side By Side, Paved
- Attached garage spaces: 2
- Has uncovered spaces: Yes
Features
- Levels: One
- Stories: 1
- Patio & porch: Patio
- Fencing: Back Yard
Lot
- Size: 5,113 Square Feet
- Features: Auto Sprinkler F&R, Landscaped, Landscape Front
Details
- Parcel number: 0176263080
- Special conditions: Offer As Is
Construction
Type & style
- Home type: SingleFamily
- Architectural style: Contemporary
- Property subtype: Single Family Residence
Materials
- Brick, Stucco, Wood
- Foundation: Slab
- Roof: Cement,Tile
Condition
- Year built: 2005
Details
- Builder name: Shea Homes
Utilities & green energy
- Sewer: Public Sewer
- Water: Public
- Utilities for property: Cable Available, Electricity Connected, Internet Available, Public
Community & HOA
Community
- Security: Carbon Monoxide Detector(s), Smoke Detector(s)
- Senior community: Yes
- Subdivision: Trilogy at Rio Vista
HOA
- Has HOA: Yes
- Amenities included: Barbecue, Clubhouse, Dog Park, Fitness Center, Golf Course, Gym, Park, Playground, Pool, Putting Green(s), Recreation Room, Recreation Facilities, Spa/Hot Tub, Tennis Court(s)
- Services included: Common Areas, Management, Pool, Recreation Facility, Road
- HOA fee: $289 monthly
- HOA name: Trilogy @ Rio Vista
- HOA phone: 707-374-4843
Location
- Region: Rio Vista
Financial & listing details
- Price per square foot: $286/sqft
- Tax assessed value: $326,009
- Date on market: 10/18/2026
- Electric utility on property: Yes
Estimated market value
Not available
Estimated sales range
Not available
Not available
Price history
| Date | Event | Price |
|---|---|---|
| 10/28/2026 | Pending sale | $335,000$286/sqft |
Source:  BAREIS #326087960 Report a problem | ||
| 10/18/2026 | Listed for sale | $335,000-3.2%$286/sqft |
Source: BAREIS #326087960 Report a problem | ||
| 9/14/2026 | Listing removed | $345,900$295/sqft |
Source: BAREIS #326039705 Report a problem | ||
| 8/21/2026 | Price change | $345,900-1.1%$295/sqft |
Source: BAREIS #326039705 Report a problem | ||
| 8/7/2026 | Price change | $349,900-1.4%$299/sqft |
Source: BAREIS #326039705 Report a problem | ||
| 7/28/2026 | Price change | $355,000-1.1%$303/sqft |
Source: BAREIS #326039705 Report a problem | ||
| 5/9/2026 | Listed for sale | $359,000-6.8%$306/sqft |
Source: BAREIS #326039705 Report a problem | ||
| 10/31/2021 | Listing removed | $385,000$328/sqft |
Source: BAREIS #321081849 Report a problem | ||
| 9/16/2021 | Pending sale | $385,000+42.6%$328/sqft |
Source: BAREIS #321081849 Report a problem | ||
| 6/8/2016 | Sold | $270,000+0.4%$230/sqft |
Source: Public Record Report a problem | ||
| 5/1/2016 | Pending sale | $269,000$230/sqft |
Source: Century 21 M&M and Associa #21609233 Report a problem | ||
| 4/27/2016 | Listed for sale | $269,000+14.5%$230/sqft |
Source: Century 21 M&M and Associates #21609233 Report a problem | ||
| 1/13/2015 | Listing removed | $235,000$201/sqft |
Source: Crestline Realty #21416577 Report a problem | ||
| 9/23/2014 | Price change | $235,000-2.1%$201/sqft |
Source: Crestline Realty #21416577 Report a problem | ||
| 7/17/2014 | Listed for sale | $240,000-26.7%$205/sqft |
Source: Crestline Realty #21416577 Report a problem | ||
| 11/29/2005 | Sold | $327,500$279/sqft |
Source: Public Record Report a problem | ||
Public tax history
| Year | Property taxes | Tax assessment |
|---|---|---|
| 2026 | -- | $326,009 +2% |
| 2025 | $3,872 +0.9% | $319,618 +2% |
| 2024 | $3,838 +0.3% | $313,352 +2% |
| 2023 | $3,827 +1.8% | $307,209 +2% |
| 2022 | $3,758 +2.6% | $301,186 +2% |
| 2021 | $3,661 +3.8% | $295,281 +1% |
| 2020 | $3,528 +3.9% | $292,255 +2% |
| 2019 | $3,396 -2% | $286,525 +2% |
| 2018 | $3,464 -1.5% | $280,908 +2% |
| 2017 | $3,517 -0.3% | $275,400 +1.3% |
| 2016 | $3,528 +1.7% | $272,000 +4.2% |
| 2015 | $3,471 +4.2% | $261,000 +11.5% |
| 2014 | $3,330 | $234,000 +18.2% |
| 2013 | -- | $198,000 +25.3% |
| 2012 | -- | $158,000 -4.2% |
| 2011 | -- | $165,000 -4.1% |
| 2010 | -- | $172,000 |
Find assessor info on the county website
Monthly payment
Est. payment
Payment breakdown
Explore the cost of this home by adjusting the details. Changes won't be saved.Climate risks
Neighborhood: 94571
Similar homes
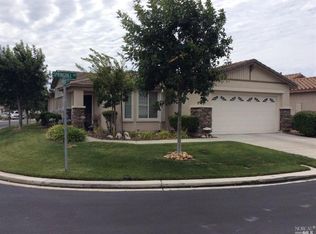
- $380,0002 bd2 ba1.3k sqft346 Del Monte Drive, Rio Vista, CA 94571For Sale
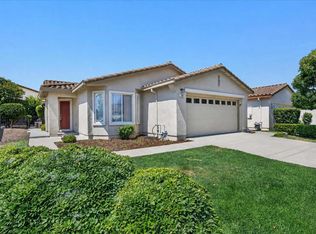 MLS ID #326061144, Ralene Nelson, RE/MAX Gold Rio Vista. BAREIS
- $379,0002 bd2 ba1.4k sqft333 Colonial Way, Rio Vista, CA 94571For Sale
 MLS ID #326054046, Ralene Nelson, RE/MAX Gold Rio Vista. BAREIS
- $399,0002 bd2 ba1.4k sqft268 Harvest Hills Lane, Rio Vista, CA 94571For Sale
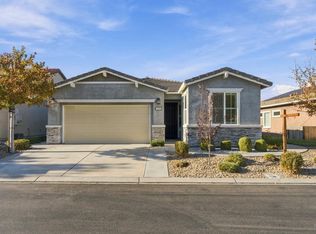 MLS ID #326092106, Debbie Werter, Wood Real Estate Inc.. BAREIS
- $411,0002 bd2 ba1.6k sqft407 Branchwood Dr, Rio Vista, CA 94571For Sale
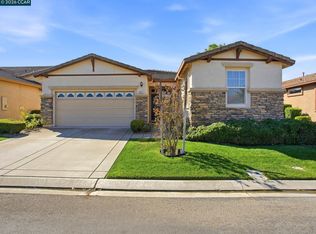 MLS ID #41151562, Anastasia Stephanopoulos. CCAR
Local buyer's agents are ready to help
