Tucked at the end of a cul-de-sac in Mill Creek, this is the kind of home people wait for. Big, bold, unforgettable — with the space to truly live, entertain, and make memories on a grand scale. Offering 4 bedrooms, 4 bathrooms, a private den, and an enormous bonus room, this home was designed for flexibility and fun. Whether you need space for guests, multigenerational living, a game room, home theater, gym, or the ultimate hangout spot — this home delivers room for it all without sacrificing warmth or style. The heart of the home opens effortlessly to an incredible outdoor oasis that feels more like a private resort than a backyard. A stunning rock waterfall cascades into the sparkling pool, while the hot tub, expansive patio areas, and outdoor kitchen create the perfect setting for everything from quiet evenings under the stars to unforgettable parties with family and friends. Inside, the kitchen is both functional and full of character, featuring a hidden pantry that adds the perfect touch of charm and convenience while keeping everything beautifully tucked away. The fenced yard offers space to roam, while the massive 1,125 sq. ft. garage is a dream for car enthusiasts, hobbyists, storage needs, or all the toys that come with Florida living. And with major updates already completed — including a 2023 roof and new air conditioners in 2024 — buyers can focus less on projects and more on enjoying everything this exceptional home has to offer. Homes with this much personality, functionality, and entertaining power rarely hit the market in Mill Creek. LOW HOA and NO CDD fees
Sold for $1,075,000
$1,075,000
2310 141ST STREET E, BRADENTON, FL 34212
4beds
3,993sqft
Single Family Residence
Built in 2006
0.44 Acres Lot
$1,074,900 Zestimate®
$269/sqft
$6,009 Estimated rent
Home value
$1,074,900
$1.01M - $1.14M
$6,009/mo
Zestimate® history
Owner options
List your home for rent
$6,009/mo
Rent Zestimate®
Find your next renter with Zillow Rental Manager. Plus, with online applications, you can quickly screen prospective tenants – for free.
$6,009/mo
Rent Zestimate®
Refinance and save
$7,134/mo
Est. payment
Refinancing to a lower rate could help reduce your monthly payments and save thousands over the life of the loan.
$7,134/mo
Est. payment
Explore your selling options
Work with a Zillow partner agent
Leverage their expertise and Zillow's premium Showcase listings to get your home seen by more buyers.
Get startedList with your own agent
Get your home in front of millions of buyers by listing it on Zillow.
Learn how to do itSell it yourself
Take full control of how buyers see your home on Zillow by listing For Sale by Owner (FSBO).
List your homeWhat's special
Hot tubOutdoor kitchenHidden pantryEnormous bonus roomStunning rock waterfallSparkling poolPrivate den
Zillow last checked:
Listing updated:
Listed by:
Echo Belser PA 941-720-4961,
COLDWELL BANKER REALTY 941-739-6777
Bought with:
Christopher Plummer, 3560614
SMITH & ASSOCIATES REAL ESTATE
Source: Stellar MLS,MLS#: A4693740 Originating MLS: Sarasota - Manatee
Originating MLS: Sarasota - Manatee
Facts & features
Interior
Bedrooms & bathrooms
- Bedrooms: 4
- Bathrooms: 4
- Full bathrooms: 4
Rooms
- Room types: Bonus Room, Den/Library/Office, Dining Room, Utility Room
Primary bedroom
- Features: En Suite Bathroom, Walk-In Closet(s)
- Level: First
- Area: 324 Square Feet
- Dimensions: 18x18
Bedroom 2
- Features: Built-in Closet
- Level: First
- Area: 132 Square Feet
- Dimensions: 11x12
Bedroom 3
- Features: Built-in Closet
- Level: First
- Area: 132 Square Feet
- Dimensions: 12x11
Bedroom 4
- Features: Built-in Closet
- Level: First
- Area: 143 Square Feet
- Dimensions: 13x11
Primary bathroom
- Features: Bath w Spa/Hydro Massage Tub, Dual Sinks, Tub with Separate Shower Stall
- Level: First
Bonus room
- Features: En Suite Bathroom, Storage Closet
- Level: Second
- Area: 520 Square Feet
- Dimensions: 20x26
Dining room
- Level: First
Family room
- Level: First
Kitchen
- Level: First
Living room
- Level: First
- Area: 342 Square Feet
- Dimensions: 18x19
Office
- Level: First
Heating
- Central, Electric
Cooling
- Central Air
Appliances
- Included: Dishwasher, Disposal, Dryer, Microwave, Range, Refrigerator, Washer
- Laundry: Inside
Features
- Ceiling Fan(s), Central Vacuum, Eating Space In Kitchen, Kitchen/Family Room Combo, Open Floorplan, Primary Bedroom Main Floor, Solid Surface Counters, Solid Wood Cabinets, Split Bedroom, Walk-In Closet(s), Wet Bar
- Flooring: Ceramic Tile, Laminate
- Doors: Outdoor Shower, Sliding Doors
- Windows: Blinds, Window Treatments
- Has fireplace: Yes
- Fireplace features: Electric, Insert, Living Room
Interior area
- Total structure area: 5,881
- Total interior livable area: 3,993 sqft
Property
Parking
- Total spaces: 5
- Parking features: Driveway, Golf Cart Parking
- Attached garage spaces: 5
- Has uncovered spaces: Yes
Features
- Levels: Two
- Stories: 2
- Patio & porch: Deck, Enclosed, Patio, Porch, Rear Porch, Screened
- Exterior features: Other, Outdoor Shower
- Has private pool: Yes
- Pool features: Auto Cleaner, Gunite, Heated, In Ground, Lighting, Screen Enclosure, Self Cleaning
- Has spa: Yes
- Spa features: In Ground
- Fencing: Fenced,Vinyl
- Has view: Yes
- View description: Pool, Trees/Woods, Water, Lake
- Has water view: Yes
- Water view: Water,Lake
- Waterfront features: Pond
Lot
- Size: 0.44 Acres
- Dimensions: 18975 Units
- Features: Conservation Area, Cul-De-Sac, In County
- Residential vegetation: Mature Landscaping, Oak Trees, Trees/Landscaped
Details
- Parcel number: 568718459
- Zoning: PDR
- Special conditions: None
Construction
Type & style
- Home type: SingleFamily
- Architectural style: Custom
- Property subtype: Single Family Residence
Materials
- Block, Stucco
- Foundation: Slab
- Roof: Shingle
Condition
- New construction: No
- Year built: 2006
Details
- Builder name: Kemick
Utilities & green energy
- Sewer: Public Sewer
- Water: Public
- Utilities for property: Cable Available, Electricity Connected, Propane, Sewer Connected, Sprinkler Recycled, Street Lights, Underground Utilities, Water Connected
Community & HOA
Community
- Features: Deed Restrictions
- Security: Security System Owned, Smoke Detector(s)
- Pet fee: $0 monthly
- Subdivision: MILL CREEK
HOA
- Has HOA: Yes
- Amenities included: Playground
- HOA fee: $55 monthly
- HOA name: Justin Gonzales
- HOA phone: 941-529-9595
Location
- Region: Bradenton
Financial & listing details
- Price per square foot: $269/sqft
- Tax assessed value: $864,685
- Annual tax amount: $5,968
- Date on market: 5/15/2026
- Cumulative days on market: 6 days
- Listing terms: Cash,Conventional,VA Loan
- Ownership: Fee Simple
- Total actual rent: 0
- Electric utility on property: Yes
- Road surface type: Asphalt
Price history
| Date | Event | Price |
|---|---|---|
| 6/26/2026 | Sold | $1,075,000-2.3%$269/sqft |
Source:  Stellar MLS #A4693740 Report a problem Stellar MLS #A4693740 Report a problem | ||
| 5/22/2026 | Pending sale | $1,100,000$275/sqft |
Source: Stellar MLS #A4693740 Report a problem | ||
| 5/15/2026 | Listed for sale | $1,100,000+46.7%$275/sqft |
Source: Stellar MLS #A4693740 Report a problem | ||
| 5/26/2008 | Listing removed | $749,900$188/sqft |
Source: Homes.com #366878 Report a problem | ||
| 4/22/2008 | Listed for sale | $749,900+20%$188/sqft |
Source: Homes.com #366878 Report a problem | ||
| 4/2/2008 | Sold | $625,000-16.7%$157/sqft |
Source: Public Record Report a problem | ||
| 2/1/2008 | Listed for sale | $749,900-21.1%$188/sqft |
Source: NCI #366878 Report a problem | ||
| 11/15/2005 | Sold | $950,000$238/sqft |
Source: Public Record Report a problem | ||
Public tax history
| Year | Property taxes | Tax assessment |
|---|---|---|
| 2025 | $5,968 +2.9% | $430,195 +2.9% |
| 2024 | $5,800 +1.2% | $418,071 +3% |
| 2023 | $5,731 +2.6% | $405,894 +3% |
| 2022 | $5,586 -0.3% | $394,072 +3% |
| 2021 | $5,604 +0.7% | $382,594 +1.4% |
| 2020 | $5,565 +1.3% | $377,312 +2.3% |
| 2019 | $5,496 | $368,829 +1.9% |
| 2018 | $5,496 +0.6% | $361,952 +2.1% |
| 2017 | $5,460 +5.6% | $354,507 +2.1% |
| 2016 | $5,173 | $347,215 +0.7% |
| 2015 | $5,173 | $344,801 +0.8% |
| 2014 | $5,173 +0.2% | $342,064 +1.5% |
| 2013 | $5,161 +515958% | $337,009 +1.7% |
| 2012 | $1 | $331,376 -3.7% |
| 2011 | $1 | $344,008 -0.6% |
| 2010 | -- | $346,081 -17.1% |
| 2009 | $6,478 -11.5% | $417,656 -9.5% |
| 2008 | $7,324 -22.3% | $461,738 -20.9% |
| 2007 | $9,427 +2% | $584,016 +9.8% |
| 2006 | $9,244 +5329.2% | $531,754 +5497.4% |
| 2005 | $170 | $9,500 |
Find assessor info on the county website
Neighborhood: Mill Creek
Nearby homes
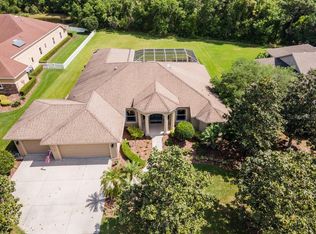
- $881,5004 bd3 ba3.2k sqft2306 141st St E, Bradenton, FL 34212Off Market
- $787,4004 bd3 ba2.8k sqft2314 141st St E, Bradenton, FL 34212Off Market
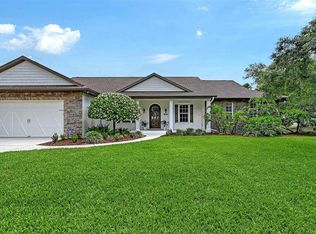
- $600,0003 bd2 ba2.4k sqft2302 141st St E, Bradenton, FL 34212Sold
- $756,1004 bd3 ba2.7k sqft2210 141st St E, Bradenton, FL 34212Off Market
- $835,5004 bd3 ba2.8k sqft2206 141st St E, Bradenton, FL 34212Off Market
- $264,7483 bd2 ba2.3k sqft14112 22nd Ter E, Bradenton, FL 34212Off Market
- $758,9004 bd3 ba2.6k sqft2103 141st St E, Bradenton, FL 34212Off Market
- $843,7004 bd2 ba3.4k sqft2107 141st St E, Bradenton, FL 34212Off Market
Nearby schools
GreatSchools rating
- 8/10Gene Witt Elementary SchoolGrades: PK-5Distance: 1.7 mi
- 8/10Carlos E. Haile Middle SchoolGrades: 6-8Distance: 2.8 mi
- 6/10Lakewood Ranch High SchoolGrades: PK,9-12Distance: 3.3 mi
Schools provided by the listing agent
- Elementary: Gene Witt Elementary
- Middle: Carlos E. Haile Middle
- High: Lakewood Ranch High
Source: Stellar MLS. This data may not be complete. We recommend contacting the local school district to confirm school assignments for this home.
Get a cash offer in 3 minutes
Find out how much your home could sell for in as little as 3 minutes with a no-obligation cash offer.
Estimated market value
$1,074,900
Get a cash offer in 3 minutes
Find out how much your home could sell for in as little as 3 minutes with a no-obligation cash offer.
Estimated market value
$1,074,900
- Florida
- Manatee County
- Bradenton
- 34212
- Mill Creek
- 2310 141ST STREET E
Nearby cities
Nearby neighborhoods
Nearby zip codes
Other Bradenton Topics
