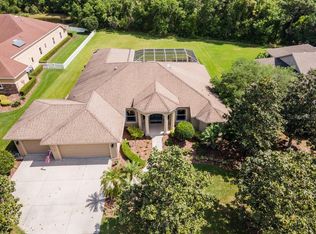
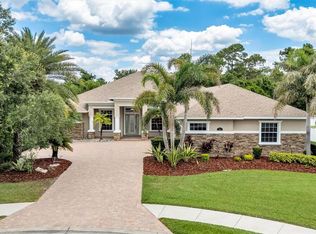
Welcome to this beautifully maintained former model home in Mill Creek, where spacious living, timeless details, and privacy come together on an oversized preserve-view cul-de-sac lot. Offering 3 bedrooms, 3 bathrooms, approximately 2,440 square feet, and a 2-car garage, this residence showcases quality craftsmanship and thoughtful design throughout. Set back from the street with an expansive front yard and a charming front porch that spans the width of the home, the property offers exceptional curb appeal and a warm, welcoming presence. From the moment you enter through the impressive solid wood arched front door, you’ll notice the attention to detail including crown molding, architectural arches, built-ins framed by brick accents, and an open, flowing floor plan designed for both everyday living and entertaining. Glass French doors lead to a private den/office space, while the separate dining room provides an elegant setting for gatherings and holiday meals. The open-concept kitchen and family room serve as the heart of the home, featuring warm wood 42" cabinetry with accent lighting, granite countertops, stainless steel appliances, a wine refrigerator, dry bar, large kitchen island with seating for four and a pass-through buffet. The spacious enclosed lanai offers the perfect setting for dining, relaxing, and entertaining while overlooking the large backyard with ample room to add a private luxury pool. The oversized primary suite is a true retreat, complete with two walk-in closets, dual vanities, separate water closets, and a stunning oversized walk-through shower. A tray ceiling with accent lighting adds warmth and elegance to the space. Two generously sized guest bedrooms feature new carpet, while the large secondary bathroom with direct lanai access provides comfort and convenience for family and guests alike. Additional highlights include low HOA fees, newer roof, newer HVAC, new tankless water heater, and central vacuuming system. Mill Creek is known for its larger homesites, mature landscaping, and welcoming neighborhood feel with room to spread out while remaining conveniently located near Lakewood Ranch, top-rated schools, dining, shopping, and Gulf Coast beaches. This exceptional property offers the perfect blend of elegance, comfort, and Florida lifestyle living.
Sold for $600,000
$600,000
2302 141ST STREET E, BRADENTON, FL 34212
3beds
2,440sqft
Single Family Residence
Built in 2005
0.47 Acres Lot
$606,300 Zestimate®
$246/sqft
$3,164 Estimated rent
Home value
$606,300
$576,000 - $637,000
$3,164/mo
Zestimate® history
Owner options
List your home for rent
$3,164/mo
Rent Zestimate®
Find your next renter with Zillow Rental Manager. Plus, with online applications, you can quickly screen prospective tenants – for free.
$3,164/mo
Rent Zestimate®
Refinance and save
$3,977/mo
Est. payment
Refinancing to a lower rate could help reduce your monthly payments and save thousands over the life of the loan.
$3,977/mo
Est. payment
Explore your selling options
Work with a Zillow partner agent
Leverage their expertise and Zillow's premium Showcase listings to get your home seen by more buyers.
Get startedList with your own agent
Get your home in front of millions of buyers by listing it on Zillow.
Learn how to do itSell it yourself
Take full control of how buyers see your home on Zillow by listing For Sale by Owner (FSBO).
List your homeWhat's special
Granite countertopsPass-through buffetLarger homesitesExceptional curb appealSpacious livingArchitectural archesDry bar
Zillow last checked:
Listing updated:
Listed by:
Jayne Del Medico 941-350-5063,
COLDWELL BANKER REALTY 941-383-6411,
Christina Weger 941-773-4154,
COLDWELL BANKER REALTY
Bought with:
Shauna Kramer, 3426675
UNITED REAL ESTATE PREFERRED
Source: Stellar MLS,MLS#: A4693596 Originating MLS: Sarasota - Manatee
Originating MLS: Sarasota - Manatee
Facts & features
Interior
Bedrooms & bathrooms
- Bedrooms: 3
- Bathrooms: 2
- Full bathrooms: 2
Rooms
- Room types: Den/Library/Office, Dining Room
Primary bedroom
- Features: Built-In Shelving, Ceiling Fan(s), Central Vacuum, Walk-In Closet(s)
- Level: First
- Area: 255 Square Feet
- Dimensions: 17x15
Bedroom 2
- Features: Walk-In Closet(s)
- Level: First
- Area: 144 Square Feet
- Dimensions: 12x12
Bedroom 3
- Features: Walk-In Closet(s)
- Level: First
- Area: 144 Square Feet
- Dimensions: 12x12
Bathroom 2
- Features: Dual Sinks, En Suite Bathroom, Exhaust Fan, Jack & Jill Bathroom, Multiple Shower Heads, Split Vanities, Stone Counters, Tub with Separate Shower Stall, Water Closet/Priv Toilet
- Level: First
Den
- Level: First
Dining room
- Level: First
- Area: 144 Square Feet
- Dimensions: 12x12
Kitchen
- Features: Breakfast Bar, Central Vacuum, Pantry, Exhaust Fan, Granite Counters, Kitchen Island
- Level: First
- Area: 240 Square Feet
- Dimensions: 16x15
Living room
- Features: Built-In Shelving, Ceiling Fan(s), Central Vacuum
- Level: First
- Area: 272 Square Feet
- Dimensions: 17x16
Heating
- Central, Electric
Cooling
- Central Air
Appliances
- Included: Bar Fridge, Dishwasher, Disposal, Dryer, Microwave, Range, Tankless Water Heater, Washer
- Laundry: Laundry Room
Features
- Built-in Features, Ceiling Fan(s), Central Vacuum, Chair Rail, Crown Molding, Dry Bar, Eating Space In Kitchen, Kitchen/Family Room Combo, Open Floorplan, Primary Bedroom Main Floor, Solid Surface Counters, Solid Wood Cabinets, Split Bedroom, Stone Counters, Tray Ceiling(s), Walk-In Closet(s)
- Flooring: Carpet, Ceramic Tile, Engineered Hardwood
- Windows: Blinds
- Has fireplace: No
Interior area
- Total structure area: 3,760
- Total interior livable area: 2,440 sqft
Property
Parking
- Total spaces: 2
- Parking features: Garage Door Opener
- Attached garage spaces: 2
Features
- Levels: One
- Stories: 1
- Patio & porch: Enclosed, Front Porch, Rear Porch, Screened
- Exterior features: Fire Pit
- Has view: Yes
- View description: Trees/Woods
Lot
- Size: 0.47 Acres
- Features: Cul-De-Sac, Landscaped, Oversized Lot, Private, Sidewalk
- Residential vegetation: Mature Landscaping
Details
- Parcel number: 568718359
- Zoning: PDR
- Special conditions: None
Construction
Type & style
- Home type: SingleFamily
- Architectural style: Traditional
- Property subtype: Single Family Residence
Materials
- Block
- Foundation: Slab
- Roof: Shingle
Condition
- New construction: No
- Year built: 2005
Utilities & green energy
- Sewer: Public Sewer
- Water: Public
- Utilities for property: Cable Connected, Electricity Connected, Public, Sewer Connected, Underground Utilities, Water Connected
Community & HOA
Community
- Features: Deed Restrictions, Park, Playground, Sidewalks
- Pet fee: $0 monthly
- Subdivision: MILL CREEK PH VII-B
HOA
- Has HOA: Yes
- Services included: Common Area Taxes
- HOA fee: $55 monthly
- HOA name: Justin Gonzalez
- HOA phone: 941-927-6464
Location
- Region: Bradenton
Financial & listing details
- Price per square foot: $246/sqft
- Tax assessed value: $567,822
- Annual tax amount: $8,260
- Date on market: 5/14/2026
- Cumulative days on market: 26 days
- Listing terms: Cash,Conventional,FHA,VA Loan
- Ownership: Fee Simple
- Total actual rent: 0
- Electric utility on property: Yes
- Road surface type: Paved
Price history
| Date | Event | Price |
|---|---|---|
| 7/8/2026 | Sold | $600,000-4%$246/sqft |
Source:  Stellar MLS #A4693596 Report a problem Stellar MLS #A4693596 Report a problem | ||
| 7/8/2026 | Contingent | $625,000$256/sqft |
Source: Stellar MLS #A4693596 Report a problem | ||
| 6/9/2026 | Pending sale | $625,000$256/sqft |
Source: Stellar MLS #A4693596 Report a problem | ||
| 5/14/2026 | Listed for sale | $625,000+135.8%$256/sqft |
Source: Stellar MLS #A4693596 Report a problem | ||
| 6/25/2012 | Sold | $265,000+1%$109/sqft |
Source: Public Record Report a problem | ||
| 1/15/2009 | Sold | $262,500+260.1%$108/sqft |
Source: Stellar MLS #M5800450 Report a problem | ||
| 4/22/2005 | Sold | $72,900$30/sqft |
Source: Public Record Report a problem | ||
Public tax history
| Year | Property taxes | Tax assessment |
|---|---|---|
| 2025 | $8,260 +2.8% | $559,348 +10% |
| 2024 | $8,035 +2.2% | $508,498 +10% |
| 2023 | $7,864 +10.5% | $462,271 +10% |
| 2022 | $7,115 +17.6% | $420,246 +10% |
| 2021 | $6,052 +5.5% | $382,042 +6.6% |
| 2020 | $5,738 +3.9% | $358,505 +5.2% |
| 2019 | $5,525 | $340,649 +1.7% |
| 2018 | $5,525 +0.3% | $334,875 +5.6% |
| 2017 | $5,507 +33.2% | $317,096 +4.9% |
| 2016 | $4,135 | $302,408 +7.1% |
| 2015 | $4,135 | $282,299 +14.7% |
| 2014 | $4,135 +5.2% | $246,123 +7% |
| 2013 | $3,930 +392918% | $229,929 +10.3% |
| 2012 | $1 | $208,369 -4.2% |
| 2011 | $1 | $217,431 -1.2% |
| 2010 | -- | $220,116 -16.3% |
| 2009 | $4,481 -6.8% | $263,097 -13.2% |
| 2008 | $4,808 -21.7% | $303,139 -20.3% |
| 2007 | $6,141 +2.8% | $380,412 +10.8% |
| 2006 | $5,971 +3407% | $343,484 +3515.6% |
| 2005 | $170 | $9,500 |
Find assessor info on the county website
Neighborhood: Mill Creek
Nearby homes
- $877,9004 bd3 ba3.2k sqft2306 141st St E, Bradenton, FL 34212Off Market
- $756,1004 bd3 ba2.7k sqft2210 141st St E, Bradenton, FL 34212Off Market
- $1,075,0004 bd4 ba3.9k sqft2310 141st St E, Bradenton, FL 34212Sold
- $831,2004 bd3 ba2.8k sqft2206 141st St E, Bradenton, FL 34212Off Market
- $782,4004 bd3 ba2.8k sqft2314 141st St E, Bradenton, FL 34212Off Market
- $264,7483 bd2 ba2.3k sqft14112 22nd Ter E, Bradenton, FL 34212Off Market
- $895,0004 bd3 ba3k sqft14104 E 22nd Ter, Bradenton, FL 34212For Sale
- $793,5004 bd3 ba3k sqft14104 22nd Ter E, Bradenton, FL 34212Off Market
Nearby schools
GreatSchools rating
- 8/10Gene Witt Elementary SchoolGrades: PK-5Distance: 1.7 mi
- 8/10Carlos E. Haile Middle SchoolGrades: 6-8Distance: 2.9 mi
- 6/10Lakewood Ranch High SchoolGrades: PK,9-12Distance: 3.3 mi
Schools provided by the listing agent
- Elementary: Gene Witt Elementary
- Middle: Carlos E. Haile Middle
- High: Lakewood Ranch High
Source: Stellar MLS. This data may not be complete. We recommend contacting the local school district to confirm school assignments for this home.
Get a cash offer in 3 minutes
Find out how much your home could sell for in as little as 3 minutes with a no-obligation cash offer.
Estimated market value
$606,300
Get a cash offer in 3 minutes
Find out how much your home could sell for in as little as 3 minutes with a no-obligation cash offer.
Estimated market value
$606,300
- Florida
- Manatee County
- Bradenton
- 34212
- Mill Creek
- 2302 141ST STREET E
Nearby cities
Nearby neighborhoods
Nearby zip codes
Other Bradenton Topics
