Skip main navigation
Off market
  • $881,500

    2306 141st St E, Bradenton, FL 34212

    4beds
    3,292sqft
    Single Family Residence
    Built in 2006
    0.55 Acres Lot
    $881,500 Zestimate®
    $268/sqft
    $5,101 Estimated rent

    Home value

    $881,500

    $820,000 - $943,000

    $5,101/mo

    Zestimate® history
    Loading
    Loading...

    Owner options

    List your home for rent

    $5,101/mo

    Rent Zestimate®

    Find your next renter with Zillow Rental Manager. Plus, with online applications, you can quickly screen prospective tenants – for free.

    Learn more

    $5,101/mo

    Rent Zestimate®

    Refinance and save

    $5,853/mo

    Est. payment

    Refinancing to a lower rate could help reduce your monthly payments and save thousands over the life of the loan.

    See today's rates

    $5,853/mo

    Est. payment

    Explore your selling options

    Work with a Zillow partner agent

    Leverage their expertise and Zillow's premium Showcase listings to get your home seen by more buyers.

    Get started

    List with your own agent

    Get your home in front of millions of buyers by listing it on Zillow.

    Learn how to do it

    Sell it yourself

    Take full control of how buyers see your home on Zillow by listing For Sale by Owner (FSBO).

    List your home

    What's special

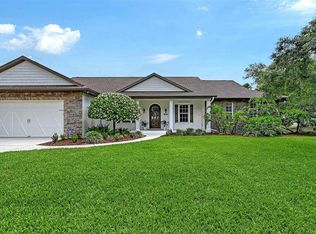
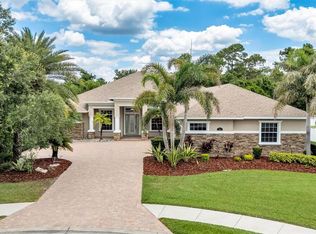
    SPOILER ALERT: ITâS A BEAUTY!! From the outside you will see a custom Florida home with stucco siding, a 3 car garage and a classic portico with a half round roof deck and architectural columns. Step inside leaded glass front doors and you will find wide-open living spaces with a continuous flow, dedicated office space/or 4th bedroom, gorgeous baths and multiple living spaces. Give your guests five star treatment settling them in the large suite on the opposite side of the house. Close the pocket door and it can be closed off from the rest of the home. With a small project this can be converted to a MIL suite gaining a private bedroom and sitting area to go with the existing full bath with walk-in shower. As an in-law suite it offers an attractive addition to this single family home providing separate sleeping quarters for parents or young adults. This home skips the trends and brings the classics to you in a stunning 3292 square foot floor plan that only a traditional home can bring. Using a neutral color palette in every room helps create a sense of cohesion throughout and intensifies the dramatic volume ceilings, tiled flooring and oversized crown mouldings. While the casual dining area shares space with the kitchen, the formal dining room is at the front of the home and can accommodate special occasions. What sets the kitchen apart is the use of high-value finishes and the ideal placement of stainless appliances for a professional work triangle. In addition the tiered breakfast bar, wooden cabinetry with loads of pullout drawers and desk area are topped with granite that is heat resistant and easy to clean. Master suite with sliders to the lanai, is where quality meets design; creating a place of peace and tranquility. In this restful bedroom with sitting area and oversized his/ hers closets, the carpeting, tray ceilings, and ceiling fans are all chosen in cream and whites making it extremely relaxing. The huge bath is inspirational with double vanities, walk-in shower and drop in tub positioned under the windows overlooking the lush outdoors. Every home of course has outdoor surroundings, but not every home has a caged solar heated pool and spa that looks out to a preserve area where deer and other wildlife can be seen. Year round it will be the only place you will want to be. Need a workshop?? You'll find a portion of the garage has a work bench/area, shelving that will hold lots of projects and has a mini split AC to make sure you're not too warm while you work. Meticulously maintained and with updates that include new AC in 2018, pool has been resurfaced and cage rescreened, home sits on a ½ acre lot on a cul-de-sac in a community with low HOA and no CDD in a great school district. Conveniently located near I-75 and Lakewood Ranch Main Street with diverse shopping and eclectic restaurants. BE ONE OF THE FORTUNATE FEW TO OWN AN AWESOME POOL HOME WITH BACKYARD OASIS IN A FABULOUS LOCATION! Property being sold As-Is with right to inspect and comes with a home warranty up to a value of $500.

    This property is off market, which means it's not currently listed for sale or rent on Zillow. This may be different from what's available on other websites or public sources.
    Originating MLS: Sarasota - Manatee

    Facts & features

    Interior

    Bedrooms & bathrooms
    • Bedrooms: 4
    • Bathrooms: 3
    • Full bathrooms: 3
    Heating
    • Heat pump, Electric
    Cooling
    • Central
    Appliances
    • Included: Dishwasher, Dryer, Microwave, Range / Oven, Refrigerator
    • Laundry: Inside
    Features
    • Ceiling Fans(s), Eating Space In Kitchen, High Ceiling(s), Open Floorplan, Split Bedroom, Stone Counters, Walk-In Closet(s), Solid Wood Cabinets, Cathedral Ceiling(s), Vaulted Ceiling(s)
    • Flooring: Tile, Carpet
    • Has fireplace: No
    Interior area
    • Structure area source: Public Records
    • Total interior livable area: 3,292 sqft

    Property

    Parking
    • Total spaces: 3
    • Parking features: Garage - Attached
    Features
    • Levels: One
    • Exterior features: Stone, Brick
    • Pool features: Vinyl, Indoor
    • Has spa: Yes
    Lot
    • Size: 0.55 Acres
    • Features: In County, Street Paved, Cul-de-sac, Street Dead-End
    • Residential vegetation: Mature Landscaping, Trees/Landscaped
    Details
    • Parcel number: 568718409
    • Zoning: PDR

    Construction

    Type & style
    • Home type: SingleFamily
    • Architectural style: Florida, Custom
    • Property subtype: Single Family Residence
    Materials
    • masonry
    • Roof: Composition
    Condition
    • Completed
    • Year built: 2006

    Utilities & green energy

    • Sewer: Public Sewer
    • Water: Public
    • Utilities for property: Electricity Connected, Public, Cable Connected

    Community & HOA

    Community
    • Security: Smoke Detector(s)
    • Subdivision: MILL CREEK PH VII B
    HOA
    • Has HOA: Yes
    • Amenities included: Playground, Park
    • Services included: Manager
    • HOA fee: $36 monthly
    Location
    • Region: Bradenton

    Financial & listing details

    • Price per square foot: $268/sqft
    • Tax assessed value: $743,280
    • Annual tax amount: $8,287
    • Listing terms: Cash, Conventional, VA Loan
    • Ownership: Fee Simple

    Price history

    DateEventPrice
    7/12/2024Listing removed$595,000-7.8%$181/sqft
    Source: Stellar MLS #A4496120 Report a problem
    5/20/2021Sold$645,000+8.4%$196/sqft
    Source: Public Record Report a problem
    4/14/2021Pending sale$595,000$181/sqft
    Source: Stellar MLS #A4496120 Report a problem
    4/13/2021Listed for sale$595,000$181/sqft
    Source: Keller Williams #A4496120 Report a problem
    4/11/2021Pending sale$595,000$181/sqft
    Source: Stellar MLS #A4496120 Report a problem
    4/9/2021Listed for sale$595,000+109.5%$181/sqft
    Source: Stellar MLS #A4496120 Report a problem
    1/4/2011Sold$284,000-8.4%$86/sqft
    Source: Public Record Report a problem
    9/21/2010Price change$310,000-17.3%$94/sqft
    Source: EXIT CREATIVE REALTY #A3924693 Report a problem
    9/6/2010Price change$375,000-6.3%$114/sqft
    Source: EXIT CREATIVE REALTY #A3924693 Report a problem
    4/17/2010Listed for sale$400,000-38.5%$122/sqft
    Source: EXIT Creative Realty #A3924693 Report a problem
    10/12/2006Sold$650,000+723.8%$197/sqft
    Source: Public Record Report a problem
    12/20/2004Sold$78,900$24/sqft
    Source: Public Record Report a problem

    Public tax history

    YearProperty taxesTax assessment
    2025$8,287 +2.7%$600,243 +2.9%
    2024$8,066 +1%$583,327 +3%
    2023$7,987 +2.6%$566,337 +3%
    2022$7,786 $549,842 +61.3%
    2021-- $340,875 +1.4%
    2020-- $336,169 +2.3%
    2019-- $328,611 +1.9%
    2018$259 $322,484 +2.1%
    2017-- $315,851 +2.1%
    2016$4,506 $309,355 +0.7%
    2015$4,506 $307,205 +0.8%
    2014$4,506 +0.3%$304,767 +1.5%
    2013$4,495 +449397%$300,263 +1.7%
    2012$1 $295,244 -4.6%
    2011$1 $309,438 -1%
    2010-- $312,717 -13.9%
    2009$6,136 -6%$363,051 -12.5%
    2008$6,527 -20.8%$414,693 -18.7%
    2007$8,237 +457.4%$510,316 +500.4%
    2006$1,478 +767.9%$85,000 +794.7%
    2005$170 $9,500
    Find assessor info on the county website

    Neighborhood: Mill Creek

    Nearby schools

    GreatSchools rating
    Schools provided by the listing agent
    • Elementary: Gene Witt Elementary
    • Middle: Carlos E. Haile Middle
    • High: Lakewood Ranch High

    Source: The MLS. This data may not be complete. We recommend contacting the local school district to confirm school assignments for this home.

    Get a cash offer in 3 minutes
    Find out how much your home could sell for in as little as 3 minutes with a no-obligation cash offer.
    Estimated market value
    $881,500
    Get a cash offer in 3 minutes
    Find out how much your home could sell for in as little as 3 minutes with a no-obligation cash offer.
    Estimated market value
    $881,500