Welcome to this legal three-family property set on one of the most sought-after residential blocks in the Ditmars section of Astoria, Queens. Nestled among picturesque tree-lined streets and just moments from the lively Ditmars Boulevard corridor, this income-producing residence presents a rare opportunity for both investors and end users seeking long-term value in a premier neighborhood. A true free-market building, this property offers exceptional flexibility and future upside in a highly desirable location.
The property features two well-appointed one-bedroom apartments and one expansive two-bedroom apartment, complemented by a full basement offering abundant storage and additional possibilities. The first-floor residence benefits from direct access to a private backyard, creating a peaceful outdoor escape rarely found in the area. All tenants are currently on month-to-month leases, allowing flexibility and future potential for the next owner.
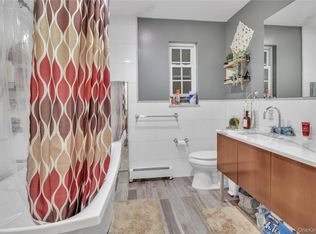
Inside, the home offers updated kitchens, excellent natural light, and thoughtfully maintained interiors throughout. Outside, mature landscaping and strong curb appeal enhance the property’s welcoming presence. The private rear outdoor space is ideal for relaxing or entertaining and leads directly to a highly coveted two-car carport — a true luxury in Astoria.
Conveniently located just minutes from the N/W subway line, Astoria Park, waterfront recreation, acclaimed local dining, cafes, and shopping, this is an exceptional opportunity to own a versatile multi-family property in one of Queens’ most desirable communities.
Pending
$1,499,000
2310 21st Avenue, Astoria, NY 11105
4beds
2,280sqft
Triplex, Multi Family
Built in 1935
-- sqft lot
$-- Zestimate®
$657/sqft
$-- HOA
What's special
- 30 days |
- 73 |
- 3 |
Zillow last checked:
Listing updated:
Listed by:
Halvatzis Realty Group LLC 718-545-8300,
Pavlos Milonakis 917-364-1220
Source: OneKey® MLS as distributed by MLS GRID,MLS#: 1005429
Facts & features
Interior
Bedrooms & bathrooms
- Bedrooms: 4
- Bathrooms: 5
- Full bathrooms: 5
Heating
- Natural Gas
Cooling
- Wall/Window Unit(s)
Features
- First Floor Bedroom, Chefs Kitchen, Formal Dining, Galley Type Kitchen, Granite Counters, Open Kitchen
- Flooring: Hardwood
- Basement: Partially Finished
Interior area
- Total structure area: 2,280
- Total interior livable area: 2,280 sqft
Property
Parking
- Total spaces: 2
- Parking features: Alley Access, Carport
- Carport spaces: 2
Lot
- Size: 2,000 Square Feet
Details
- Parcel number: 008790132
- Special conditions: None
Construction
Type & style
- Home type: MultiFamily
- Architectural style: Colonial
- Property subtype: Triplex, Multi Family
- Attached to another structure: Yes
Materials
- Other
- Foundation: Other
Condition
- Year built: 1935
Utilities & green energy
- Gas: Separate Gas Meters: 4
- Sewer: Public Sewer
- Water: Public
- Utilities for property: Electricity Connected, Natural Gas Available
Community & HOA
Location
- Region: Astoria
Financial & listing details
- Price per square foot: $657/sqft
- Tax assessed value: $89,340
- Annual tax amount: $10,339
- Date on market: 5/28/2026
- Cumulative days on market: 60 days
- Listing agreement: Exclusive Right To Sell
- Electric utility on property: Yes
Estimated market value
Not available
Estimated sales range
Not available
Not available
Price history
| Date | Event | Price |
|---|---|---|
| 7/11/2026 | Pending sale | $1,499,000$657/sqft |
Source:  OneKey® MLS as distributed by MLS GRID #1005429 Report a problem OneKey® MLS as distributed by MLS GRID #1005429 Report a problem | ||
| 6/26/2026 | Listing removed | $1,499,000$657/sqft |
Source: OneKey® MLS as distributed by MLS GRID #1005429 Report a problem | ||
| 5/28/2026 | Listed for sale | $1,499,000$657/sqft |
Source: OneKey® MLS as distributed by MLS GRID #1005429 Report a problem | ||
| 7/18/2015 | Listing removed | $2,400$1/sqft |
Source: Sterling Realty Plus Report a problem | ||
| 6/18/2015 | Listed for rent | $2,400$1/sqft |
Source: Sterling Realty Plus Report a problem | ||
Public tax history
| Year | Property taxes | Tax assessment |
|---|---|---|
| 2025 | -- | $89,340 +2% |
| 2024 | -- | $87,600 -15.6% |
| 2023 | -- | $103,740 +1.5% |
| 2022 | -- | $102,180 +12.3% |
| 2021 | -- | $90,960 +5.8% |
| 2020 | $9,305 +6% | $85,980 +4.5% |
| 2019 | $8,778 +1.2% | $82,260 +98.4% |
| 2018 | $8,676 +5.6% | $41,472 +2.9% |
| 2017 | $8,217 +5.9% | $40,309 +3.8% |
| 2016 | $7,762 | $38,830 +6% |
| 2015 | $7,762 +69.2% | $36,633 +6% |
| 2014 | $4,586 | $34,560 |
| 2013 | -- | $34,560 +2.9% |
| 2012 | -- | $33,591 +3.8% |
| 2011 | -- | $32,359 +6% |
| 2010 | -- | $30,528 +6% |
| 2009 | -- | $28,800 |
| 2008 | -- | $28,800 |
Find assessor info on the county website
Monthly payment
Climate risks
Neighborhood: Astoria
Nearby schools
GreatSchools rating
- 8/10Ps 122 Mamie FayGrades: PK-8Distance: 0.2 mi
- 3/10Long Island City High SchoolGrades: 9-12Distance: 1.5 mi
- 6/10Is 141 The SteinwayGrades: 6-8Distance: 0.6 mi
Schools provided by the listing agent
- Elementary: Ps 122 Mamie Fay
- Middle: Is 141 Steinway (The)
- High: Academy Of American Studies
Source: OneKey® MLS as distributed by MLS GRID. This data may not be complete. We recommend contacting the local school district to confirm school assignments for this home.
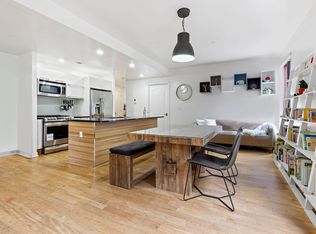
- $945,0002 bd2 ba1.1k sqft2311 21st Ave APT 1G, Astoria, NY 11105Sold
- $495,8001 bd1 ba598 sqft2311 21st Ave APT 1H, Astoria, NY 11105Off Market
- $624,2001 bd1 ba780 sqft23-11 21st Ave #3K, Astoria, NY 11105Off Market
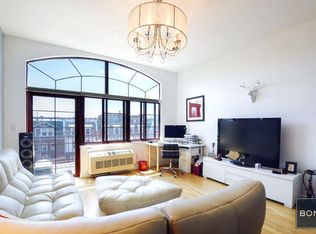
- $990,7002 bd2 ba1k sqft2311 21st Ave APT 2K, Long Island City, NY 11105Off Market

- $676,000-- bd-- ba655 sqft2311 21st Ave #3L, Long Island City, NY 11105Off Market
- $544,7001 bd1 ba-- sqft2311 21st Ave APT 2E, Astoria, NY 11105Off Market
- $858,3002 bd2 ba1.1k sqft2311 21st Ave APT 2J, Astoria, NY 11105Off Market
- $529,900-- bd-- ba659 sqft2311 21st Ave APT 1J, Long Island City, NY 11105Off Market
A local agent can set up tours, give advice and negotiate with sellers.
Similar homes
- $1,969,8886 bd4 ba2.5k sqft1840 21st Drive, Astoria, NY 11105For Sale
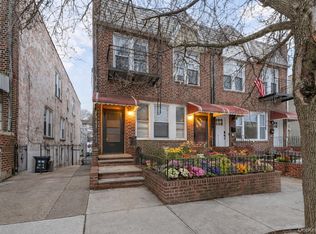
 MLS ID #962837, Jennie R. Katz, Listing by: Blue Island Homes NY LLC. OneKey® MLS as distributed by MLS GRID
 - $1,499,0007 bd3 ba2k sqft8714 56th Avenue, Elmhurst, NY 11373For Sale
 MLS ID #1023779, Zahed S. Hussain, Listing by: Keller Williams Landmark II. OneKey® MLS as distributed by MLS GRID
 - $1,538,8885 bd4 ba2.3k sqft45-09 104th Street, Corona, NY 11368For Sale
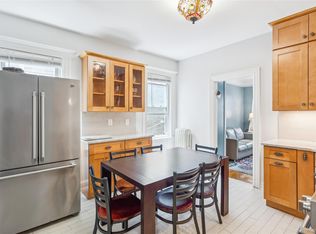 MLS ID #1023547, Norma E. Bonilla, Listing by: Prominent Properties Sotheby's. OneKey® MLS as distributed by MLS GRID
 - $1,499,0006 bd3 ba3.4k sqft5222 Van Loon Street, Elmhurst, NY 11373For Sale
 MLS ID #989874, Imran Khan, Listing by: Realty Executives Today. OneKey® MLS as distributed by MLS GRID
 - $1,580,0004 bd2 ba1.9k sqft140-50 Quince Avenue, Flushing, NY 11355For SaleMLS ID #1023788, Shirley Y. Chen, Listing by: Prime Realty. OneKey® MLS as distributed by MLS GRID
- $1,388,8884 bd2 ba2k sqft4311 56th Street, Woodside, NY 11377For SaleMLS ID #1016901, Ricardo D. Mendez, Listing by: Douglas Elliman Real Estate. OneKey® MLS as distributed by MLS GRID
- $1,498,0003 bd4 ba1.9k sqft2934 161st Street, Flushing, NY 11358For SaleMLS ID #1022027, Tong Tong Cheung, Listing by: Compass Greater NY LLC. OneKey® MLS as distributed by MLS GRID
- $1,599,9995 bd4 ba2.7k sqft1380 Sterling Place, Brooklyn, NY 11213New ConstructionMLS ID #1013913, Ragib Bhuiya, Listing by: Park Assets Real Estate Corp. OneKey® MLS as distributed by MLS GRID
- $1,195,0005 bd4 ba2k sqft48 Crescent Street, Brooklyn, NY 11208For SaleMLS ID #1035496, Harry Ego-Aguirre, Listing by: Douglas Elliman Real Estate. OneKey® MLS as distributed by MLS GRID
- $1,350,0006 bd3 ba1.9k sqft6416 Cooper Avenue, Ridgewood, NY 11385For SaleMLS ID #1021210, Amberly Sclar, Listing by: BLT Minimax Realty Inc. OneKey® MLS as distributed by MLS GRID
- $1,125,0004 bd4 ba1.8k sqft125-12 18th Avenue, College Point, NY 11356For SaleMLS ID #1004178, Hope V. Grouzis CBR, Listing by: Keller Williams Rlty Landmark. OneKey® MLS as distributed by MLS GRID
- $1,549,0004 bd3 ba2.1k sqft56-20 217th Street, Bayside, NY 11364For SaleMLS ID #971970, Rui Zhang CBR, Listing by: Daniel Gale Sothebys Intl Rlty. OneKey® MLS as distributed by MLS GRID
- $1,299,0004 bd3 ba2k sqft6172 70th Street, Middle Village, NY 11379For SaleMLS ID #987233, Andrew LaSala, Listing by: Crifasi Real Estate Inc. OneKey® MLS as distributed by MLS GRID
- $1,159,0005 bd4 ba2.2k sqft2000 Mapes Avenue, Bronx, NY 10460For SaleMLS ID #1031889, Stephanie Wilson, Listing by: Exit Realty Group. OneKey® MLS as distributed by MLS GRID
- $1,999,0006 bd4 ba3.1k sqft2511 44th St, Long Island City, NY 11103ActiveMLS ID #S1837870, Daniel Birnbaum, Listing by: Daniel Gale Sotheby's International Realty. StreetEasy
- $1,225,0007 bd2 ba2k sqft1880 Bleecker Street, Ridgewood, NY 11385PendingMLS ID #1022497, Lester G. Ramcharran, Listing by: Crossroads Properties. OneKey® MLS as distributed by MLS GRID
- $1,199,9004 bd2 ba1.3k sqft3231 71 Street, East Elmhurst, NY 11370For SaleMLS ID #918563, Angelo Merchan GRI CBR CIREC SRS, Listing by: Winzone Realty Inc. OneKey® MLS as distributed by MLS GRID
- $999,0004 bd2 ba2.3k sqft71-27 68th Street, Glendale, NY 11385For SaleMLS ID #1026997, Laura Copersino SFR GRI, Listing by: Douglas Elliman Real Estate. OneKey® MLS as distributed by MLS GRID
- $1,199,0005 bd3 ba2k sqft6149 62nd Road, Middle Village, NY 11379For SaleMLS ID #1005338, Frances M. Musto, Listing by: EXIT Realty Premier. OneKey® MLS as distributed by MLS GRID
- $1,199,0005 bd3 ba2k sqft23-19 100th Street, East Elmhurst, NY 11369For SaleMLS ID #954770, Alejandra J. Fermin CBR, Listing by: Empire Fine Homes. OneKey® MLS as distributed by MLS GRID
