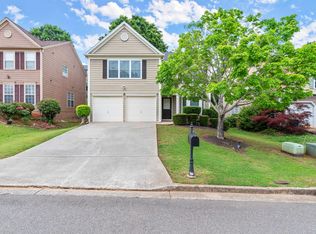
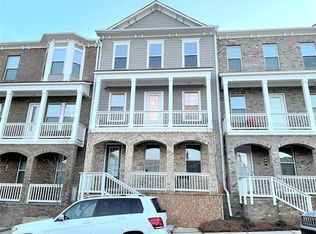
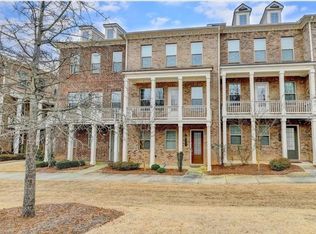
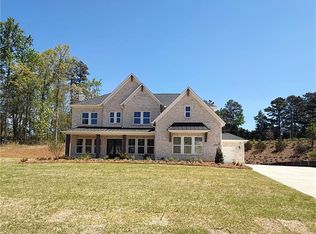
Charming one level end unit with spacious open floor plan with hardwood floors in the entry hallway, dining and living areas and carpet in the bedrooms. Separate office/study room which can be used as 3rd bedroom/guestroom! Lovely gourmet kitchen with oversized island/breakfast bar opens to a spacious dining area and vaulted great room with cozy fireplace and built-in bookshelves. Friendly South Forsyth neighborhood with excellent schools. This desirable end unit offers more privacy & yard space for pets and gardening, and maintenance free lifestyle as HOA takes care of the lawn and exterior maintenance. Unbeatable location with just minutes to both Johns Creek & GA400, Publix, Walmart and upscale shopping at The Collections. Move in ready!!
Owner pays the HoA fees which covers the exterior maintenance, lawn maintenance and the trash pickup service. Tenant is responsible for utilities such as Electric, Gas, Water and Sewer services.
Townhouse for rent
Accepts Zillow applications
$2,500/mo
2310 Callaway Ct, Cumming, GA 30041
2beds
1,888sqft
This listing now includes required monthly fees in the total monthly price. Price shown reflects the lease term provided. Learn more|
Townhouse
Available now
No pets
Air conditioner, central air
In unit laundry
Attached garage parking
Central, fireplace
What's special
One level end unitSpacious open floor planSpacious dining areaCarpet in the bedrooms
- 21 days |
- -- |
- -- |
Zillow last checked:
Listing updated:
Travel times
Facts & features
Interior
Bedrooms & bathrooms
- Bedrooms: 2
- Bathrooms: 3
- Full bathrooms: 2
- 1/2 bathrooms: 1
Heating
- Central, Fireplace
Cooling
- Air Conditioner, Central Air
Appliances
- Included: Dishwasher, Dryer, Garbage Disposal, Microwave Oven, Range Oven, Refrigerator, Washer
- Laundry: In Unit
Features
- Flooring: Hardwood
- Has fireplace: Yes
Interior area
- Total interior livable area: 1,888 sqft
Property
Parking
- Parking features: Attached, Garage
- Has attached garage: Yes
- Details: Contact manager
Features
- Patio & porch: Deck
- Exterior features: Balcony, Dining room, Granite countertop, Living room, Stainless steel appliances, Vaulted Ceiling
Details
- Additional structures: Garage(s)
- Parcel number: 111473
Construction
Type & style
- Home type: Townhouse
- Property subtype: Townhouse
Condition
- Year built: 2007
Utilities & green energy
- Utilities for property: Cable Connected, Garbage
Building
Management
- Pets allowed: No
Community & HOA
HOA
- Amenities included: Cable TV
Location
- Region: Cumming
Financial & listing details
- Lease term: 1 Year
Nearby apartments for rent


Price history
| Date | Event | Price |
|---|---|---|
| 8/2/2026 | Listing removed | $485,000$257/sqft |
Source:  FMLS GA #7672135 Report a problem FMLS GA #7672135 Report a problem | ||
| 7/30/2026 | Listed for rent | $2,500-2%$1/sqft |
Source: Zillow Rentals Report a problem | ||
| 7/2/2026 | Price change | $485,000-1%$257/sqft |
Source: FMLS GA #7672135 Report a problem | ||
| 6/19/2026 | Price change | $490,000-1%$260/sqft |
Source: FMLS GA #7672135 Report a problem | ||
| 5/26/2026 | Price change | $495,000-0.5%$262/sqft |
Source: FMLS GA #7672135 Report a problem | ||
| 4/21/2026 | Price change | $497,500-0.5%$264/sqft |
Source: FMLS GA #7672135 Report a problem | ||
| 11/3/2025 | Listed for sale | $499,900+92.3%$265/sqft |
Source: FMLS GA #7672135 Report a problem | ||
| 1/29/2025 | Listing removed | $2,550$1/sqft |
Source: Zillow Rentals Report a problem | ||
| 12/13/2024 | Listed for rent | $2,550+4.1%$1/sqft |
Source: Zillow Rentals Report a problem | ||
| 11/13/2024 | Listing removed | $2,450$1/sqft |
Source: Zillow Rentals Report a problem | ||
| 10/10/2024 | Listed for rent | $2,450+11.4%$1/sqft |
Source: Zillow Rentals Report a problem | ||
| 6/3/2021 | Listing removed | -- |
Source: Zillow Rental Manager Report a problem | ||
| 6/2/2021 | Listed for rent | $2,200+15.8%$1/sqft |
Source: Zillow Rental Manager Report a problem | ||
| 2/28/2021 | Listing removed | -- |
Source: Owner Report a problem | ||
| 8/6/2020 | Listing removed | $1,900$1/sqft |
Source: Owner Report a problem | ||
| 7/31/2020 | Listed for rent | $1,900$1/sqft |
Source: Owner Report a problem | ||
| 3/29/2020 | Listing removed | $1,900$1/sqft |
Source: Owner Report a problem | ||
| 2/27/2020 | Listed for rent | $1,900$1/sqft |
Source: Owner Report a problem | ||
| 11/18/2019 | Listing removed | $1,900$1/sqft |
Source: Owner Report a problem | ||
| 10/18/2019 | Price change | $1,900-5%$1/sqft |
Source: Owner Report a problem | ||
| 7/22/2019 | Listed for rent | $2,000+5.3%$1/sqft |
Source: Owner Report a problem | ||
| 7/29/2018 | Listing removed | $1,900$1/sqft |
Source: Owner Report a problem | ||
| 7/6/2018 | Listed for rent | $1,900$1/sqft |
Source: Owner Report a problem | ||
| 2/27/2017 | Sold | $260,000-3.7%$138/sqft |
Source: Public Record Report a problem | ||
| 2/14/2017 | Pending sale | $269,900$143/sqft |
Source: Atlanta Fine Homes Sotheby's International Re #5802747 Report a problem | ||
Neighborhood: Greystone
Nearby schools
GreatSchools rating
- 9/10Big Creek Elementary SchoolGrades: PK-5Distance: 0.6 mi
- 9/10South Forsyth Middle SchoolGrades: 6-8Distance: 1.5 mi
- 10/10South Forsyth High SchoolGrades: 9-12Distance: 2.9 mi