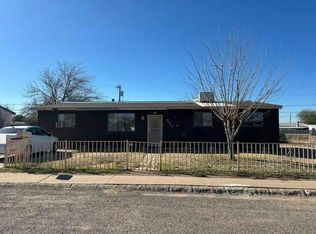
Move in ready 3 bedroom 2 bath with enclosed back yard. Centrally located near schools and shopping.
For sale
$215,000
2310 E 10TH Street, Douglas, AZ 85607
3beds
1,243sqft
Single Family Residence
Built in 1971
0.26 Acres Lot
$-- Zestimate®
$173/sqft
$-- HOA
What's special
- 18 days
- 467
- 33
Likely to sell faster than
Zillow last checked:
Listing updated:
Listed by:
Angelica Garcia 520-227-4421,
Long Realty Douglas
Source: ARMLS,MLS#: 7098773
Facts & features
Interior
Bedrooms & bathrooms
- Bedrooms: 3
- Bathrooms: 2
- Full bathrooms: 2
Living room
- Level: First
Heating
- Forced Air
Cooling
- Central Air
Appliances
- Included: Washer/Dryer Stacked, Dryer, Washer, Gas Oven
- Laundry: Inside
Features
- Eat-in Kitchen, Breakfast Bar, 3/4 Bath Master Bdrm, Laminate Counters
- Flooring: Carpet, Laminate
- Has basement: No
- Has fireplace: No
Interior area
- Total structure area: 1,243
- Total interior livable area: 1,243 sqft
Property
Parking
- Total spaces: 4
- Parking features: Off Street, Attached Carport
- Carport spaces: 2
- Uncovered spaces: 2
Features
- Stories: 1
- Patio & porch: Covered Deck
- Exterior features: Private Yard, Storage
- Spa features: None
- Fencing: Block
- Has view: Yes
- View description: City
Lot
- Size: 0.26 Acres
- Features: North/South Exposure, Dirt Front, Dirt Back
Details
- Additional structures: Shed(s)
- Parcel number: 41032016D
Construction
Type & style
- Home type: SingleFamily
- Architectural style: Ranch
- Property subtype: Single Family Residence
Materials
- Wood Siding, Wood Frame
- Roof: Composition
Condition
- Year built: 1971
Utilities & green energy
- Sewer: Public Sewer
Community & HOA
Community
- Subdivision: FOOTHILLS ADDITION
HOA
- Has HOA: No
- Services included: No Fees
Location
- Region: Douglas
Financial & listing details
- Price per square foot: $173/sqft
- Tax assessed value: $100,867
- Annual tax amount: $875
- Date on market: 10/26/2026
- Listing terms: VA Loan,Cash,Conventional,FHA,USDA Loan
- Ownership: Fee Simple
- Road surface type: Asphalt
Estimated market value
Not available
Estimated sales range
Not available
Not available
Price history
| Date | Event | Price |
|---|---|---|
| 10/26/2026 | Listed for sale | $215,000+68.6%$173/sqft |
Source:  ARMLS #7098773 Report a problem | ||
| 3/2/2022 | Sold | $127,500$103/sqft |
Source: Public Record Report a problem | ||
Public tax history
| Year | Property taxes | Tax assessment |
|---|---|---|
| 2026 | $875 +1.9% | $10,087 -4.1% |
| 2025 | $859 +3.3% | $10,522 +0.6% |
| 2024 | $831 -11.4% | $10,461 |
| 2023 | $938 -2.5% | -- |
| 2022 | $962 -3.9% | -- |
| 2021 | $1,001 -3% | -- |
| 2020 | $1,032 -3% | -- |
| 2019 | $1,065 | -- |
| 2018 | $1,065 +3.4% | -- |
| 2017 | $1,030 | -- |
| 2016 | -- | -- |
| 2015 | -- | -- |
| 2014 | -- | -- |
| 2013 | -- | -- |
| 2012 | -- | -- |
| 2011 | -- | -- |
| 2010 | -- | -- |
| 2009 | -- | -- |
| 2008 | -- | -- |
| 2007 | -- | -- |
| 2006 | $726 | -- |
| 2005 | -- | -- |
| 2004 | -- | -- |
| 2003 | -- | -- |
| 2002 | -- | -- |
Find assessor info on the county website
Monthly payment
Est. payment
Payment breakdown
Explore the cost of this home by adjusting the details. Changes won't be saved.Climate risks
Neighborhood: 85607
Nearby schools
Schools provided by the listing agent
- Elementary: Stevenson Elementary School
- Middle: Paul H Huber Jr High School
- High: Douglas High School
- District: Douglas Unified District
Source: ARMLS. This data may not be complete. We recommend contacting the local school district to confirm school assignments for this home.

Similar homes
- $--3 bd2 ba1.8k sqft2507 E 7th St, Douglas, AZ 85607Auction
 Auction.com 2
- $--3 bd3 ba1.3k sqft2454 E 14th St, Douglas, AZ 85607Auction
 Auction.com 2
- $225,0004 bd2 ba1.7k sqft2109 E 7th Street, Douglas, AZ 85607For Sale
 MLS ID #7050875, Irene Garcia, Douglas Realty Group. ARMLS
- $205,0004 bd2 ba1.2k sqft1537 SAN ANTONIO Drive, Douglas, AZ 85607For Sale
 MLS ID #7095524, Denise Machado, Abbott Realty LTD. ARMLS
