OPEN HOUSE: Tues/Thurs 430-6PM, Sat 11-3PM, Sun 1230-4PM. Discover the opportunity to own in River Ranch, Cookeville's newest community designed w/ spacious homesites, quality construction, & everyday convenience in mind. This thoughtfully designed Lariat floor plan on an estate lot featuring one-level living w/ an open-concept layout, large kitchen island, solid surface countertops, soft-close cabinetry, ss appliances, pantry storage, & a split-bedroom design that maximizes both comfort & privacy. The spacious mudroom offers flexibility for a home office, workspace, or additional storage, while the private primary suite includes a walk-in closet & tiled walk-in shower. Additional features include 9-foot ceilings, LVP flooring throughout the main living areas, carpeted bedrooms, covered front porch, attached two-car garage, & attractive Hardie + vinyl exterior w/ fresh landscaping. River Ranch offers sidewalks, a walking trail, & offering 4.99% financing for affordable payments on a new home- all just minutes from town, Center Hill Lake, and I-40. Experience the space, craftsmanship, & community that make River Ranch one of Cookeville's most exciting new neighborhoods., ParkView/Prescott/CHS
Under contract
$350,000
2310 River Ranch Dr, Cookeville, TN 38501
3beds
1,620sqft
Single Family Residence
Built in 2026
0.6 Acres Lot
$350,000 Zestimate®
$216/sqft
$50/mo HOA
What's special
Covered front porchOne-level livingAttached two-car garageOpen-concept layoutPantry storageSoft-close cabinetryLarge kitchen island
- 22 days
- 32
- 2
Zillow last checked:
Listing updated:
Listed by:
Heather Skender-Newton,
Skender-Newton Realty 931-261-9001,
Katy Farley,
Skender-Newton Realty
Source: UCMLS,MLS#: 246781
Facts & features
Interior
Bedrooms & bathrooms
- Bedrooms: 3
- Bathrooms: 2
- Full bathrooms: 2
- Main level bedrooms: 3
Primary bedroom
- Level: Main
Bedroom 2
- Level: Main
Bedroom 3
- Level: Main
Dining room
- Level: Main
Kitchen
- Level: Main
Living room
- Level: Main
Heating
- Electric, Central
Cooling
- Central Air
Appliances
- Included: Dishwasher, Electric Oven, Refrigerator, Electric Range, Microwave, Range Hood, Electric Water Heater
- Laundry: Main Level
Features
- New Floor Covering, New Paint, Ceiling Fan(s), Walk-In Closet(s)
- Flooring: New Floor Covering, Vinyl, Carpet
- Windows: Double Pane Windows
- Basement: Crawl Space
- Has fireplace: No
- Fireplace features: None
Interior area
- Total structure area: 1,620
- Total interior livable area: 1,620 sqft
Property
Parking
- Total spaces: 2
- Parking features: Concrete, Garage Door Opener, Attached, Garage
- Has attached garage: Yes
- Covered spaces: 2
- Has uncovered spaces: Yes
Features
- Levels: One
- Patio & porch: Porch, Covered, Deck
- Has view: Yes
Lot
- Size: 0.6 Acres
- Features: Views
Details
- Parcel number: 065 005.00
Construction
Type & style
- Home type: SingleFamily
- Property subtype: Single Family Residence
Materials
- Vinyl Siding, HardiPlank Type, Frame
- Roof: Composition
Condition
- Year built: 2026
Details
- Warranty included: Yes
Utilities & green energy
- Electric: Circuit Breakers
- Sewer: Public Sewer
- Water: Utility District
- Utilities for property: Natural Gas Not Available
Community & HOA
Community
- Security: Smoke Detector(s)
- Subdivision: River Ranch
HOA
- Has HOA: Yes
- Amenities included: Other
- HOA fee: $50 monthly
Location
- Region: Cookeville
Financial & listing details
- Price per square foot: $216/sqft
- Date on market: 8/28/2026
- Road surface type: Paved
Estimated market value
$350,000
$333,000 - $368,000
$2,153/mo
Price history
| Date | Event | Price |
|---|---|---|
| 8/28/2026 | Pending sale | $350,000$216/sqft |
Source:  East Tennessee Realtors #1353557 Report a problem East Tennessee Realtors #1353557 Report a problem | ||
| 8/28/2026 | Listed for sale | $350,000$216/sqft |
Source: East Tennessee Realtors #1353557 Report a problem | ||
| 8/28/2026 | Pending sale | $350,000$216/sqft |
Source:  UCMLS #246781 Report a problem UCMLS #246781 Report a problem | ||
| 8/28/2026 | Listed for sale | $350,000$216/sqft |
Source: UCMLS #246781 Report a problem | ||
Public tax history
Tax history is unavailable.
Monthly payment
Est. payment
Payment breakdown
Explore the cost of this home by adjusting the details. Changes won't be saved.Climate risks
Neighborhood: 38501


Similar homes
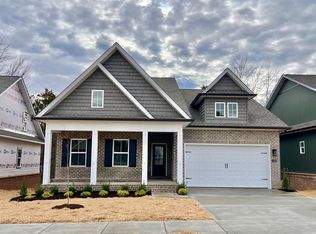
- $365,0003 bd2 ba1.6k sqft2530 River Ranch Dr, Cookeville, TN 38501For Sale

 MLS ID #246770, Heather Skender-Newton, Skender-Newton Realty. UCMLS
 - $360,0003 bd2 ba1.6k sqft2509 River Ranch Dr, Cookeville, TN 38501For Sale
 MLS ID #246132, Heather Skender-Newton, Skender-Newton Realty. UCMLS
 - $399,0004 bd3 ba1.8k sqft2540 River Ranch Dr, Cookeville, TN 38501For Sale
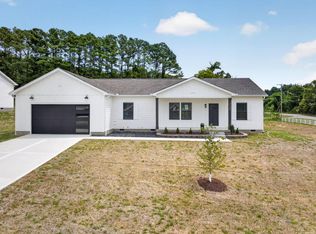 MLS ID #246772, Heather Skender-Newton, Skender-Newton Realty. UCMLS
 - $399,0004 bd3 ba1.8k sqft2539 River Ranch Dr, Cookeville, TN 38501For Sale
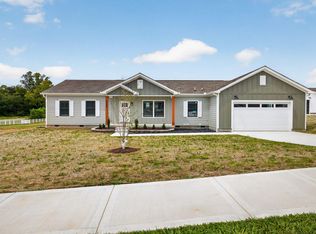 MLS ID #246771, Heather Skender-Newton, Skender-Newton Realty. UCMLS
 - $429,0003 bd2 ba1.4k sqft2519 River Ranch Dr, Cookeville, TN 38501New ConstructionMLS ID #247062, Heather Skender-Newton, Skender-Newton Realty. UCMLS
- $390,0004 bd3 ba1.8k sqft2499 River Ranch Dr, Cookeville, TN 38501For SaleMLS ID #246122, Heather Skender-Newton, Skender-Newton Realty. UCMLS
- $449,0003 bd2 ba1.5k sqft2520 River Ranch Dr, Cookeville, TN 38501New ConstructionMLS ID #247065, Heather Skender-Newton, Skender-Newton Realty. UCMLS
- $374,9003 bd3 ba2.2k sqft3784 Brookwood Dr, Cookeville, TN 38501For SaleMLS ID #245954, Jennifer Givens, Highlands Elite Real Estate LLC. UCMLS
- $319,9003 bd2 ba1.5k sqft3911 Kings Ct, Cookeville, TN 38501For Sale
 MLS ID #3225239, Kristianna Leverette. RealTracs MLS as distributed by MLS GRID
 - $359,9003 bd2 ba1.5k sqft500 N McBroom Chapel Rd, Cookeville, TN 38501For SaleMLS ID #246671, Mark Ogletree, Exit Cross Roads Realty Livingston. UCMLS
- $399,9993 bd2 ba1.6k sqft349 Shepherd Hills Rd, Cookeville, TN 38501New ConstructionMLS ID #246743, Seth Melton, The Real Estate Collective. UCMLS
- $349,9003 bd2 ba1.6k sqft118 Teak Ln, Cookeville, TN 38506Active
 MLS ID #1355633, Sarah McCoy, Weichert, Realtors-The Webb Agency. East Tennessee Realtors
 - $370,0003 bd2 ba1.3k sqft4029 Buffalo Valley Rd, Cookeville, TN 38501For SaleMLS ID #241829, Sam Stout, United Country Real Estate Tennessee Home and Land. UCMLS
- $340,0003 bd2 ba1.4k sqft1865 Missouri Ave, Cookeville, TN 38501New ConstructionMLS ID #246656, Michele Ervin, The Real Estate Collective. UCMLS
- $349,0004 bd3 ba1.6k sqft514 E 1st St, Cookeville, TN 38501For SaleMLS ID #245687, David Huffaker, The Huffaker Group, LLC. UCMLS
- $379,9003 bd3 ba1.7k sqft4114 Summer Pointe, Cookeville, TN 38501New ConstructionMLS ID #244514, Sabrina Brazle, Provision Realty Group. UCMLS
- $346,9903 bd3 ba1.9k sqft1620 Daly Dr Lot 173, Cookeville, TN 38506New ConstructionRealTracs MLS as distributed by MLS GRID
- $399,9003 bd3 ba2k sqft1065 Tanglewood Dr, Cookeville, TN 38501New ConstructionMLS ID #246694, Abbie Norwood, The Real Estate Collective. UCMLS
- $369,9003 bd2 ba1.5k sqft1135 Dowell St, Cookeville, TN 38501New ConstructionMLS ID #245781, Sabrina Brazle, Provision Realty Group. UCMLS
