One-Level Living with Designer Finishes & Oversized Closets! Welcome home to this beautifully designed new construction home! Featuring an inviting open-concept layout, this home offers the perfect blend of modern style and everyday comfort. The spacious living room showcases soaring vaulted ceilings, abundant natural light, and a cozy fireplace creating the ideal gathering space for family and friends.
The kitchen is thoughtfully designed with white cabinetry, quartz countertops, stainless steel appliances, a large center island, and stylish pendant lighting overlooking the dining and living areas. The split-bedroom floor plan provides privacy while offering spacious secondary bedrooms with oversized closets. The primary suite features a custom walk-in closet and a beautifully designed ensuite bath.
Enjoy durable luxury flooring throughout the main living spaces, modern black fixtures, and timeless neutral finishes ready for your personal touch. Outside, the patio and large yard provide plenty of space to relax and enjoy the peaceful setting. Conveniently located near shopping, dining, schools, and all that Cookeville has to offer!
Active
Price cut: $5K (7/20)
$345,000
1865 Missouri Ave, Cookeville, TN 38501
3beds
1,482sqft
:
Get pre-qualified$2,145/mo
Single Family Residence, Residential
Built in 2026
-- sqft lot
$-- Zestimate®
$233/sqft
$-- HOA
What's special
Cozy fireplacePeaceful settingTimeless neutral finishesLarge center islandDesigner finishesStainless steel appliancesSplit-bedroom floor plan
- 99 days |
- 624 |
- 35 |
Zillow last checked:
Listing updated:
Listed by:
Shay Walter 931-510-7332,
Compass 615-896-4040
Source: RealTracs MLS as distributed by MLS GRID,MLS#: 3191439
Facts & features
Interior
Bedrooms & bathrooms
- Bedrooms: 3
- Bathrooms: 2
- Full bathrooms: 2
- Main level bedrooms: 3
Heating
- Central
Cooling
- Central Air
Appliances
- Included: Electric Oven, Electric Range, Dishwasher, Refrigerator, Stainless Steel Appliance(s)
- Laundry: Electric Dryer Hookup, Washer Hookup
Features
- Flooring: Luxury Vinyl
- Basement: None
- Number of fireplaces: 1
- Fireplace features: Gas, Living Room
Interior area
- Total structure area: 1,482
- Total interior livable area: 1,482 sqft
- Finished area above ground: 1,482
Property
Features
- Levels: One
- Stories: 1
- Patio & porch: Patio
Details
- Parcel number: 040F H 03103 000
- Special conditions: Standard
Construction
Type & style
- Home type: SingleFamily
- Architectural style: Traditional
- Property subtype: Single Family Residence, Residential
Materials
- Fiber Cement
- Roof: Shingle
Condition
- New construction: Yes
- Year built: 2026
Utilities & green energy
- Sewer: Public Sewer
- Water: Public
- Utilities for property: Water Available
Community & HOA
Community
- Subdivision: Steve B & Paula Garrett Division
HOA
- Has HOA: No
Location
- Region: Cookeville
Financial & listing details
- Price per square foot: $233/sqft
- Annual tax amount: $165
- Date on market: 5/7/2026
- Date available: 05/07/2026
Estimated market value
Not available
Estimated sales range
Not available
Not available
Price history
| Date | Event | Price |
|---|---|---|
| 7/20/2026 | Price change | $345,000-1.4%$233/sqft |
Source:  RealTracs MLS as distributed by MLS GRID #3191439 Report a problem RealTracs MLS as distributed by MLS GRID #3191439 Report a problem | ||
| 6/26/2026 | Price change | $350,000-2.8%$236/sqft |
Source: RealTracs MLS as distributed by MLS GRID #3191439 Report a problem | ||
| 6/16/2026 | Price change | $360,000-1.4%$243/sqft |
Source: RealTracs MLS as distributed by MLS GRID #3191439 Report a problem | ||
| 5/7/2026 | Listed for sale | $365,000$246/sqft |
Source: RealTracs MLS as distributed by MLS GRID #3191439 Report a problem | ||
Public tax history
Tax history is unavailable.
Monthly payment
Est. payment
Payment breakdown
Explore the cost of this home by adjusting the details. Changes won't be saved.Climate risks
Neighborhood: 38501
Nearby schools
GreatSchools rating
- 5/10Jere Whitson Elementary SchoolGrades: PK-4Distance: 0.3 mi
- 5/10Avery Trace Middle SchoolGrades: 5-8Distance: 1.9 mi
- 8/10Cookeville High SchoolGrades: PK,9-12Distance: 0.9 mi
Schools provided by the listing agent
- Elementary: Jere Whitson Elementary
- Middle: Avery Trace Middle School
- High: Cookeville High School
Source: RealTracs MLS as distributed by MLS GRID. This data may not be complete. We recommend contacting the local school district to confirm school assignments for this home.
- $40,000-- bd-- ba-- sqft344 18th St E, Cookeville, TN 38501Sold
- $289,0003 bd2 ba1.6k sqft344 E 18th St, Cookeville, TN 38501For Sale
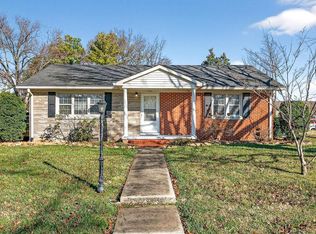
- $114,800-- bd0 ba1.2k sqft1826 N Washington Ave, Cookeville, TN 38501Off Market
- $183,8003 bd2 ba1.1k sqft351 E Jere Whitson Rd, Cookeville, TN 38501Off Market
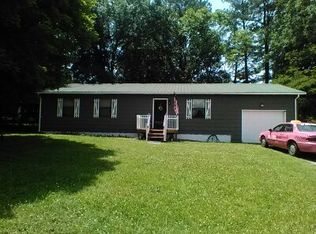
- $244,400-- bd1 ba1.9k sqft1814 N Washington Ave, Cookeville, TN 38501Off Market
- $150,0004 bd2 ba1.3k sqft361 E Jere Whitson Rd, Cookeville, TN 38501Sold
- $245,500-- bd2 ba1.4k sqft371 E Jere Whitson Rd, Cookeville, TN 38501Off Market
- $219,4002 bd3 ba1.2k sqft373 E Jere Whitson Rd, Cookeville, TN 38501Off Market
A local agent can set up tours, give advice and negotiate with sellers.
A local lender can help you make sure your offer is ready when you are.
Similar homes
- $344,9003 bd2 ba1.5k sqft1175 Dover Dr, Cookeville, TN 38501For Sale
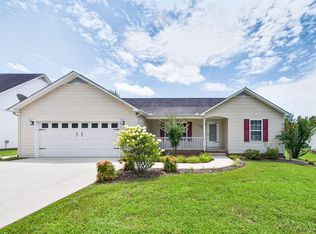
 MLS ID #246129, Nashawn Miller, Exit Cross Roads Realty Cookeville. UCMLS
 - $379,0003 bd3 ba1.9k sqft1130 Dover Dr, Cookeville, TN 38501For Sale
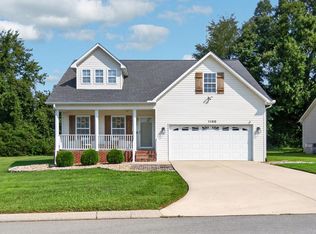 MLS ID #246383, Brandon Lee, The Real Estate Collective. UCMLS
 - $345,0003 bd3 ba1.6k sqft1187 Blaine Ave, Cookeville, TN 38501For Sale
 MLS ID #245882, Sabrina Brazle, Provision Realty Group. UCMLS
 - $285,0003 bd2 ba1.6k sqft250 E 16th St, Cookeville, TN 38501For Sale
 MLS ID #245144, Deanna Jenkins, First Realty Company. UCMLS
 - $349,9003 bd2 ba2.1k sqft125 Ensor Dr, Cookeville, TN 38501For SaleMLS ID #244620, Jamie Reis, American Way Real Estate. UCMLS
- $349,9002 bd1 ba1.1k sqft1613 Shipley Rd, Cookeville, TN 38501For SaleMLS ID #246322, Brenda England, First Realty Company. UCMLS
- $329,9003 bd1 ba1k sqft925 Glenwood Dr, Cookeville, TN 38501For SaleMLS ID #246280, Cody Smith, The Real Estate Collective. UCMLS
- $324,9003 bd2 ba1.7k sqft1115 Patrick St, Cookeville, TN 38501For SaleMLS ID #244633, Kimberly Maynord, The Realty Firm. UCMLS
- $349,9003 bd2 ba1.7k sqft1106 Park Dr, Cookeville, TN 38501For SaleMLS ID #240000, Amanda Wiegand-Selby, Highlands Elite Real Estate LLC. UCMLS
- $355,0003 bd2 ba1.6k sqft45 S Old Kentucky Rd, Cookeville, TN 38501For SaleMLS ID #244004, Sonja Brown, American Way Real Estate. UCMLS
- $280,0003 bd2 ba1.4k sqft291 E 18th St, Cookeville, TN 38501For SaleMLS ID #241931, Olivia McCoy Cobb, Real Estate Professionals of TN. UCMLS
- $250,0004 bd2 ba1.4k sqft205 E 16th St, Cookeville, TN 38501For Sale By Owner
- $350,0003 bd2 ba1.4k sqft1603 Links Dr, Cookeville, TN 38506For SaleMLS ID #246454, Anca Sexton, Pathway Realty. UCMLS
- $329,9003 bd3 ba1.8k sqft501 Forrest Cove Ln, Cookeville, TN 38501For SaleMLS ID #246051, Daniel Rediker, Southern Realty Group LLC #2. UCMLS
- $299,0003 bd2 ba1.4k sqft1539 McClain Rd, Cookeville, TN 38501For SaleMLS ID #246229, Tiana Bilbrey, The Property Company. UCMLS
- $345,0003 bd2 ba1.4k sqft145 Maxwell St, Cookeville, TN 38506For SaleMLS ID #246441, David Huffaker, The Huffaker Group, LLC. UCMLS
- $359,0004 bd3 ba1.6k sqft514 E 1st St, Cookeville, TN 38501For SaleMLS ID #245687, David Huffaker, The Huffaker Group, LLC. UCMLS
- $325,9003 bd2 ba1.8k sqft858 Greenland Ave, Cookeville, TN 38501For SaleMLS ID #243519, Heather Conner, Highlands Elite Real Estate LLC - Baxter. UCMLS
- $283,9903 bd2 ba1.2k sqft1805 N Whitney Ave, Cookeville, TN 38501For SaleMLS ID #243436, Ethan DeLoach, The Realty Firm. UCMLS
- $389,0003 bd2 ba1.5k sqft524 Fisk Rd, Cookeville, TN 38501For SaleMLS ID #245529, Alma Mendez, The Real Estate Collective. UCMLS
