Imagine the possibilities! This 3-bedroom, 2-bath home offers a functional split-entry layout, finished basement, walk-in closet, outdoor deck, and 2-car garage. There's room to make it your own and create a home that fits your style. If you're looking for an opportunity to add your own updates and build equity, this Council Bluffs home deserves a closer look. Property is being sold AS IS.
For sale
$240,000
2310 S 16th St, Council Bluffs, IA 51501
3beds
2baths
1,333sqft
Single Family Residence
Built in 2001
8,276 Square Feet Lot
$237,700 Zestimate®
$180/sqft
$-- HOA
What's special
Finished basementFunctional split-entry layoutOutdoor deckWalk-in closet
- 23 days
- 1,437
- 137
Likely to sell faster than
Zillow last checked:
Listing updated:
Listed by:
Angela R Thiel 402-990-4386,
Better Homes and Gardens Real Estate The Good Life Group
Source: SWIAR,MLS#: 26-2335
Facts & features
Interior
Bedrooms & bathrooms
- Bedrooms: 3
- Bathrooms: 2
Primary bedroom
- Level: Main
Bedroom 2
- Level: Main
Bedroom 3
- Level: Main
Bathroom
- Level: Main
Bathroom
- Level: Main
Dining room
- Level: Main
Family room
- Level: Lower
Kitchen
- Level: Main
Laundry
- Level: Lower
Living room
- Level: Main
Heating
- Natural Gas
Cooling
- Central Air, Electric
Appliances
- Laundry: In Basement
Features
- Walk-In Closet(s)
- Flooring: Wood
- Basement: Full,Finished
Interior area
- Total structure area: 1,333
- Total interior livable area: 1,333 sqft
- Finished area above ground: 1,058
- Finished area below ground: 275
Property
Parking
- Parking features: Garage Door Opener
- Has garage: Yes
Features
- Patio & porch: Deck
Lot
- Size: 8,276 Square Feet
- Dimensions: .19
Details
- Parcel number: 7444 02 406 007
Construction
Type & style
- Home type: SingleFamily
- Architectural style: Split Level
- Property subtype: Single Family Residence
Materials
- Frame
- Roof: Composition
Condition
- New construction: No
- Year built: 2001
Utilities & green energy
- Sewer: Public Sewer
- Utilities for property: Electricity Available, Natural Gas Available, Cable Available
Community & HOA
HOA
- Has HOA: No
Location
- Region: Council Bluffs
Financial & listing details
- Price per square foot: $180/sqft
- Tax assessed value: $224,800
- Annual tax amount: $3,958
- Date on market: 10/23/2026
- Listing terms: Cash,Conventional
- Road surface type: Concrete
Estimated market value
$237,700
$226,000 - $250,000
$1,914/mo
Price history
| Date | Event | Price |
|---|---|---|
| 10/23/2026 | Listed for sale | $240,000+87.5%$180/sqft |
Source: SWIAR #26-2335 Report a problem | ||
| 12/7/2005 | Sold | $128,000$96/sqft |
Source: Public Record Report a problem | ||
Public tax history
| Year | Property taxes | Tax assessment |
|---|---|---|
| 2025 | $3,958 +1% | $224,800 +14.4% |
| 2024 | $3,918 +11.4% | $196,500 |
| 2023 | $3,516 +2% | $196,500 +26.1% |
| 2022 | $3,446 -6.3% | $155,800 |
| 2021 | $3,676 +14.2% | $155,800 |
| 2020 | $3,218 -3.7% | $155,800 +12.6% |
| 2019 | $3,340 +8.5% | $138,400 |
| 2018 | $3,078 -1.2% | $138,400 +5.9% |
| 2017 | $3,116 +8% | $130,700 +5% |
| 2015 | $2,886 -0.1% | $124,450 |
| 2014 | $2,890 | $124,450 |
| 2013 | -- | $124,450 |
| 2012 | -- | $124,450 |
| 2011 | -- | $124,450 -2% |
| 2010 | -- | $127,008 |
| 2009 | -- | $127,008 |
| 2007 | $2,308 +11% | $127,008 +8% |
| 2006 | $2,080 +9.4% | $117,600 |
| 2005 | $1,902 | -- |
| 2002 | -- | $105,000 |
| 2001 | -- | -- |
Find assessor info on the county website
Monthly payment
Est. payment
Payment breakdown
Explore the cost of this home by adjusting the details. Changes won't be saved.Climate risks
Neighborhood: South End
Nearby schools
Schools provided by the listing agent
- Elementary: Longfellow
- Middle: Gerald W Kirn
- High: Abraham Lincoln
Source: SWIAR. This data may not be complete. We recommend contacting the local school district to confirm school assignments for this home.


Similar homes
- $235,0004 bd2 ba899 sqft202 S 24th St, Council Bluffs, IA 51501For Sale
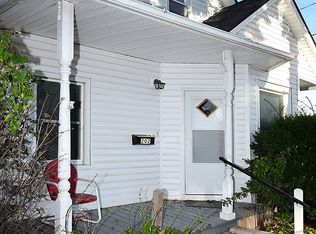 MLS ID #26-2466, Jessica J Rangel, Embarc Realty. SWIAR
- $199,9003 bd2 ba1.2k sqft3456 Avenue E, Council Bluffs, IA 51501For Sale
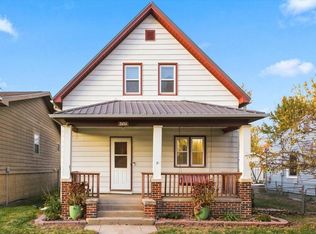 MLS ID #26-2483, Michelle Hiers, Better Homes and Gardens Real Estate The Good Life Group. SWIAR
- $250,0003 bd2 ba1.6k sqft1228 E Washington Ave, Council Bluffs, IA 51503For Sale
 MLS ID #26-2472, Jeff Forman, BHHS Ambassador - CB. SWIAR
- $--2 bd1 ba1.8k sqft1314 Avenue C, Council Bluffs, IA 51501Auction
 Auction.com 2
