Now Offered Under $2 Million – Exceptional Value!
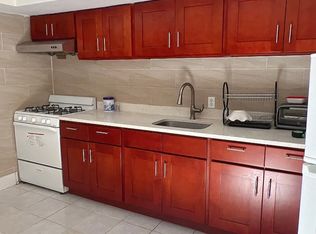
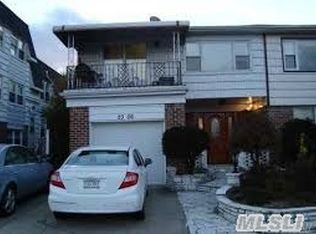
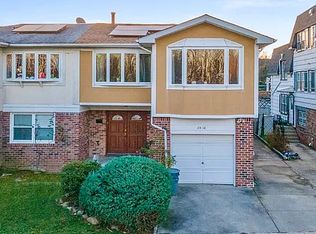
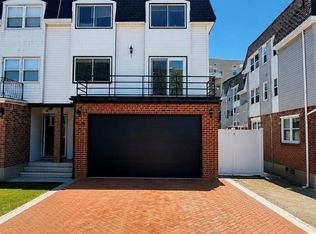
Discover the perfect blend of space, comfort, and versatility at 23-10 Waters Edge Drive. This beautifully maintained multi-family residence offers an expansive and flexible floor plan designed to accommodate today's lifestyle, whether you're seeking room for extended family, guest quarters, or additional living space.
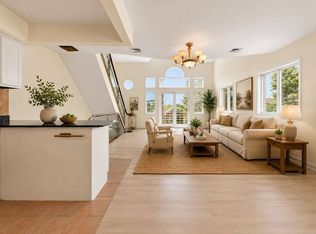
Filled with natural light, the home features generously sized living and dining areas, spacious bedrooms, and a thoughtfully designed layout that provides both privacy and functionality. Every level offers comfortable living spaces ideal for everyday living and entertaining alike.
Enjoy an elevated setting with seasonal water views, while being just minutes from parks, shopping, restaurants, schools, major highways, and public transportation.
With its recent price improvement, this home represents an outstanding opportunity to own a spacious, move-in-ready property in one of Northeast Queens' most desirable neighborhoods. Don't miss your chance to experience everything 23-10 Waters Edge Drive has to offer—schedule your private showing today!
For sale
Price cut: $200K (7/20)
$1,999,999
23-10 Waters Edge Drive, Bayside, NY 11360
8beds
4,616sqft
Duplex, Multi Family
Built in 1967
-- sqft lot
$-- Zestimate®
$433/sqft
$-- HOA
What's special
Spacious bedroomsFilled with natural lightThoughtfully designed layout
- 245 days
- 371
- 16
Zillow last checked:
Listing updated:
Listed by:
BERKSHIRE HATHAWAY 631-824-8484,
Joseph G. McDonald PSA RSPS C2EX M 917-974-3906
Source: OneKey® MLS as distributed by MLS GRID,MLS#: 937863
Facts & features
Interior
Bedrooms & bathrooms
- Bedrooms: 8
- Bathrooms: 5
- Full bathrooms: 5
Heating
- Electric, Forced Air
Cooling
- Central Air
Features
- First Floor Bedroom, Eat-in Kitchen, Formal Dining, Granite Counters, Pantry, Storage, Walk-In Closet(s)
- Flooring: Hardwood
- Windows: Screens
- Basement: Finished
- Attic: None
- Has fireplace: No
Interior area
- Total structure area: 4,616
- Total interior livable area: 4,616 sqft
Property
Parking
- Total spaces: 2
- Parking features: Attached, Driveway, Private
- Garage spaces: 2
- Has uncovered spaces: Yes
Features
- Has view: Yes
- View description: Park/Greenbelt
Lot
- Size: 3,200 Square Feet
- Dimensions: 32 x 100
- Features: Near Public Transit, Near School, Near Shops
Details
- Parcel number: 059520007
- Special conditions: None
Construction
Type & style
- Home type: MultiFamily
- Architectural style: Other
- Property subtype: Duplex, Multi Family
- Attached to another structure: Yes
Materials
- Aluminum Siding, Frame
Condition
- Year built: 1967
Utilities & green energy
- Gas: Separate Gas Meters: 2
- Sewer: Public Sewer
- Water: Public
- Utilities for property: See Remarks
Community & HOA
HOA
- Amenities included: Park
Location
- Region: Bayside
Financial & listing details
- Price per square foot: $433/sqft
- Tax assessed value: $1,566,000
- Annual tax amount: $14,845
- Date on market: 1/5/2026
- Cumulative days on market: 246 days
- Listing agreement: Exclusive Right To Sell
Estimated market value
Not available
Estimated sales range
Not available
Not available
Price history
| Date | Event | Price |
|---|---|---|
| 7/20/2026 | Price change | $1,999,999-9.1%$433/sqft |
Source:  OneKey® MLS as distributed by MLS GRID #937863 Report a problem OneKey® MLS as distributed by MLS GRID #937863 Report a problem | ||
| 3/24/2026 | Price change | $2,199,999-12%$477/sqft |
Source: OneKey® MLS as distributed by MLS GRID #937863 Report a problem | ||
| 1/5/2026 | Listed for sale | $2,499,000+72.3%$541/sqft |
Source: OneKey® MLS as distributed by MLS GRID #937863 Report a problem | ||
| 11/4/2023 | Listing removed | -- |
Source: Zillow Rentals Report a problem | ||
| 10/28/2023 | Listed for rent | $3,000$1/sqft |
Source: Zillow Rentals Report a problem | ||
| 3/25/2020 | Listing removed | $1,450,000$314/sqft |
Source: East Coast REALTORS Inc #P1353538 Report a problem | ||
| 7/26/2019 | Listed for sale | $1,450,000$314/sqft |
Source: East Coast REALTORS Inc #P1353538 Report a problem | ||
Public tax history
| Year | Property taxes | Tax assessment |
|---|---|---|
| 2025 | -- | $93,960 +6.2% |
| 2024 | -- | $88,500 -14.9% |
| 2023 | -- | $103,980 +4.3% |
| 2022 | -- | $99,660 +11.2% |
| 2021 | -- | $89,640 +6.9% |
| 2020 | $6,589 -50.7% | $83,820 +0.6% |
| 2019 | $13,371 +4.9% | $83,280 +36.7% |
| 2018 | $12,743 +8.8% | $60,915 +6% |
| 2017 | $11,715 +134.4% | $57,468 +6% |
| 2016 | $4,998 | $54,216 |
| 2015 | $4,998 +63.9% | $54,216 +0.8% |
| 2014 | $3,050 | $53,808 +6% |
| 2013 | -- | $50,763 +6% |
| 2012 | -- | $47,890 +6% |
| 2011 | -- | $45,180 -11.9% |
| 2010 | -- | $51,286 +6% |
| 2009 | -- | $48,384 +4.3% |
| 2008 | -- | $46,401 |
Find assessor info on the county website
Monthly payment
Climate risks
Neighborhood: Bayside
Nearby schools
Schools provided by the listing agent
- Elementary: Ps 169 Bay Terrace
- Middle: Is 25 Adrien Block
- High: Bayside High School
Source: OneKey® MLS as distributed by MLS GRID. This data may not be complete. We recommend contacting the local school district to confirm school assignments for this home.
Similar homes
- $1,990,0006 bd4 ba3.1k sqft20 Spruce Street, Great Neck, NY 11021For Sale

 MLS ID #1014941, Wenyan Mo, Listing by: E Realty International Corp. OneKey® MLS as distributed by MLS GRID
 - $1,895,0006 bd5 ba2.7k sqft4219 195th St, Flushing, NY 11358Active
 MLS ID #S1834273, Marisa van Winckle, Listing by: NY Metro Realty Group. StreetEasy
 - $1,873,0008 bd6 ba4.4k sqft8433 60th Dr, Middle Village, NY 11379Active
 MLS ID #S1842314, Lin Han, Listing by: Mapit Realty, LLC. StreetEasy
 - $2,250,0008 bd4 ba3k sqft1855 21st Drive, Astoria, NY 11105For Sale
 MLS ID #1017507, Antonino Lo Verme, Listing by: Blue Brick Real Estate. OneKey® MLS as distributed by MLS GRID
 - $1,799,0007 bd4 ba2.8k sqft20-25 74th Street, East Elmhurst, NY 11370For SaleMLS ID #1038119, Alicia Commisso, Listing by: Daniel Gale Sothebys Intl Rlty. OneKey® MLS as distributed by MLS GRID
- $1,699,0008 bd6 ba4.8k sqft1162 Edison Avenue, Bronx, NY 10461For SaleMLS ID #1008203, Joseph Cosentino, Listing by: Morris Park Realty Group. OneKey® MLS as distributed by MLS GRID
- $1,950,0005 bd4 ba3.4k sqft200 Melbourne Road, Great Neck, NY 11021For SaleMLS ID #969046, Eunice Chen CBR, Listing by: Fultonex Realty LLC. OneKey® MLS as distributed by MLS GRID
- $1,550,0006 bd3 ba3.5k sqft1101 128th Street, College Point, NY 11356For SaleMLS ID #1024946, Xiao H. Chen, Listing by: E Realty International Corp. OneKey® MLS as distributed by MLS GRID
- $1,400,0007 bd3 ba3k sqft2451 Wilson Avenue, Bronx, NY 10469For SaleMLS ID #1038475, Shpresa Camaj, Listing by: Real Broker NY LLC. OneKey® MLS as distributed by MLS GRID
- $1,499,0008 bd5 ba2.6k sqft142-05 184th Street, Springfield Gardens, NY 11413New ConstructionMLS ID #999240, Ali Rashid, Listing by: Kingsland Properties. OneKey® MLS as distributed by MLS GRID
- $1,599,0007 bd6 ba2.6k sqft8604 58th Avenue #3 Family, Elmhurst, NY 11373For SaleMLS ID #1011072, Aislyn M. Zhu, Listing by: Prime Realty. OneKey® MLS as distributed by MLS GRID
- $2,555,5559 bd6 ba4.2k sqft2424 Esplanade Avenue, Bronx, NY 10469For SaleMLS ID #1040631, Eyal Sagi, Listing by: WW Realty Group Inc. OneKey® MLS as distributed by MLS GRID
- $1,599,99910 bd6 ba2.6k sqft9425 54th Avenue, Elmhurst, NY 11373For SaleMLS ID #1030832, MD N. Alam, Listing by: Exit Realty Prime. OneKey® MLS as distributed by MLS GRID
