Presenting a meticulously maintained, solid brick detached 3-family residence situated in the highly desirable Pelham Gardens section of the Bronx. Engineered for exceptional durability, substantial scale, and investment versatility, this impressive property delivers approximately 4,202 square feet of interior living space.
Interior Features & Layout
Configuration: Spanning three full levels, comprising a total of nine generously proportioned bedrooms and six full bathrooms.
Layout: Each individual level is thoughtfully configured with three bedrooms and two full bathrooms, offering a practical and flexible floor plan.
Outdoor Privileges: The second and third floors each feature a private terrace, providing desirable outdoor relaxation space.
Construction & Parking: Timeless solid brick construction ensuring lasting durability, complemented by a detached 2-car garage and a private driveway for convenient off-street parking.
Prime Location
Strategically positioned on a tree-lined street in one of the Bronx's premier residential destinations, offering close proximity to major transportation corridors (Bronx River Parkway, Hutchinson River Parkway, I-95), local shopping, dining, schools, and healthcare facilities.
A rare market offering combining expansive interior space, flexible multi-family configuration, private parking, and suburban tranquility with urban convenience.
For sale
$2,555,555
2424 Esplanade Avenue, Bronx, NY 10469
9beds
4,202sqft
Triplex, Multi Family
Built in 1930
-- sqft lot
$-- Zestimate®
$608/sqft
$-- HOA
What's special
Solid brick constructionMeticulously maintainedNine generously proportioned bedroomsExpansive interior space
- 20 days
- 313
- 15
Zillow last checked:
Listing updated:
Listed by:
WW Realty Group Inc 917-319-8892,
Eyal Sagi 917-319-8892
Source: OneKey® MLS as distributed by MLS GRID,MLS#: 1040631
Facts & features
Interior
Bedrooms & bathrooms
- Bedrooms: 9
- Bathrooms: 6
- Full bathrooms: 6
Heating
- Other
Cooling
- Central Air
Features
- Other
Interior area
- Total structure area: 4,202
- Total interior livable area: 4,202 sqft
Video & virtual tour
Property
Parking
- Total spaces: 2
- Parking features: Driveway, Garage
- Garage spaces: 2
- Has uncovered spaces: Yes
Lot
- Size: 3,300 Square Feet
Details
- Parcel number: 044550072
- Special conditions: None
Construction
Type & style
- Home type: MultiFamily
- Architectural style: Other
- Property subtype: Triplex, Multi Family
Materials
- Brick
Condition
- Year built: 1930
Utilities & green energy
- Sewer: Public Sewer
- Water: Public
- Utilities for property: Trash Collection Public
Community & HOA
Location
- Region: Bronx
Financial & listing details
- Price per square foot: $608/sqft
- Tax assessed value: $75,840
- Annual tax amount: $10,563
- Date on market: 8/24/2026
- Cumulative days on market: 62 days
- Listing agreement: Exclusive Agency
Estimated market value
Not available
Estimated sales range
Not available
Not available
Price history
| Date | Event | Price |
|---|---|---|
| 7/24/2026 | Listed for sale | $2,555,555$608/sqft |
Source:  OneKey® MLS as distributed by MLS GRID #1029826 Report a problem OneKey® MLS as distributed by MLS GRID #1029826 Report a problem | ||
| 7/22/2026 | Listing removed | $2,555,555$608/sqft |
Source: OneKey® MLS as distributed by MLS GRID #1011233 Report a problem | ||
| 6/19/2026 | Listed for sale | $2,555,555$608/sqft |
Source: StreetEasy #S1833192 Report a problem | ||
Public tax history
Tax history is unavailable.
Monthly payment
Climate risks
Neighborhood: Pelham Gardens
Nearby schools
Schools provided by the listing agent
- Elementary: Contact Agent
- High: Contact Agent
Source: OneKey® MLS as distributed by MLS GRID. This data may not be complete. We recommend contacting the local school district to confirm school assignments for this home.


Similar homes
- $2,555,5559 bd6 ba4.2k sqft2424 Esplanade Ave Unit 1, Bronx, NY 10469Active
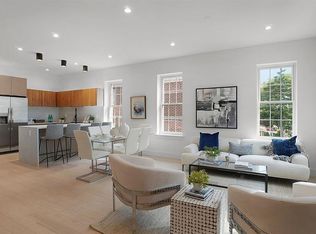 MLS ID #S1843835, Chaya Sagi, Listing by: WW Realty Group. StreetEasy
 - $1,300,00011 bd5 ba3k sqft622 Mead Street, Bronx, NY 10460For Sale

 MLS ID #1038041, Theron N. Saunches, Listing by: Keller Williams Realty Group. OneKey® MLS as distributed by MLS GRID
 - $2,250,0006 bd5 ba3.3k sqft405 Irving Ave, Brooklyn, NY 11237Active
 MLS ID #S1845172, Luciane Serifovic, Listing by: Luxian International Realty LLC. StreetEasy
 - $1,395,0009 bd5 ba3.8k sqft506 VAN NEST, Bronx, NY 10460New Construction
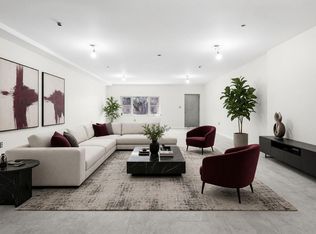 MLS ID #1043305, Eyal Sagi, Listing by: WW Realty Group Inc. OneKey® MLS as distributed by MLS GRID
 - $1,395,0009 bd5 ba3.8k sqft508 VAN NEST, Bronx, NY 10460New ConstructionMLS ID #1043326, Eyal Sagi, Listing by: WW Realty Group Inc. OneKey® MLS as distributed by MLS GRID
- $1,999,9006 bd4 ba3.8k sqft6140 Delafield Avenue, Bronx, NY 10471For SaleMLS ID #832186, Chintan Trivedi, Listing by: RE/MAX In The City. OneKey® MLS as distributed by MLS GRID
- $2,250,0008 bd4 ba3k sqft1855 21st Drive, Astoria, NY 11105For SaleMLS ID #1017507, Antonino Lo Verme, Listing by: Blue Brick Real Estate. OneKey® MLS as distributed by MLS GRID
- $2,650,0008 bd7 ba4k sqft16001 Sanford Avenue, Flushing, NY 11358For SaleMLS ID #872537, Hui Fang Chen, Listing by: AAA Young Shuen Realty Inc. OneKey® MLS as distributed by MLS GRID
- $1,799,9998 bd4 ba4.9k sqft1180 Grant Avenue, Bronx, NY 10456For SaleMLS ID #950747, Jeffrie Pena, Listing by: Locqube New York, Inc.. OneKey® MLS as distributed by MLS GRID
- $2,500,0006 bd7 ba4.9k sqft2350 Adam C Powell Boulevard, New York (Manhattan), NY 10030For SaleMLS ID #981089, Robert D. Pair, Listing by: Harlem Lofts Inc.. OneKey® MLS as distributed by MLS GRID
- $1,999,9998 bd5 ba4.6k sqft23-10 Waters Edge Drive, Bayside, NY 11360For SaleMLS ID #937863, Joseph G. McDonald PSA RSPS C2EX M, Listing by: BERKSHIRE HATHAWAY. OneKey® MLS as distributed by MLS GRID
