Exceptional Two-Family Investment in Middle Village
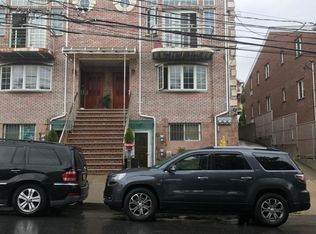
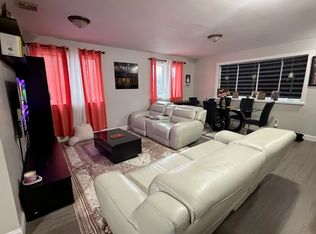
Welcome to 8433 60th Drive - a meticulously maintained two-family home built in 2005, offering an outstanding layout across four spacious levels and a rare combination of flexibility, income potential, and comfort. The first floor features a legal 4-bedroom apartment with 2 full bathrooms, a generous living room, formal dining room, and a full kitchen - perfect for owner-occupants or as a rental unit. The second and third floors comprise a stunning duplex with soaring vaulted ceilings, an elegant balcony, two full living rooms, 5 bedrooms, and 3 bathrooms - an impressive and airy living space that truly sets this home apart. A full walk-in basement provides additional storage or bonus space, while the private driveway, two-car garage, and backyard make everyday living effortless. Low taxes add to the appeal for both investors and homeowners alike. Ideally situated just minutes from the Q38, Q29, Q11, and Q21 bus lines, as well as the E, M, and R subway trains, I-495, and Queens Boulevard - commuting to Manhattan and beyond has never been easier. This is a rare opportunity to own a turn-key, income-producing property in one of Queens' most sought-after neighborhoods.
Active
Price cut: $36K (9/11)
$1,837,000
8433 60th Dr, Middle Village, NY 11379
8beds
4,410sqft
Multi Family
Built in 2005
-- sqft lot
$-- Zestimate®
$417/sqft
$-- HOA
What's special
Stunning duplexPrivate drivewayElegant balconyFull walk-in basementFour spacious levelsFormal dining roomSoaring vaulted ceilings
- 63 days
- 896
- 25
Zillow last checked:
Listing updated:
Listed by:
Mapit Realty, LLC 646-662-8888,
Lin Han
Source: StreetEasy,MLS#: S1842314
Facts & features
Interior
Bedrooms & bathrooms
- Bedrooms: 8
- Bathrooms: 6
- Full bathrooms: 6
Appliances
- Included: Washer/Dryer
- Laundry: Inside
Features
- Has fireplace: No
Interior area
- Total structure area: 4,410
- Total interior livable area: 4,410 sqft
Property
Parking
- Parking features: Garage
- Has garage: Yes
Features
- Patio & porch: Other
- Exterior features: Balcony
Details
- Parcel number: 029000129
- Special conditions: Resale
Construction
Type & style
- Home type: MultiFamily
- Property subtype: Multi Family
Condition
- Year built: 2005
Community & HOA
Community
- Subdivision: Middle Village
HOA
- Has HOA: Yes
- Amenities included: Laundry
Location
- Region: Middle Village
Financial & listing details
- Price per square foot: $417/sqft
- Tax assessed value: $1,183,000
- Annual tax amount: $13,224
- Date on market: 8/14/2026
Estimated market value
Not available
Estimated sales range
Not available
Not available
Price history
| Date | Event | Price |
|---|---|---|
| 9/11/2026 | Price change | $1,837,000-1.9%$417/sqft |
Source: NY State MLS #11848867 Report a problem | ||
| 6/27/2026 | Listed for sale | $1,873,000$425/sqft |
Source: NY State MLS #11848867 Report a problem | ||
| 3/31/2025 | Listing removed | $1,873,000$425/sqft |
Source:  OneKey® MLS as distributed by MLS GRID #L3589720 Report a problem OneKey® MLS as distributed by MLS GRID #L3589720 Report a problem | ||
| 11/7/2024 | Listed for sale | $1,873,000-1.4%$425/sqft |
Source: OneKey® MLS as distributed by MLS GRID #3589720 Report a problem | ||
| 5/3/2022 | Listing removed | -- |
Source: OneKey® MLS as distributed by MLS GRID #3331517 Report a problem | ||
| 8/11/2021 | Price change | $1,899,000+0.5%$431/sqft |
Source: OneKey® MLS as distributed by MLS GRID #3331517 Report a problem | ||
| 7/22/2021 | Listed for sale | $1,890,000+338.2%$429/sqft |
Source: OneKey® MLS as distributed by MLS GRID #3331517 Report a problem | ||
| 4/8/2014 | Listing removed | $3,200$1/sqft |
Source: Listhub #2638819 Report a problem | ||
| 1/9/2014 | Listed for rent | $3,200$1/sqft |
Source: Wonderful Realty Corp #2638819 Report a problem | ||
| 12/28/2012 | Sold | $431,298$98/sqft |
Source: Public Record Report a problem | ||
Public tax history
| Year | Property taxes | Tax assessment |
|---|---|---|
| 2025 | -- | $70,980 -4.9% |
| 2024 | -- | $74,640 -14.7% |
| 2023 | -- | $87,540 +20.1% |
| 2022 | -- | $72,900 -0.7% |
| 2021 | -- | $73,440 -3.6% |
| 2020 | $11,096 +0% | $76,200 -9.2% |
| 2019 | $11,096 +2% | $83,940 +61.3% |
| 2018 | $10,884 +8.8% | $52,027 +6% |
| 2017 | $10,006 +10.5% | $49,083 +6% |
| 2016 | $9,054 | $46,305 +6% |
| 2015 | $9,054 +62.1% | $43,684 |
| 2014 | $5,585 | $43,684 +0.8% |
| 2013 | -- | $43,357 +6% |
| 2012 | -- | $40,903 +6% |
| 2011 | -- | $38,588 +6% |
| 2010 | -- | $36,404 |
| 2009 | -- | $36,404 |
| 2008 | -- | $36,404 |
Find assessor info on the county website
Monthly payment
Climate risks
Neighborhood: Middle Village
Similar homes
- $1,799,0008 bd4 ba2.9k sqft84-70 159th Street, Jamaica Hills, NY 11432For Sale
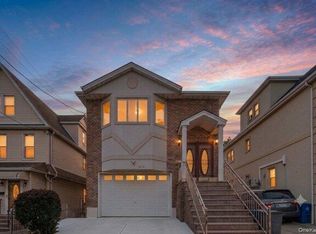
 MLS ID #1047999, Indrojit Sarker SFR, Listing by: Express Realty Prime. OneKey® MLS as distributed by MLS GRID
 - $1,799,0007 bd4 ba2.8k sqft20-25 74th Street, East Elmhurst, NY 11370For Sale
 MLS ID #1038119, Alicia Commisso, Listing by: Daniel Gale Sothebys Intl Rlty. OneKey® MLS as distributed by MLS GRID
 - $1,850,0009 bd6 ba3.4k sqft1562 Pacific St, Brooklyn, NY 11213Active
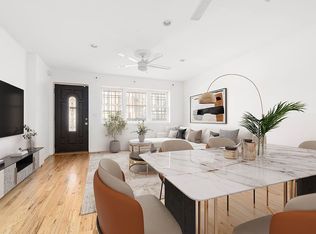 MLS ID #S1823044, Donovan Rowe, Listing by: Corcoran. StreetEasy
 - $1,750,0008 bd4 ba3.9k sqft119-23 7th Ave, College Point, NY 11356Active
 MLS ID #S1831211, Gregory Tsougranis, Listing by: Keller Williams Realty NYC Group. StreetEasy
 - $1,599,0005 bd3 ba2.3k sqft77-64 79th Street, Glendale, NY 11385For SaleMLS ID #1039278, Johanna Colon, Listing by: ARMAS GROUP NYC INC. OneKey® MLS as distributed by MLS GRID
- $1,795,0006 bd6 ba2.7k sqft2105 33rd Avenue, Astoria, NY 11106For SaleMLS ID #1019834, Antonino Lo Verme, Listing by: Blue Brick Real Estate. OneKey® MLS as distributed by MLS GRID
- $1,990,0006 bd5 ba2.3k sqft20-49 49th Street, Astoria, NY 11105For SaleMLS ID #987912, Huanyan Li, Listing by: Prospes Real Estate Corp. OneKey® MLS as distributed by MLS GRID
- $1,495,0008 bd5 ba3k sqft15311 124th Avenue, Jamaica, NY 11434For SaleMLS ID #1059911, Karlene D. Tyson SFR GRI, Listing by: Tysons Real Estate Co. OneKey® MLS as distributed by MLS GRID
- $1,688,0005 bd3 ba2.6k sqft30-17 Francis Lewis Boulevard, Flushing, NY 11358For SaleMLS ID #1032362, Ariane Butler, Listing by: Compass Greater NY LLC. OneKey® MLS as distributed by MLS GRID
- $2,250,0008 bd4 ba3k sqft1855 21st Drive, Astoria, NY 11105For SaleMLS ID #1017507, Antonino Lo Verme, Listing by: Blue Brick Real Estate. OneKey® MLS as distributed by MLS GRID
