Stunning End-Uni Condo with Unmatched views!! ** 11th floor END unit with breathtaking views from the private balcony **Interior highlights are: Freshly painted throughout ** Upgraded flooring for a modern touch ** Kitchen with granite countertops ** Convenient front loading washer and dryer ** Amenities included are: Storage, Parking, Pool, Gym, Tennis, Party Rooms ** ALL UTILITIES are included in the condo fee (except phone & cable) ** 24 hour front desk and security for peace of mind ** Minutes to restaurants, grocery stores, Tysons Corner, Rt. 66, and more! ** Walking distance to West Falls Metro for an easy commute ** Move-in ready and perfect for enjoying comfort, convenience, and an active lifestyle!
Sold for $340,000
$340,000
2311 Pimmit Dr APT 1104, Falls Church, VA 22043
2beds
1,182sqft
Condominium
Built in 1974
-- sqft lot
$346,100 Zestimate®
$288/sqft
$2,824 Estimated rent
Home value
$346,100
$325,000 - $370,000
$2,824/mo
Zestimate® history
Owner options
List your home for rent
$2,824/mo
Rent Zestimate®
Find your next renter with Zillow Rental Manager. Plus, with online applications, you can quickly screen prospective tenants – for free.
$2,824/mo
Rent Zestimate®
Refinance and save
$2,116/mo
Est. payment
Refinancing to a lower rate could help reduce your monthly payments and save thousands over the life of the loan.
$2,116/mo
Est. payment
Explore your selling options
Work with a Zillow partner agent
Leverage their expertise and Zillow's premium Showcase listings to get your home seen by more buyers.
Get startedList with your own agent
Get your home in front of millions of buyers by listing it on Zillow.
Learn how to do itSell it yourself
Take full control of how buyers see your home on Zillow by listing For Sale by Owner (FSBO).
List your homeWhat's special
Upgraded flooringGranite countertops in kitchen
Zillow last checked:
Listing updated:
Listed by:
John McCambridge 703-906-7067,
Samson Properties
Bought with:
Cheryl Wood
Redfin Corporation
Source: Bright MLS,MLS#: VAFX2220912
Facts & features
Interior
Bedrooms & bathrooms
- Bedrooms: 2
- Bathrooms: 2
- Full bathrooms: 2
- Main level bathrooms: 2
- Main level bedrooms: 2
Rooms
- Room types: Living Room, Dining Room, Primary Bedroom, Bedroom 2, Kitchen, Laundry, Bathroom 2, Primary Bathroom
Primary bedroom
- Features: Flooring - Luxury Vinyl Plank, Walk-In Closet(s)
- Level: Main
- Area: 252 Square Feet
- Dimensions: 21 X 12
Bedroom 2
- Features: Flooring - Luxury Vinyl Plank
- Level: Main
- Area: 168 Square Feet
- Dimensions: 14 X 12
Primary bathroom
- Features: Flooring - Ceramic Tile, Bathroom - Tub Shower
- Level: Main
Bathroom 2
- Features: Flooring - Ceramic Tile, Bathroom - Tub Shower
- Level: Main
Dining room
- Features: Ceiling Fan(s), Flooring - Luxury Vinyl Plank
- Level: Main
- Area: 120 Square Feet
- Dimensions: 12 X 10
Kitchen
- Features: Granite Counters, Kitchen - Country, Kitchen - Electric Cooking, Lighting - Ceiling
- Level: Main
- Area: 99 Square Feet
- Dimensions: 11 X 9
Laundry
- Level: Main
Living room
- Features: Flooring - Luxury Vinyl Plank
- Level: Main
Heating
- Forced Air, Natural Gas
Cooling
- Central Air, Electric
Appliances
- Included: Dishwasher, Disposal, Dryer, Microwave, Oven/Range - Electric, Refrigerator, Washer/Dryer Stacked, Washer, Gas Water Heater
- Laundry: Dryer In Unit, Has Laundry, Washer In Unit, Washer/Dryer Hookups Only, Laundry Room, In Unit
Features
- Kitchen - Galley, Kitchen - Gourmet, Upgraded Countertops, Primary Bath(s), Floor Plan - Traditional, Bathroom - Tub Shower, Ceiling Fan(s), Dining Area, Kitchen - Country, Walk-In Closet(s)
- Has basement: No
- Has fireplace: No
Interior area
- Total structure area: 1,182
- Total interior livable area: 1,182 sqft
- Finished area above ground: 1,182
- Finished area below ground: 0
Property
Parking
- Parking features: None
Accessibility
- Accessibility features: Accessible Elevator Installed, Vehicle Transfer Area
Features
- Levels: One
- Stories: 1
- Has private pool: Yes
- Pool features: Community, Private
- Has view: Yes
- View description: Panoramic, Scenic Vista
Details
- Additional structures: Above Grade, Below Grade
- Parcel number: 0403 27011104
- Zoning: 220
- Special conditions: Standard
Construction
Type & style
- Home type: Condo
- Architectural style: Contemporary
- Property subtype: Condominium
- Attached to another structure: Yes
Materials
- Brick
Condition
- New construction: No
- Year built: 1974
Details
- Builder model: EAST BUILDING
Utilities & green energy
- Sewer: Public Sewer
- Water: Public
Community & HOA
Community
- Security: 24 Hour Security, Desk in Lobby
- Condo and coop fee: $1,064 monthly
- Subdivision: Idylwood Towers
HOA
- Has HOA: No
- Amenities included: Community Center, Fitness Center, Meeting Room, Party Room, Pool, Security, Storage Bin, Tennis Court(s), Tot Lots/Playground
- Services included: Electricity, Gas, Maintenance Grounds, Management, Insurance, Pool(s), Reserve Funds, Snow Removal, Trash, Water
- HOA name: Idylwood Towers Condo East
Location
- Region: Falls Church
Financial & listing details
- Price per square foot: $288/sqft
- Tax assessed value: $285,770
- Annual tax amount: $3,310
- Date on market: 3/14/2025
- Listing agreement: Exclusive Right To Sell
- Ownership: Condominium
Price history
| Date | Event | Price |
|---|---|---|
| 6/30/2025 | Sold | $340,000-2.9%$288/sqft |
Source:  Bright MLS #VAFX2220912 Report a problem Bright MLS #VAFX2220912 Report a problem | ||
| 6/16/2025 | Pending sale | $350,000$296/sqft |
Source: Bright MLS #VAFX2220912 Report a problem | ||
| 5/24/2025 | Contingent | $350,000$296/sqft |
Source: Bright MLS #VAFX2220912 Report a problem | ||
| 4/29/2025 | Listed for sale | $350,000$296/sqft |
Source: Bright MLS #VAFX2220912 Report a problem | ||
| 4/27/2025 | Contingent | $350,000$296/sqft |
Source: Bright MLS #VAFX2220912 Report a problem | ||
| 4/23/2025 | Price change | $350,000-2.5%$296/sqft |
Source: Bright MLS #VAFX2220912 Report a problem | ||
| 3/24/2025 | Price change | $359,000-1.6%$304/sqft |
Source: Bright MLS #VAFX2220912 Report a problem | ||
| 3/14/2025 | Listed for sale | $365,000+50.2%$309/sqft |
Source: Bright MLS #VAFX2220912 Report a problem | ||
| 3/2/2018 | Sold | $243,000-7.3%$206/sqft |
Source: Public Record Report a problem | ||
| 1/26/2018 | Pending sale | $262,000$222/sqft |
Source: McLean #1004012665 Report a problem | ||
| 11/9/2017 | Listed for sale | $262,000+24.8%$222/sqft |
Source: Keller Williams Realty #1004012665 Report a problem | ||
| 7/13/2010 | Sold | $210,000-2.3%$178/sqft |
Source: Public Record Report a problem | ||
| 6/16/2010 | Listed for sale | $214,900$182/sqft |
Source: RE/MAX Allegiance #FX7363161 Report a problem | ||
Public tax history
| Year | Property taxes | Tax assessment |
|---|---|---|
| 2025 | $3,304 +9.8% | $285,770 +10% |
| 2024 | $3,010 +7.8% | $259,790 +5% |
| 2023 | $2,792 -1.3% | $247,420 |
| 2022 | $2,829 | $247,420 +2% |
| 2021 | -- | $242,570 -1% |
| 2020 | $2,900 +4.1% | $245,020 +4.1% |
| 2019 | $2,787 +4.5% | $235,480 +4.5% |
| 2018 | $2,667 -1% | $225,360 -2.8% |
| 2017 | $2,693 +0.2% | $231,940 |
| 2016 | $2,687 +3.8% | $231,940 |
| 2015 | $2,588 +4.7% | $231,940 +4.5% |
| 2014 | $2,471 | $221,930 +9% |
| 2013 | -- | $203,610 -5.3% |
| 2012 | -- | $215,070 |
| 2011 | -- | $215,070 +5% |
| 2010 | -- | $204,830 -10% |
| 2009 | -- | $227,590 -15% |
| 2008 | -- | $267,750 -11.1% |
| 2007 | -- | $301,180 +93.6% |
| 2003 | -- | $155,600 +27% |
| 2002 | -- | $122,520 |
Find assessor info on the county website
Neighborhood: 22043
Nearby homes
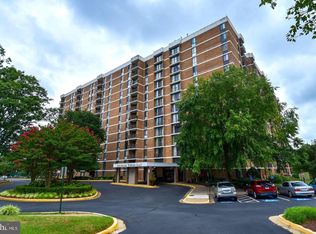
- $308,0002 bd2 ba1.1k sqft2311 Pimmit Dr APT 105, Falls Church, VA 22043Sold
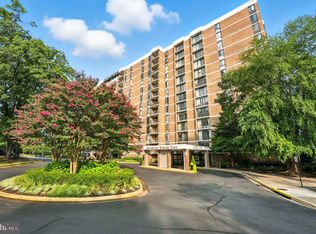
- $217,0001 bd1 ba862 sqft2311 Pimmit Dr APT 106, Falls Church, VA 22043Sold
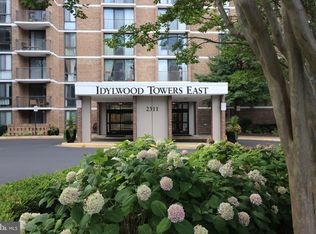
- $342,0002 bd2 ba1.1k sqft2311 Pimmit Dr APT 114, Falls Church, VA 22043Sold
- $225,0001 bd1 ba862 sqft2311 Pimmit Dr APT 318, Falls Church, VA 22043For Sale

- $310,000-- bd-- ba1.1k sqft2311 Pimmit Dr APT 405, Falls Church, VA 22043Sold
- $349,9001 bd1 ba862 sqft2311 Pimmit Dr APT 603, Falls Church, VA 22043For Sale
- $255,0001 bd1 ba862 sqft2311 Pimmit Dr APT 606, Falls Church, VA 22043Sold
- $205,0001 bd1 ba862 sqft2311 Pimmit Dr APT 618, Falls Church, VA 22043Sold
- $310,0002 bd2 ba1.1k sqft2311 Pimmit Dr APT 701, Falls Church, VA 22043Sold
Nearby schools
GreatSchools rating
- 5/10Shrevewood Elementary SchoolGrades: PK-6Distance: 0.7 mi
- 9/10Kilmer Middle SchoolGrades: 7-8Distance: 1.2 mi
- 6/10Marshall High SchoolGrades: 9-12Distance: 0.7 mi
Schools provided by the listing agent
- Elementary: Shrevewood
- Middle: Kilmer
- High: Marshall
- District: Fairfax County Public Schools
Source: Bright MLS. This data may not be complete. We recommend contacting the local school district to confirm school assignments for this home.
Get a cash offer in 3 minutes
Find out how much your home could sell for in as little as 3 minutes with a no-obligation cash offer.
Estimated market value
$346,100
Get a cash offer in 3 minutes
Find out how much your home could sell for in as little as 3 minutes with a no-obligation cash offer.
Estimated market value
$346,100
- Virginia
- Fairfax County
- Falls Church
- 22043
- 2311 Pimmit Dr Apartment 1104
Nearby cities
Nearby neighborhoods
Nearby zip codes
Other Falls Church Topics
