2311pimmit714.com. Exceptional 2BR/2BA condo — see LAYOUT, UPGRADES & AMENITIES below — with approx. 1,230sf, dual zone HVAC, storage unit, balcony & parking all in a full service, amenity-rich, secure access, 22-acre condominium community with 24-hour concierge, Metrobus service & new Capital Bikeshare. *Condo fee includes all utilities.* Superbly located within minutes of 7 Metro stations in north Falls Church & Tysons Corner, the nation's quintessential suburban "edge city" undergoing new stages of development and expansion. LAYOUT — great circular flow for entertaining between all main rooms, bright southern exposure. Spacious 12x22 LIVING ROOM with crown moulding, gleaming floors & wall of glass leading to balcony with unobstructed, panoramic tree-top views. Separate 12x10 DINING ROOM with crown moulding, ceiling fan & floor-to-ceiling windows. Large 11x10 RENOVATED KITCHEN with granite counters, under-cabinet lighting & new LED semi-recessed lighting. Custom UltraCraft kitchen cabinets designed with pull out shelves & drawers that slide forward providing easy access to dishes, pots and pans, cooking utensils, appliances, ingredients, and more. Upper & lower Lazy Susan cabinets with double & triple rotating tray storage. No more getting on your knees to search the back of a cabinet. These pull-out shelves & rotating trays bring everything out to you. Large 12x17 PRIMARY BEDROOM with en suite bath, new carpet, spacious walk-in closet & floor-to ceiling windows. PRIMARY BATH w/new LED recessed lighting, upgraded vanity & new hardware. Large 12x14 SECOND BEDROOM with new carpet, floor-to-ceiling windows & double reach-in closet with new closet shelving. SECOND FULL BATH with new Waterpik 5-spray showerhead, upgraded vanity & new hardware, new LED recessed lighting. Foyer/hallway with double reach-in closet large enough to function as a pantry for greater in-unit storage. Unit 714 also has an assigned ground-level storage space of approx. 148.12 cu ft. **UPGRADES** — Renovated kitchen with custom cabinets, granite counters & under-cabinet lighting. Baths with upgraded vanities, fixtures & finishes. Bedrooms w/new carpet, new recessed & semi-recessed LED lighting, crown moulding, freshly painted throughout in neutral Benjamin Moore color, custom closet and laundry doors, new closet shelving, all new light switch plates, all new outlet covers. COMMUNITY — Idylwood Towers is a full-service, amenity-rich condominium comprising 2 high-rise buildings and spanning 22 beautifully landscaped acres. Superb location, just inside the beltway off I-66 and only a 12-minute drive to downtown DC. Metro Bus & Fairfax Connector stop at each building. AMENITIES — 24-hour concierge, party room, fitness center & storage units in each building; private pool enclosure with 50-foot in-ground pool, separate children's wading pool, private changing rooms, baths & showers; sun deck with grill area adjacent to pool; 4 tennis courts; 3 outdoor gazebos with seating; children's playground w/2nd grill area & picnic tables; ping pong room, library, card/meeting room & bike storage. PARKING — ample parking for both owners & guests; owners may have multiple spaces. LOCATION — just minutes to 7 Metro stations (West Falls Church, East Falls Church, Tysons, McLean, Spring Hill, Greensboro, and Dunn-Loring/Merrifield), Tysons Corner Center, Tysons Galleria, Whole Foods, Trader Joe’s, Mosaic District, Equinox Gym, Orange Theory Fitness, Container Store, Crate & Barrel, Pottery Barn, Williams-Sonoma, West Elm, Barnes & Noble, Starbucks, Northside Social, Peet's Coffee, Taco Bamba, the W&OD Trail. New $2.5 million, 7.2-acre RUCKSTUHL PARK with picnic pavilion, fitness cluster, nature-themed playground, trail loop & parking now under development by Fairfax County Park Authority directly
Sold for $300,000
$300,000
2311 Pimmit Dr APT 714, Falls Church, VA 22043
2beds
1,230sqft
Condominium
Built in 1974
-- sqft lot
$322,800 Zestimate®
$244/sqft
$2,856 Estimated rent
Home value
$322,800
$307,000 - $339,000
$2,856/mo
Zestimate® history
Owner options
List your home for rent
$2,856/mo
Rent Zestimate®
Find your next renter with Zillow Rental Manager. Plus, with online applications, you can quickly screen prospective tenants – for free.
$2,856/mo
Rent Zestimate®
Refinance and save
$1,867/mo
Est. payment
Refinancing to a lower rate could help reduce your monthly payments and save thousands over the life of the loan.
$1,867/mo
Est. payment
Explore your selling options
Work with a Zillow partner agent
Leverage their expertise and Zillow's premium Showcase listings to get your home seen by more buyers.
Get startedList with your own agent
Get your home in front of millions of buyers by listing it on Zillow.
Learn how to do itSell it yourself
Take full control of how buyers see your home on Zillow by listing For Sale by Owner (FSBO).
List your homeWhat's special
Private pool enclosureWhole foodsPrivate changing roomsNeutral benjamin moore colorSpring hillMosaic districtEast falls church
Zillow last checked:
Listing updated:
Listed by:
Ben Dursch 202-288-4334,
Coldwell Banker Realty - Washington
Bought with:
John Peak
CENTURY 21 New Millennium
Source: Bright MLS,MLS#: VAFX2151012
Facts & features
Interior
Bedrooms & bathrooms
- Bedrooms: 2
- Bathrooms: 2
- Full bathrooms: 2
- Main level bathrooms: 2
- Main level bedrooms: 2
Rooms
- Room types: Living Room, Dining Room, Primary Bedroom, Bedroom 2, Kitchen, Bathroom 2, Primary Bathroom
Primary bedroom
- Level: Main
Bedroom 2
- Level: Main
Primary bathroom
- Level: Main
Bathroom 2
- Level: Main
Dining room
- Level: Main
Kitchen
- Level: Main
Living room
- Level: Main
Heating
- Central, Summer/Winter Changeover, Natural Gas, Oil
Cooling
- Central Air, Electric
Appliances
- Included: Microwave, Disposal, Dishwasher, Dryer, Oven/Range - Electric, Refrigerator, Washer, Washer/Dryer Stacked, Gas Water Heater, Water Heater
- Laundry: Washer In Unit, Dryer In Unit, In Unit
Features
- Ceiling Fan(s), Formal/Separate Dining Room, Primary Bath(s), Recessed Lighting, Bathroom - Tub Shower, Walk-In Closet(s)
- Flooring: Carpet
- Doors: Sliding Glass
- Has basement: No
- Has fireplace: No
Interior area
- Total structure area: 1,230
- Total interior livable area: 1,230 sqft
- Finished area above ground: 1,230
- Finished area below ground: 0
Property
Parking
- Parking features: Circular Driveway, General Common Elements, Handicap Parking, Lighted, Private, Surface, Parking Lot
- Has uncovered spaces: Yes
Accessibility
- Accessibility features: Doors - Swing In, Accessible Elevator Installed, Low Pile Carpeting
Features
- Levels: One
- Stories: 1
- Exterior features: Barbecue, Extensive Hardscape, Lighting, Play Area, Play Equipment, Storage, Sidewalks, Tennis Court(s)
- Pool features: Community
- Has view: Yes
- View description: Trees/Woods, Garden, Panoramic, Scenic Vista
Lot
- Features: Suburban
Details
- Additional structures: Above Grade, Below Grade
- Parcel number: 0403 27010714
- Zoning: 220
- Special conditions: Standard
Construction
Type & style
- Home type: Condo
- Architectural style: Contemporary
- Property subtype: Condominium
- Attached to another structure: Yes
Materials
- Brick, Concrete, Glass
Condition
- Excellent
- New construction: No
- Year built: 1974
Details
- Builder name: Cyrus Katzen
Utilities & green energy
- Sewer: Public Sewer, Public Septic
- Water: Public
- Utilities for property: Electricity Available, Phone Available, Cable, DSL, Fiber Optic
Community & HOA
Community
- Features: Pool
- Security: Desk in Lobby, Exterior Cameras, Fire Alarm, Smoke Detector(s)
- Condo and coop fee: $976 monthly
- Subdivision: Idylwood
HOA
- Has HOA: No
- Amenities included: Common Grounds, Concierge, Elevator(s), Fitness Center, Meeting Room, Party Room, Picnic Area, Pool, Security, Tennis Court(s), Tot Lots/Playground
- Services included: Air Conditioning, Electricity, Maintenance Grounds, Management, Pool(s), Sewer, Snow Removal, Trash
- HOA name: Idylwood Towers Condo
Location
- Region: Falls Church
Financial & listing details
- Price per square foot: $244/sqft
- Tax assessed value: $244,350
- Annual tax amount: $2,757
- Date on market: 10/19/2023
- Listing agreement: Exclusive Right To Sell
- Listing terms: Cash,Conventional,FHA,VA Loan
- Ownership: Condominium
Price history
| Date | Event | Price |
|---|---|---|
| 11/21/2023 | Sold | $300,000-3.2%$244/sqft |
Source:  Bright MLS #VAFX2151012 Report a problem Bright MLS #VAFX2151012 Report a problem | ||
| 11/4/2023 | Pending sale | $310,000$252/sqft |
Source: Bright MLS #VAFX2151012 Report a problem | ||
| 10/31/2023 | Contingent | $310,000$252/sqft |
Source: Bright MLS #VAFX2151012 Report a problem | ||
| 10/19/2023 | Listed for sale | $310,000+19.7%$252/sqft |
Source: Bright MLS #VAFX2151012 Report a problem | ||
| 10/12/2018 | Sold | $259,000$211/sqft |
Source: Public Record Report a problem | ||
| 9/2/2018 | Pending sale | $259,000$211/sqft |
Source: RE/MAX Allegiance #1002162450 Report a problem | ||
| 8/17/2018 | Listed for sale | $259,000$211/sqft |
Source: RE/MAX Allegiance #1002162450 Report a problem | ||
Public tax history
| Year | Property taxes | Tax assessment |
|---|---|---|
| 2025 | $3,426 +9.8% | $296,340 +10% |
| 2024 | $3,121 +13.2% | $269,400 +10.3% |
| 2023 | $2,757 -1.3% | $244,350 |
| 2022 | $2,794 | $244,350 +2% |
| 2021 | -- | $239,560 -1% |
| 2020 | $2,864 +4.1% | $241,980 +4.1% |
| 2019 | $2,752 +4.5% | $232,560 +4.5% |
| 2018 | $2,634 -0.9% | $222,570 -2.8% |
| 2017 | $2,659 +0.2% | $229,060 |
| 2016 | $2,654 +3.8% | $229,060 |
| 2015 | $2,556 +4.7% | $229,060 +4.5% |
| 2014 | $2,441 | $219,180 +9% |
| 2013 | -- | $201,080 -5.4% |
| 2012 | -- | $212,460 |
| 2011 | -- | $212,460 +5% |
| 2010 | -- | $202,340 -10% |
| 2009 | -- | $224,820 -15% |
| 2008 | -- | $264,490 -12.2% |
| 2007 | -- | $301,180 +96.3% |
| 2003 | -- | $153,455 +27% |
| 2002 | -- | $120,830 |
Find assessor info on the county website
Neighborhood: 22043
Nearby homes
- $270,0001 bd1 ba862 sqft2311 Pimmit Dr APT 1413, Falls Church, VA 22043Sold

- $300,0002 bd2 ba1.1k sqft2311 Pimmit Dr APT 1114, Falls Church, VA 22043Sold
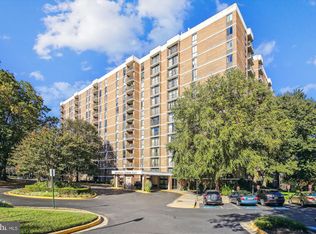
- $235,0001 bd1 ba862 sqft2311 Pimmit Dr APT 1018, Falls Church, VA 22043Sold

- $214,0001 bd1 ba579 sqft2311 Pimmit Dr APT 511E, Falls Church, VA 22043For Sale

- $308,0002 bd2 ba1.1k sqft2311 Pimmit Dr APT 105, Falls Church, VA 22043Sold
- $217,0001 bd1 ba862 sqft2311 Pimmit Dr APT 106, Falls Church, VA 22043Sold
- $342,0002 bd2 ba1.1k sqft2311 Pimmit Dr APT 114, Falls Church, VA 22043Sold
- $225,0001 bd1 ba862 sqft2311 Pimmit Dr APT 318, Falls Church, VA 22043For Sale
Nearby schools
GreatSchools rating
- 5/10Shrevewood Elementary SchoolGrades: PK-6Distance: 0.7 mi
- 9/10Kilmer Middle SchoolGrades: 7-8Distance: 1.2 mi
- 6/10Marshall High SchoolGrades: 9-12Distance: 0.7 mi
Schools provided by the listing agent
- Elementary: Shrevewood
- Middle: Kilmer
- High: Marshall
- District: Fairfax County Public Schools
Source: Bright MLS. This data may not be complete. We recommend contacting the local school district to confirm school assignments for this home.
Get a cash offer in 3 minutes
Find out how much your home could sell for in as little as 3 minutes with a no-obligation cash offer.
Estimated market value
$322,800
Get a cash offer in 3 minutes
Find out how much your home could sell for in as little as 3 minutes with a no-obligation cash offer.
Estimated market value
$322,800
- Virginia
- Fairfax County
- Falls Church
- 22043
- 2311 Pimmit Dr Apartment 714
Nearby cities
Nearby neighborhoods
Nearby zip codes
Other Falls Church Topics
