This would be a great owner-occupied building and let the other tenant help pay for the building. Very nice property-Great investment with good tenants!! 1st floor apartment has a bonus room that does not have a window. 1st floor tenant uses the 2-car garage, upstairs parks next to garage. Front enclosed porch serves as entry to both apartments. There is a side enclosed porch in both apartments. Both apartments have private laundry rooms in their apartments. First floor rent includes $75 per mo for a small dog. Upstairs includes $25 per mo for 2 cats.
For sale
Price cut: $5.1K (7/14)
$159,900
2311 Queen St, Dubuque, IA 52001
3beds
2baths
2,438sqft
Duplex
Built in 1870
-- sqft lot
$155,100 Zestimate®
$66/sqft
$-- HOA
What's special
- 121 days
- 158
- 4
Zillow last checked:
Listing updated:
Listed by:
Vicki Bechen 563-590-2287,
Brissey Realty LLC
Source: East Central Iowa AOR as distributed by MLS GRID,MLS#: 154828
Facts & features
Interior
Bedrooms & bathrooms
- Bedrooms: 3
- Bathrooms: 2
Heating
- Forced Air
Cooling
- Central Air
Appliances
- Included: Refrigerator, Range
Features
- Basement: Full
Interior area
- Total interior livable area: 2,438 sqft
- Finished area above ground: 2,288
Property
Parking
- Total spaces: 2
- Parking features: Detached
- Has garage: Yes
- Details: Off Street, Electricity, Floor Drain, Service Entry, Remote Garage Door Opener, Detached
Features
- Levels: Two
- Stories: 2
Lot
- Size: 5,500 Square Feet
- Dimensions: 50 x 110
Details
- Parcel number: 1013456011
- Zoning: R2A
Construction
Type & style
- Home type: MultiFamily
- Property subtype: Duplex
Materials
- Foundation: Rock
Condition
- Year built: 1870
Community & HOA
Community
- Subdivision: Lot 39 Sanford's Sub
HOA
- Has HOA: Yes
- Amenities included: Laundry
Location
- Region: Dubuque
Financial & listing details
- Price per square foot: $66/sqft
- Tax assessed value: $114,800
- Annual tax amount: $1,554
- Date on market: 6/3/2026
- Cumulative days on market: 122 days
- Listing terms: Cash
- Tenant pays: Gas, Water, Electricity, Heat
Estimated market value
$155,100
$147,000 - $163,000
$1,264/mo
Price history
| Date | Event | Price |
|---|---|---|
| 7/14/2026 | Price change | $159,900-3.1%$66/sqft |
Source:  East Central Iowa AOR as distributed by MLS GRID #154828 Report a problem East Central Iowa AOR as distributed by MLS GRID #154828 Report a problem | ||
| 6/30/2026 | Pending sale | $165,000$68/sqft |
Source: East Central Iowa AOR as distributed by MLS GRID #154828 Report a problem | ||
| 6/3/2026 | Listed for sale | $165,000+211.3%$68/sqft |
Source: East Central Iowa AOR as distributed by MLS GRID #154828 Report a problem | ||
| 1/27/2014 | Sold | $53,000-11.5%$22/sqft |
Source: Public Record Report a problem | ||
| 10/17/2013 | Price change | $59,900-14.3%$25/sqft |
Source: RE/MAX ADVANTAGE REALTY #124187 Report a problem | ||
| 8/15/2013 | Listed for sale | $69,900-12.5%$29/sqft |
Source: RE/MAX ADVANTAGE REALTY #124187 Report a problem | ||
| 1/1/2011 | Listing removed | $79,900$33/sqft |
Source: Remax Advantage #116726 Report a problem | ||
| 7/10/2010 | Listed for sale | $79,900$33/sqft |
Source: Remax Advantage #116726 Report a problem | ||
Public tax history
| Year | Property taxes | Tax assessment |
|---|---|---|
| 2025 | $1,554 +2.9% | $114,800 +6.2% |
| 2024 | $1,510 -3.2% | $108,100 |
| 2023 | $1,560 +4.3% | $108,100 +19.6% |
| 2022 | $1,496 -9% | $90,410 |
| 2021 | $1,644 +0.5% | $90,410 -1.7% |
| 2020 | $1,635 +0.2% | $91,950 |
| 2019 | $1,632 -7.7% | $91,950 +4.8% |
| 2018 | $1,768 +12% | $87,780 +1.8% |
| 2017 | $1,578 -8.9% | $86,240 -5.8% |
| 2016 | $1,732 | $91,530 |
| 2015 | $1,732 +2.9% | $91,530 |
| 2014 | $1,684 | $91,530 -0.3% |
| 2012 | -- | $91,800 |
| 2011 | -- | $91,800 |
| 2010 | -- | $91,800 |
| 2009 | -- | $91,800 |
| 2008 | -- | $91,800 |
| 2006 | $1,276 | -- |
| 2005 | -- | $83,300 +0.7% |
| 2004 | -- | $82,700 +21.9% |
| 2003 | -- | $67,820 +8% |
| 2002 | -- | $62,800 |
| 2001 | -- | $62,800 +9% |
| 2000 | -- | $57,620 |
Find assessor info on the county website
Monthly payment
Est. payment
Payment breakdown
Explore the cost of this home by adjusting the details. Changes won't be saved.Climate risks
Neighborhood: North End
Nearby schools
Schools provided by the listing agent
- Elementary: Audubon
- Middle: Jefferson Jr High
- High: S. Hempstead
Source: East Central Iowa AOR as distributed by MLS GRID. This data may not be complete. We recommend contacting the local school district to confirm school assignments for this home.


Similar homes
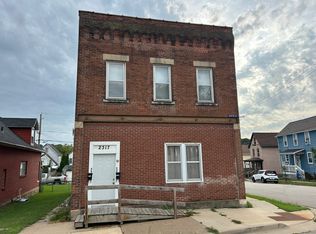
- $150,0004 bd3 ba2.2k sqft2600 Broadway St, Dubuque, IA 52001For Sale
 MLS ID #155415, Team Dolter ., Equity Real Estate Group LLC. East Central Iowa AOR as distributed by MLS GRID
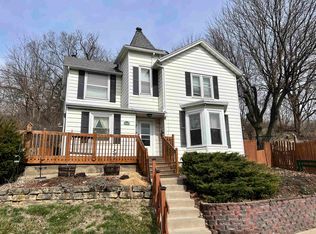
 - $159,0005 bd2 ba2.9k sqft568 Loras Blvd, Dubuque, IA 52001For Sale
 MLS ID #155499, Mike Kilcoyne, Red Tree Realty/REAL Broker, LLC. East Central Iowa AOR as distributed by MLS GRID
 - $129,9004 bd2 ba1.7k sqft707 Lincoln Ave, Dubuque, IA 52001For Sale
 MLS ID #155451, Team Dolter ., Equity Real Estate Group LLC. East Central Iowa AOR as distributed by MLS GRID
 - $125,0004 bd2 ba1.9k sqft523 E 22nd St, Dubuque, IA 52001For Sale
 MLS ID #155552, Team Dolter ., Equity Real Estate Group LLC. East Central Iowa AOR as distributed by MLS GRID
 - $215,0005 bd3 ba2.7k sqft2320 Prince St, Dubuque, IA 52001For SaleMLS ID #155315, Brittni Webber, Remax Advantage. East Central Iowa AOR as distributed by MLS GRID
- $189,9004 bd3 ba2k sqft930 N Booth St, Dubuque, IA 52001For SaleMLS ID #155729, Rose Bowen-Conlon, Keller Williams Legacy Group. East Central Iowa AOR as distributed by MLS GRID
- $199,5003 bd3 ba1.9k sqft1499 W 3rd St, Dubuque, IA 52001For SaleMLS ID #155292, Vicki Bechen, Brissey Realty LLC. East Central Iowa AOR as distributed by MLS GRID
- $189,9003 bd1 ba1.3k sqft2687 Central Ave, Dubuque, IA 52001For SaleMLS ID #155763, Jim Pahnke, Keller Williams Legacy Group. East Central Iowa AOR as distributed by MLS GRID
- $105,0005 bd2 ba2.4k sqft2274 Washington St, Dubuque, IA 52001For SaleMLS ID #155586, Rose Bowen-Conlon, Keller Williams Legacy Group. East Central Iowa AOR as distributed by MLS GRID
- $195,0006 bd3 ba2.7k sqft2133 Central Ave, Dubuque, IA 52001For SaleMLS ID #155648, Jerry Elbert, EXIT Unlimited. East Central Iowa AOR as distributed by MLS GRID
- $135,0003 bd2 ba1.2k sqft74 E 25th St, Dubuque, IA 52001For SaleMLS ID #154866, Paula Bodish, Remax Advantage. East Central Iowa AOR as distributed by MLS GRID
- $177,5004 bd2 ba2.2k sqft391 W 12th St, Dubuque, IA 52001For SaleMLS ID #155553, Team Dolter ., Equity Real Estate Group LLC. East Central Iowa AOR as distributed by MLS GRID
- $185,0003 bd2 ba1.4k sqft2965 Keokuk St, Dubuque, IA 52001For SaleMLS ID #155676, Paula Bodish, Remax Advantage. East Central Iowa AOR as distributed by MLS GRID
- $119,0003 bd2 ba1.7k sqft1252 White St, Dubuque, IA 52001For SaleMLS ID #154997, Jared Levy, eXp Realty, LLC. East Central Iowa AOR as distributed by MLS GRID
- $179,0003 bd2 ba1.4k sqft1225 Vernon St, Dubuque, IA 52001For SaleMLS ID #155326, The Adams Team ., Remax Advantage. East Central Iowa AOR as distributed by MLS GRID
- $185,0003 bd2 ba1.8k sqft2908 Brunswick St, Dubuque, IA 52001For SaleMLS ID #155598, Team Dolter ., Equity Real Estate Group LLC. East Central Iowa AOR as distributed by MLS GRID
- $209,9004 bd2 ba1.9k sqft437 Loras Blvd, Dubuque, IA 52001For SaleMLS ID #155458, Team Dolter ., Equity Real Estate Group LLC. East Central Iowa AOR as distributed by MLS GRID
- $110,0002 bd2 ba1.5k sqft2034 Jackson St, Dubuque, IA 52001For SaleMLS ID #155317, Alison Burgmeier, Real Broker, LLC. East Central Iowa AOR as distributed by MLS GRID
