Get a 2 for 1. Be on Top of your World on your own Private Mountain in Beautiful East Tennessee. 2311 Smith School Rd is a meticulously kept property, being offered by the original owners. The stone wood burning fireplace is truly the center of attention in this move in ready Basement Ranch. The Master Suite has a walk-in closet and step in shower. The Laundry Room and Sunroom are additions to the original home. The basement Den has a free standing wood stove w/glass door. This home is loaded with character and E. Tenn. charm. The exterior has just recently been remodeled with new Board & Batton Vinyl Siding. Enjoy the outdoors on the paver brick patio w/firepit. You can have friends and family stay near by in the Guest House. 2313 Smith School Rd is also being sold with 2311 Smith School Rd. This spacious 2009 manufactured home has 2 bedrooms and 2 full baths. It rest on its own separate parcel just a little over 100' behind the main house. Endless potential and possibilities with this truly ''Must See to Appreciate '' property. Be sure to watch the video.
Don't delay !! See it TODAY!!
Active
Price cut: $5K (8/28)
$709,000
2311 Smith School Rd, Knoxville, TN 37914
2beds
2,088sqft
Single Family Residence
Built in 1986
5.07 Acres Lot
$681,300 Zestimate®
$340/sqft
$-- HOA
What's special
Basement denWalk-in closetStone wood burning fireplaceLaundry roomMaster suiteStep in shower
- 78 days
- 312
- 24
Zillow last checked:
Listing updated:
Listed by:
Lesa Underwood 865-679-6439,
Southern Homes & Farms, LLC 865-471-0070
Source: East Tennessee Realtors,MLS#: 1348479
Facts & features
Interior
Bedrooms & bathrooms
- Bedrooms: 2
- Bathrooms: 2
- Full bathrooms: 2
Heating
- Central, Heat Pump, Electric
Cooling
- Central Air
Appliances
- Included: Dishwasher, Dryer, Microwave, Range, Refrigerator, Washer
Features
- Walk-In Closet(s), Cathedral Ceiling(s), Eat-in Kitchen
- Flooring: Laminate, Carpet, Vinyl
- Windows: Windows - Vinyl, Insulated Windows, Drapes
- Basement: Walk-Out Access,Partially Finished
- Number of fireplaces: 2
- Fireplace features: Stone, Pre-Fab, Wood Burning, Wood Burning Stove
Interior area
- Total structure area: 2,088
- Total interior livable area: 2,088 sqft
Video & virtual tour
Property
Parking
- Total spaces: 2
- Parking features: Garage Door Opener, Basement
- Garage spaces: 2
Features
- Exterior features: Prof Landscaped
- Has view: Yes
- View description: Country Setting
Lot
- Size: 5.07 Acres
- Features: Private, Wooded, Irregular Lot, Rolling Slope
Details
- Additional structures: Storage, Barn(s), Workshop
- Parcel number: 099 03502
- Other equipment: Generator
Construction
Type & style
- Home type: SingleFamily
- Architectural style: Cottage,Craftsman
- Property subtype: Single Family Residence
Materials
- Stone, Vinyl Siding, Frame
Condition
- Year built: 1986
Utilities & green energy
- Sewer: Septic Tank
- Water: Private, Well
Community & HOA
Location
- Region: Knoxville
Financial & listing details
- Price per square foot: $340/sqft
- Tax assessed value: $158,200
- Annual tax amount: $615
- Date on market: 7/16/2026
- Listing terms: New Loan,FHA,Cash,Conventional
Estimated market value
$681,300
$647,000 - $715,000
$2,057/mo
Price history
| Date | Event | Price |
|---|---|---|
| 8/28/2026 | Price change | $709,000-0.7%$340/sqft |
Source:  East Tennessee Realtors #1348479 Report a problem East Tennessee Realtors #1348479 Report a problem | ||
| 8/6/2026 | Price change | $714,000-0.7%$342/sqft |
Source: East Tennessee Realtors #1348479 Report a problem | ||
| 7/16/2026 | Listed for sale | $719,000+71800%$344/sqft |
Source: East Tennessee Realtors #1348479 Report a problem | ||
| 9/1/1982 | Sold | $1,000 |
Source: Agent Provided Report a problem | ||
Public tax history
| Year | Property taxes | Tax assessment |
|---|---|---|
| 2025 | $615 | $39,550 |
| 2024 | $615 | $39,550 |
| 2023 | $615 | $39,550 |
| 2022 | $615 +2.2% | $39,550 +39.3% |
| 2021 | $602 | $28,400 -75% |
| 2020 | $602 | $113,600 |
| 2019 | $602 | $113,600 |
| 2018 | $602 | -- |
| 2017 | $602 -7.8% | $28,400 |
| 2016 | $653 | -- |
| 2015 | $653 | -- |
| 2014 | $653 +0.1% | -- |
| 2013 | $653 -47.6% | -- |
| 2012 | $1,246 | -- |
| 2011 | $1,246 | $25,850 |
| 2010 | $1,246 | $25,850 |
| 2009 | $1,246 -7.9% | $25,850 +5.1% |
| 2008 | $1,353 | $24,600 |
| 2007 | $1,353 | $24,600 |
| 2006 | $1,353 | $24,600 |
| 2005 | $1,353 +7.2% | $24,600 +17.1% |
| 2004 | $1,262 +6.2% | $21,000 |
| 2003 | $1,189 | $21,000 |
| 2002 | -- | $21,000 |
| 2001 | -- | $21,000 +11.7% |
| 2000 | -- | $18,800 |
Find assessor info on the county website
Monthly payment
Est. payment
Payment breakdown
Explore the cost of this home by adjusting the details. Changes won't be saved.Climate risks
Neighborhood: 37914
Nearby schools
Schools provided by the listing agent
- Elementary: Carter
- Middle: Carter
- High: Carter
Source: East Tennessee Realtors. This data may not be complete. We recommend contacting the local school district to confirm school assignments for this home.
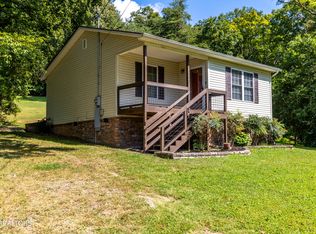

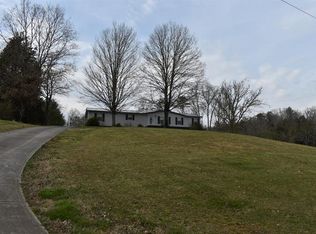
Similar homes
- $715,0003 bd3 ba2.5k sqft1861 Big Buck Ln, Sevierville, TN 37876Active
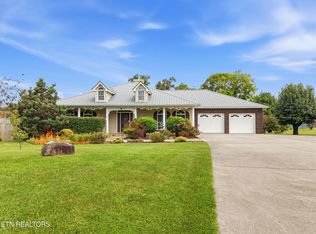
 MLS ID #1332354, Tiana Winter, Realty Executives Associates. East Tennessee Realtors
 - $650,0002 bd2 ba1.8k sqft2882 Boyds Creek Hwy, Sevierville, TN 37876Active
 MLS ID #1356581, Tyler Owens, Keller Williams Signature. East Tennessee Realtors
 - $710,0003 bd2 ba2.5k sqft1339 Rippling Waters Cir, Sevierville, TN 37876Active
 MLS ID #1356478, Gina Ogle, United Real Estate Solutions. East Tennessee Realtors
 - $649,9003 bd2 ba1.8k sqft940 Thorngrove Pike, Strawberry Plains, TN 37871Active
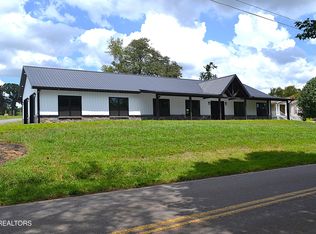 MLS ID #1356695, Kim Brown, ReMax Preferred Properties, Inc. East Tennessee Realtors
 - $700,0003 bd3 ba2.3k sqft1339 Jim Fain Rd, Sevierville, TN 37876For Sale
 MLS ID #3304449, Ryan Hanninen. RealTracs MLS as distributed by MLS GRID
 - $825,0003 bd2 ba2.4k sqft4762 Dogwood Ln, Strawberry Plains, TN 37871ActiveMLS ID #1350413, Kara Edenfield, Keller Williams Signature. East Tennessee Realtors
- $525,0002 bd3 ba2.4k sqft9417 Jim Loy Rd, Strawberry Plains, TN 37871ActiveMLS ID #1356724, Sara Hurst, Adam Wilson Realty. East Tennessee Realtors
- $469,9003 bd2 ba1.5k sqft1520 Hightop Rd, Knoxville, TN 37914ActiveMLS ID #1312915, Niki Horner, ReMax Preferred Properties, In. East Tennessee Realtors
- $749,8003 bd2 ba2k sqft945 Cedar Springs Valley Rd, Sevierville, TN 37876ActiveMLS ID #1322128, Matthew Massengill, LPT Realty, LLC. East Tennessee Realtors
- $660,0003 bd2 ba2.9k sqft1525 Double D Dr, Sevierville, TN 37876ActiveMLS ID #1344478, Dustin Fisher, Realty Executives Associates. East Tennessee Realtors
- $589,2503 bd2 ba2.4k sqft2723 Madison Rdg, Sevierville, TN 37876For SaleMLS ID #3598783, Karen De Amorim. RealTracs MLS as distributed by MLS GRID
- $762,5003 bd3 ba2.5k sqft2609 Clyde Ed Rd, Kodak, TN 37764For SaleMLS ID #3317283, Josh Picquet. RealTracs MLS as distributed by MLS GRID
- $499,9004 bd2 ba1.8k sqft125 Barnes Ln, Strawberry Plains, TN 37871ActiveMLS ID #1348431, Andy Mason, Elite Realty. East Tennessee Realtors
- $775,0001 bd1 ba1.9k sqft536 Corum Rd, Knoxville, TN 37924ActiveMLS ID #1355583, Jessie Crane McFarland, Realty Executives Associates. East Tennessee Realtors
- $574,0004 bd4 ba1.9k sqft1968 Tranquility Ln, Sevierville, TN 37876ActiveMLS ID #1354197, Terri Sykes, Crown and Anchor Realty. East Tennessee Realtors
- $435,0003 bd3 ba1.6k sqft2602 Wayland Rd, Knoxville, TN 37914ActiveMLS ID #1346831, Davor Blagojevic, Honors Real Estate Services LLC. East Tennessee Realtors
- $649,9993 bd3 ba2.9k sqft1455 Mountain Dreams Way, Pigeon Forge, TN 37862For SaleMLS ID #3265796, Karen Whitlock. RealTracs MLS as distributed by MLS GRID
- $440,0003 bd2 ba1.2k sqft8654 Thorn Grove Pike, Knoxville, TN 37914ActiveMLS ID #1343485, Lori Elliott, Wallace. East Tennessee Realtors
- $555,0003 bd2 ba2.2k sqft760 Gates Ln, Kodak, TN 37764For SaleMLS ID #3594276, John Kenney. RealTracs MLS as distributed by MLS GRID
- $620,0003 bd2 ba2.4k sqft948 Bobbie Jean Ln, Seymour, TN 37865ActiveMLS ID #1355398, Bryan Ralls, Realty Executives Associates. East Tennessee Realtors
