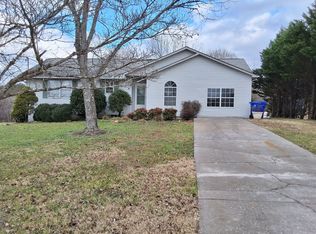
Welcome home to this beautiful property featuring 3 bedrooms, 2 beautifully updated bathrooms, large family room that is perfect for hosting, living room with gorgeous stone fireplace, remodeled kitchen, and bathrooms that have been remodeled with all the extras and a separate laundry/ mudroom. This home has beautiful hardwood floors throughout and a functional layout for everyday living and entertaining. Enjoy the character of the home's exterior, where you will find many lovely Magnolia trees. The property also offers a covered front porch where you can sit with your favorite beverage while enjoying the meticulous, landscaped yard. Enjoy hosting on the back patio while taking in the mountain views. Call today to see this amazing home!! 2017 roof and new windows were installed. Heat pump is 2017. Buyer/ Buyer's agent to verify.
For sale
$624,500
917 Chris Rd, Strawberry Plains, TN 37871
3beds
1,600sqft
Single Family Residence, Residential
Built in 1991
0.54 Acres Lot
$595,800 Zestimate®
$390/sqft
$-- HOA
What's special
Mountain viewsMany lovely magnolia treesCovered front porchNew windowsMeticulous landscaped yardBack patioRemodeled kitchen
- 12 days
- 329
- 8
Likely to sell faster than
Zillow last checked:
Listing updated:
Listed by:
Angela Rundle 423-923-5831,
Blue Ridge Properties 423-247-4181
Source: TVRMLS,MLS#: 10002205
Facts & features
Interior
Bedrooms & bathrooms
- Bedrooms: 3
- Bathrooms: 2
- Full bathrooms: 2
Heating
- Heat Pump
Cooling
- Central Air
Appliances
- Included: Dishwasher, Disposal, Electric Range, Microwave, Refrigerator
Features
- Pantry, Remodeled, Solid Surface Counters
- Flooring: Hardwood
- Doors: ENERGY STAR Qualified Doors
- Windows: Double Pane Windows
- Has fireplace: Yes
- Fireplace features: Wood Burning Stove
Interior area
- Total structure area: 1,600
- Total interior livable area: 1,600 sqft
Property
Parking
- Total spaces: 2
- Parking features: Asphalt, Concrete
- Carport spaces: 2
Features
- Levels: One
- Stories: 1
- Patio & porch: Front Porch, Porch, Side Porch
- Fencing: Back Yard
- Has view: Yes
- View description: Mountain(s)
Lot
- Size: 0.54 Acres
- Dimensions: 110 x 215
- Topography: Level
Details
- Additional structures: Shed(s)
- Parcel number: 053mb004
- Zoning: RES
Construction
Type & style
- Home type: SingleFamily
- Architectural style: Ranch
- Property subtype: Single Family Residence, Residential
Materials
- Stone, Vinyl Siding
- Foundation: Block
- Roof: Composition
Condition
- Updated/Remodeled,Above Average
- New construction: No
- Year built: 1991
Utilities & green energy
- Sewer: Septic Tank
- Water: Public
- Utilities for property: Cable Available
Community & HOA
Community
- Security: Security System
- Subdivision: Not In Subdivision
HOA
- Has HOA: No
Location
- Region: Strawberry Plains
Financial & listing details
- Price per square foot: $390/sqft
- Tax assessed value: $201,500
- Annual tax amount: $783
- Date on market: 10/16/2026
- Listing terms: Cash,Conventional,FHA,VA Loan
Estimated market value
$595,800
$566,000 - $626,000
$2,142/mo
Price history
| Date | Event | Price |
|---|---|---|
| 10/16/2026 | Listed for sale | $624,500+893.6%$390/sqft |
Source: TVRMLS #10002205 Report a problem | ||
| 12/1/1991 | Sold | $62,850$39/sqft |
Source: Agent Provided Report a problem | ||
Public tax history
| Year | Property taxes | Tax assessment |
|---|---|---|
| 2025 | $783 | $50,375 |
| 2024 | $783 | $50,375 |
| 2023 | $783 | $50,375 |
| 2022 | $783 +30.3% | $50,375 +77.7% |
| 2021 | $601 | $28,350 -75% |
| 2020 | $601 | $113,400 |
| 2019 | $601 | $113,400 |
| 2018 | $601 | -- |
| 2017 | $601 -7.7% | $28,350 |
| 2016 | $651 | -- |
| 2015 | $651 | -- |
| 2014 | $651 -0.1% | -- |
| 2013 | $651 +5.4% | -- |
| 2012 | $618 | -- |
| 2011 | $618 | $26,175 |
| 2010 | $618 | $26,175 |
| 2009 | $618 -11.6% | $26,175 +0.8% |
| 2008 | $699 | $25,975 |
| 2007 | -- | $25,975 |
| 2006 | -- | $25,975 |
| 2005 | -- | $25,975 +13.9% |
| 2004 | -- | $22,800 |
| 2003 | -- | $22,800 |
| 2002 | -- | $22,800 |
| 2001 | -- | $22,800 +18.8% |
| 2000 | -- | $19,200 |
Find assessor info on the county website
Monthly payment
Est. payment
Payment breakdown
Explore the cost of this home by adjusting the details. Changes won't be saved.Climate risks
Neighborhood: 37871
Nearby schools
Schools provided by the listing agent
- Elementary: Carter
- Middle: Carter
- High: Carter
Source: TVRMLS. This data may not be complete. We recommend contacting the local school district to confirm school assignments for this home.

Similar homes
- $--3 bd3 ba1.9k sqft9321 Cameron Rd, Mascot, TN 37806Auction
 Auction.com 2
- $595,9003 bd2 ba1.8k sqft940 Thorngrove Pike, Strawberry Plains, TN 37871New Construction

 MLS ID #3614553, Kim Brown. RealTracs MLS as distributed by MLS GRID
- $749,0003 bd3 ba2.2k sqft157 Barber Rd, Strawberry Plains, TN 37871For Sale
 MLS ID #10000091, Emily Massengill. TVRMLS
- $499,9004 bd2 ba1.8k sqft125 Barnes Ln, Strawberry Plains, TN 37871Active

 MLS ID #1348431, Andy Mason, Elite Realty. East Tennessee Realtors
- $500,0003 bd2 ba1.6k sqft408 Melford Dr, Strawberry Plains, TN 37871ActiveMLS ID #1353635, Jennifer Scates, Wallace Jennifer Scates Group. East Tennessee Realtors
- $372,5003 bd2 ba2.2k sqft3144 W Old Aj Hwy, Strawberry Plains, TN 37871ActiveMLS ID #1350718, Johnna Plummer, RE/MAX Tri Star. East Tennessee Realtors
- $--1 bd1 ba1.9k sqft536 Corum Rd, Knoxville, TN 37924ActiveMLS ID #1359136, Kenny Phillips, Powell Auction & Realty,LLC. East Tennessee Realtors
- $387,0003 bd2 ba1.6k sqft1012 Ashley Meadows Dr, Strawberry Plains, TN 37871For SaleMLS ID #3270214, Jo Schultheiss. RealTracs MLS as distributed by MLS GRID
- $574,0004 bd4 ba1.9k sqft1968 Tranquility Ln, Sevierville, TN 37876ActiveMLS ID #1354197, Terri Sykes, Crown and Anchor Realty. East Tennessee Realtors
- $399,9003 bd2 ba2k sqft2812 Vicksburg Ln, Strawberry Plains, TN 37871For SaleMLS ID #3531282, Merita Gregory. RealTracs MLS as distributed by MLS GRID
- $365,0004 bd2 ba1.3k sqft403 Old Dandridge Pike, Straw Plains, TN 37871For Sale
 MLS ID #711027, Makyla Wyatt, Realty Executives Associates. Lakeway Area AOR
- $704,9002 bd2 ba2k sqft2311 Smith School Rd, Knoxville, TN 37914ActiveMLS ID #1348479, Lesa Underwood, Southern Homes & Farms, LLC. East Tennessee Realtors
- $345,9003 bd2 ba1.4k sqft4434 Anna Maria Ln, Strawberry Plains, TN 37871ActiveMLS ID #1331121, Shawn Oaks, Crye-Leike Realtors, South. East Tennessee Realtors
- $325,0003 bd2 ba1.5k sqft8507 Old Rutledge Pike, Knoxville, TN 37924ActiveMLS ID #1359523, Russ Ford, Baine Realty Group. East Tennessee Realtors
- $409,0003 bd2 ba1.4k sqft9101 Zesta Ln, Knoxville, TN 37924ActiveMLS ID #1355439, Kelly Burnett, Hammontree Real Estate. East Tennessee Realtors
- $490,0003 bd2 ba1.6k sqft3708 Roberts Rd, Corryton, TN 37721ActiveMLS ID #1349442, Matthew Peters, Hustle Realty. East Tennessee Realtors
- $599,9992 bd1 ba1k sqft9705 Hogskin Rd, Corryton, TN 37721For SaleMLS ID #712891, Nichole Raimondi, Crye-Leike Premier Real Estate LLC. Lakeway Area AOR
