The Peaceful Retreat- Just imagine slow mornings spent on a large wrap-around front porch, coffee in hand, overlooking an expansive front yard where there's plenty of room to play or watch the leaves change from summer to fall. Inside, the cozy living room welcomes you with a beautiful large picture window that fills the space with natural light and offers a lovely view of the front yard. The updated kitchen with custom cabinetry and granite countertops brings a fresh, modern feel while remaining warm and inviting--the perfect place for morning breakfasts, family dinners, and conversations that linger long after the dishes are done.
Upstairs two spacious bedrooms and beautifully updated tile bathrooms give everyone a measure of privacy. Need even more room? convert the oversized guest room back into a third bedroom. The large attic provides plenty of room to tuck away seasonal decor, keepsakes, and all the things you want close by but out of sight.
Downstairs, the fun really begins. A finished man cave with a bar creates the perfect spot for game days, movie nights, or gathering with friends. An additional room provides flexibility for a home office, hobby room, guest space, or whatever fits your lifestyle.
Step outside and discover your own private retreat. The massive Trex deck creates an incredible outdoor entertaining space overlooking the private backyard and pool. Whether you're hosting summer cookouts, relaxing poolside, or enjoying a quiet evening under the stars, this backyard is made for fun. From the welcoming front porch to the private backyard oasis, this home offers that rare combination of character, comfort, space, and a lifestyle you'll look forward to coming home to. Many upgrades including new windows, young roof, new gutters, and more keep money in your pocket.
County taxes only! Make home a place you want to be-Schedule your showing today.
Active
$525,000
9417 Jim Loy Rd, Strawberry Plains, TN 37871
2beds
2,405sqft
Single Family Residence
Built in 1990
1.3 Acres Lot
$-- Zestimate®
$218/sqft
$-- HOA
What's special
Large wrap-around front porchWelcoming front porchLarge atticPrivate backyard oasisExpansive front yardPrivate backyard and poolNatural light
- 8 days
- 406
- 33
Zillow last checked:
Listing updated:
Listed by:
Sara Hurst 865-567-6905,
Adam Wilson Realty 865-622-5171
Source: East Tennessee Realtors,MLS#: 1356724
Facts & features
Interior
Bedrooms & bathrooms
- Bedrooms: 2
- Bathrooms: 3
- Full bathrooms: 2
- 1/2 bathrooms: 1
Rooms
- Room types: Bonus Room
Heating
- Central, Electric
Cooling
- Central Air
Appliances
- Included: Dryer, Microwave, Range, Refrigerator, Washer
Features
- Eat-in Kitchen, Bonus Room
- Flooring: Hardwood, Tile
- Windows: Windows - Vinyl
- Basement: Finished
- Number of fireplaces: 1
- Fireplace features: Electric
Interior area
- Total structure area: 2,405
- Total interior livable area: 2,405 sqft
Property
Parking
- Total spaces: 2
- Parking features: Off Street, Designated Parking, Attached, RV Access/Parking
- Attached garage spaces: 2
Features
- Has private pool: Yes
- Pool features: Above Ground
- Has view: Yes
- View description: Country Setting
Lot
- Size: 1.3 Acres
- Features: Private, Wooded
Details
- Additional structures: Storage
- Parcel number: 074 00330
Construction
Type & style
- Home type: SingleFamily
- Architectural style: Traditional
- Property subtype: Single Family Residence
Materials
- Vinyl Siding, Brick, Frame
Condition
- Year built: 1990
Utilities & green energy
- Sewer: Septic Tank
- Water: Public
Community & HOA
Community
- Subdivision: Carter Oaks S/D Unit 2
Location
- Region: Strawberry Plains
Financial & listing details
- Price per square foot: $218/sqft
- Tax assessed value: $315,600
- Annual tax amount: $1,226
- Date on market: 9/25/2026
Estimated market value
Not available
Estimated sales range
Not available
Not available
Price history
| Date | Event | Price |
|---|---|---|
| 9/25/2026 | Listed for sale | $525,000+226.1%$218/sqft |
Source:  East Tennessee Realtors #1356724 Report a problem East Tennessee Realtors #1356724 Report a problem | ||
| 9/19/2014 | Sold | $161,000-7.9%$67/sqft |
Source: East Tennessee Realtors #889730 Report a problem | ||
| 8/13/2014 | Pending sale | $174,900$73/sqft |
Source: Rocky Top Realty #889730 Report a problem | ||
| 6/7/2014 | Listed for sale | $174,900$73/sqft |
Source: Rocky Top Realty #889730 Report a problem | ||
Public tax history
| Year | Property taxes | Tax assessment |
|---|---|---|
| 2025 | $1,226 | $78,900 |
| 2024 | $1,226 | $78,900 |
| 2023 | $1,226 | $78,900 |
| 2022 | $1,226 +15.7% | $78,900 +57.8% |
| 2021 | $1,060 | $50,000 -75% |
| 2020 | $1,060 | $200,000 |
| 2019 | $1,060 | $200,000 +10.4% |
| 2018 | $1,060 | $181,100 +262.2% |
| 2017 | $1,060 +1% | $50,000 |
| 2016 | $1,050 | -- |
| 2015 | $1,050 | -- |
| 2014 | $1,050 0% | -- |
| 2013 | $1,050 +2771.5% | -- |
| 2012 | $37 | -- |
Find assessor info on the county website
Monthly payment
Est. payment
Payment breakdown
Explore the cost of this home by adjusting the details. Changes won't be saved.Climate risks
Neighborhood: 37871
Nearby schools
Schools provided by the listing agent
- Elementary: Carter
- Middle: Carter
- High: Carter
Source: East Tennessee Realtors. This data may not be complete. We recommend contacting the local school district to confirm school assignments for this home.
- $377,3003 bd3 ba1.3k sqft9419 Jim Loy Rd, Strawberry Plains, TN 37871Sold
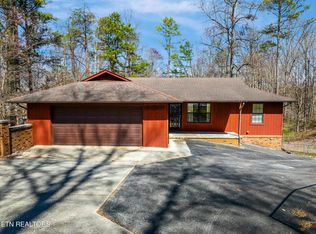
- $28,7004 bd2 ba-- sqft9415 Jim Loy Rd, Strawberry Plains, TN 37871Off Market
- $386,6003 bd2 ba2.1k sqft9421 Jim Loy Rd, Strawberry Plains, TN 37871Off Market
- $445,1003 bd2 ba2.1k sqft9421 Jim Loy Drive, Knoxville, TN 37871Off Market
Similar homes
- $499,9004 bd2 ba1.8k sqft125 Barnes Ln, Strawberry Plains, TN 37871Active

 MLS ID #1348431, Andy Mason, Elite Realty. East Tennessee Realtors
 - $525,0002 bd1 ba1.2k sqft816 Thorn Grove Pike, Strawberry Plains, TN 37871For Sale
 MLS ID #11885315, Tannor Giles, Your Home Sold Guaranteed Realty TN. My State MLS
 - $309,9002 bd3 ba2.4k sqft10326 Patsy Cline Way, Strawberry Plains, TN 37871For Sale
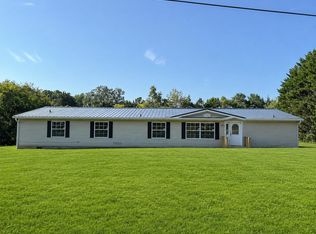
 MLS ID #713171, Melanie Sims, New Creation Real Estate. Lakeway Area AOR
 - $515,0003 bd2 ba1.6k sqft408 Melford Dr, Strawberry Plains, TN 37871Active
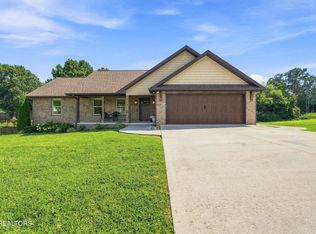 MLS ID #1353635, Jennifer Scates, Wallace Jennifer Scates Group. East Tennessee Realtors
 - $485,0003 bd3 ba2.4k sqft1416 Madison Oaks Rd, Knoxville, TN 37924ActiveMLS ID #1352979, Mike Yarbrough, Asset Realty Management, Inc.. East Tennessee Realtors
- $479,9004 bd4 ba2.5k sqft8906 Queensdale Ln, Knoxville, TN 37924ActiveMLS ID #1355684, Pete McClain, Realty Executives Associates. East Tennessee Realtors
- $519,9004 bd3 ba2.7k sqft1149 Madison Oaks Rd, Knoxville, TN 37924ActiveMLS ID #1347513, Alan Cottrell, Keller Williams. East Tennessee Realtors
- $519,5005 bd4 ba2.9k sqft1142 Madison Oaks Rd, Knoxville, TN 37924ActiveMLS ID #1333566, Jessica Richard, Wallace. East Tennessee Realtors
- $499,0004 bd3 ba3.1k sqft2162 Tributary Dr, Sevierville, TN 37876ActiveMLS ID #1357761, Michael Darby, ReMax Preferred Properties, In. East Tennessee Realtors
- $574,0004 bd4 ba1.9k sqft1968 Tranquility Ln, Sevierville, TN 37876ActiveMLS ID #1354197, Terri Sykes, Crown and Anchor Realty. East Tennessee Realtors
- $494,9004 bd3 ba2.8k sqft8930 Queensdale Ln, Knoxville, TN 37924ActiveMLS ID #1352442, Becky Rainey, Crye-Leike Realtors South, Inc. East Tennessee Realtors
- $379,9003 bd2 ba2.2k sqft3144 W Old Aj Hwy, Strawberry Plains, TN 37871ActiveMLS ID #1350718, Johnna Plummer, RE/MAX Tri Star. East Tennessee Realtors
- $417,3003 bd2 ba1.4k sqft9101 Zesta Ln, Knoxville, TN 37924ActiveMLS ID #1355439, Kelly Burnett, Hammontree Real Estate. East Tennessee Realtors
- $469,9003 bd2 ba1.5k sqft1520 Hightop Rd, Knoxville, TN 37914ActiveMLS ID #1312915, Niki Horner, ReMax Preferred Properties, In. East Tennessee Realtors
- $494,9004 bd3 ba2.7k sqft8915 Queensdale Ln, Knoxville, TN 37924ActiveMLS ID #1349912, Pete McClain, Realty Executives Associates. East Tennessee Realtors
- $439,0003 bd3 ba2.4k sqft3135 Blueberry Dr, New Market, TN 37820For Sale
 MLS ID #3591705, Martha Riordan. RealTracs MLS as distributed by MLS GRID
 - $619,9004 bd3 ba2.9k sqft825 Greenhead Ln, Knoxville, TN 37924New ConstructionMLS ID #3610704, Whitney Hogan. RealTracs MLS as distributed by MLS GRID
- $525,0004 bd3 ba2.4k sqft8011 Stone Hollow Dr, Knoxville, TN 37924ActiveMLS ID #1353838, Anthony Buhl, Gables & Gates, REALTORS. East Tennessee Realtors
- $475,9004 bd3 ba2.5k sqft8911 Queensdale Ln, Knoxville, TN 37924ActiveMLS ID #1353151, Pete McClain, Realty Executives Associates. East Tennessee Realtors
