One or more photo(s) has been virtually staged. Welcome to the Executive-Style haven of 2311 W Morrison Ave, #1, Tampa, FL 33629! Nestled in the heart of the Highly Coveted Community of Hyde Park Village’s Downtown SOHO, this Luxury condo is a breathtaking blend of sophistication and convenience. Step into a world of elegance where every detail of this 3 Bedroom/ 2.5 Bath/ 1 Car Garage exudes opulence. Imagine yourself in this High-End abode adorned with Crown Molding, and boasting Vaulted Ceilings with Tray Décor that create an ambiance of spacious grandeur. You will also find a Roman Garden Tub perfect for peaceful soaks, and a Community Heated Pool where you can kick back and relax in style! This Residence is equipped with Gas Stove & Fireplace which adds a touch of warmth and class, while you indulge in peace and serenity in this Corner Unit. Speaking of location, the phrase "LOCATION, LOCATION, LOCATION" simply doesn't do justice to this gem. Experience the true meaning of convenience with high Walkability, putting everything you desire right at your doorstep, including trendy cafes, chic boutiques, or entertainment options; you're just moments away from it all! When it comes to Location, this Prime Address in Tampa Bay cannot be beat! Immerse yourself in the vibrant energy of this prime location. But here's what makes this opportunity even more irresistible: the Median Home Values in the area are over $1.2M, which shows the immense value and potential this property holds. And the best part? It's an investment dream! Don't miss out on the chance to call this Exclusive Address your own! Elevate your lifestyle, indulge in Luxury, and seize this rare opportunity to own a piece of Tampa's most sought-after neighborhood. Act now and make this exquisite Townhome Condo yours! Video Tour: https://iframe.videodelivery.net/cde9a41d39bce451188a3dc8b04346a1
Sold for $700,000
$700,000
2311 W MORRISON AVENUE #1, TAMPA, FL 33629
3beds
1,754sqft
Townhouse
Built in 1994
985 Square Feet Lot
$728,300 Zestimate®
$399/sqft
$3,850 Estimated rent
Home value
$728,300
$685,000 - $779,000
$3,850/mo
Zestimate® history
Owner options
List your home for rent
$3,850/mo
Rent Zestimate®
Find your next renter with Zillow Rental Manager. Plus, with online applications, you can quickly screen prospective tenants – for free.
$3,850/mo
Rent Zestimate®
Refinance and save
$5,311/mo
Est. payment
Refinancing to a lower rate could help reduce your monthly payments and save thousands over the life of the loan.
$5,311/mo
Est. payment
Explore your selling options
Work with a Zillow partner agent
Leverage their expertise and Zillow's premium Showcase listings to get your home seen by more buyers.
Get startedList with your own agent
Get your home in front of millions of buyers by listing it on Zillow.
Learn how to do itSell it yourself
Take full control of how buyers see your home on Zillow by listing For Sale by Owner (FSBO).
List your homeWhat's special
Vaulted ceilingsCrown moldingCommunity heated poolChic boutiquesTrendy cafes
Zillow last checked:
Listing updated:
Listed by:
Romana Simplice 813-397-7137,
ENGEL & VOLKERS ST. PETE 727-295-0000
Bought with:
Travis Bell, 3186966
KELLER WILLIAMS SOUTH TAMPA
Source: Stellar MLS,MLS#: U8223750 Originating MLS: Pinellas Suncoast
Originating MLS: Pinellas Suncoast
Facts & features
Interior
Bedrooms & bathrooms
- Bedrooms: 3
- Bathrooms: 3
- Full bathrooms: 2
- 1/2 bathrooms: 1
Primary bedroom
- Level: Second
- Dimensions: 17x12
Bedroom 2
- Level: Second
- Dimensions: 17x11
Bedroom 3
- Level: Second
- Dimensions: 15x11
Primary bathroom
- Level: Second
- Dimensions: 15x6
Bathroom 2
- Level: Second
- Dimensions: 5x5
Bathroom 3
- Level: First
- Dimensions: 7x5
Dining room
- Level: First
- Dimensions: 12x10
Kitchen
- Level: First
- Dimensions: 14x9
Laundry
- Level: Second
- Dimensions: 5x3
Living room
- Level: First
- Dimensions: 19x12
Heating
- Central
Cooling
- Central Air
Appliances
- Included: Dishwasher, Disposal, Dryer, Microwave, Range, Refrigerator, Washer
- Laundry: Inside, Laundry Closet, Upper Level
Features
- Ceiling Fan(s), Crown Molding, Eating Space In Kitchen, High Ceilings, Living Room/Dining Room Combo, Open Floorplan, PrimaryBedroom Upstairs, Walk-In Closet(s)
- Flooring: Carpet, Ceramic Tile, Hardwood
- Doors: French Doors
- Windows: Blinds, Window Treatments
- Has fireplace: Yes
- Fireplace features: Gas, Living Room
- Common walls with other units/homes: Corner Unit,End Unit
Interior area
- Total structure area: 2,023
- Total interior livable area: 1,754 sqft
Property
Parking
- Total spaces: 1
- Parking features: Garage Door Opener, Ground Level, Guest
- Attached garage spaces: 1
Features
- Levels: Two
- Stories: 2
- Patio & porch: Enclosed, Rear Porch, Screened, Side Porch
- Exterior features: Sidewalk
- Pool features: Heated, In Ground
- Spa features: In Ground
- Fencing: Other,Vinyl
- Has view: Yes
- View description: Pool
Lot
- Size: 985 Square Feet
- Features: City Lot, Sidewalk
- Residential vegetation: Mature Landscaping
Details
- Parcel number: A2629183OK00000100001.0
- Zoning: PD
- Special conditions: None
Construction
Type & style
- Home type: Townhouse
- Property subtype: Townhouse
- Attached to another structure: Yes
Materials
- Vinyl Siding
- Foundation: Slab
- Roof: Shingle
Condition
- Completed
- New construction: No
- Year built: 1994
Utilities & green energy
- Sewer: Public Sewer
- Water: Public
- Utilities for property: Cable Available, Electricity Available, Public, Water Available
Community & HOA
Community
- Features: Buyer Approval Required, Deed Restrictions, Gated Community - No Guard
- Security: Gated Community, Security Gate
- Pet fee: $0 monthly
- Subdivision: VILLAGE GATE OF HYDE PARK A CONDOMINIUM
HOA
- Has HOA: Yes
- Services included: Maintenance Structure, Maintenance Grounds, Pool Maintenance, Security, Sewer, Trash, Water
- HOA fee: $500 monthly
- HOA name: Ocean Blue Community Management/ David LaTrella
- HOA phone: 813-560-0012
Location
- Region: Tampa
Financial & listing details
- Price per square foot: $399/sqft
- Tax assessed value: $586,375
- Annual tax amount: $10,697
- Date on market: 12/13/2023
- Cumulative days on market: 69 days
- Listing terms: Cash,Conventional,FHA,Other,Private Financing Available,Special Funding,USDA Loan,VA Loan
- Ownership: Condominium
- Total actual rent: 48000
- Electric utility on property: Yes
- Road surface type: Paved
Price history
| Date | Event | Price |
|---|---|---|
| 3/13/2024 | Sold | $700,000-6.7%$399/sqft |
Source:  Stellar MLS #U8223750 Report a problem Stellar MLS #U8223750 Report a problem | ||
| 2/20/2024 | Pending sale | $750,000$428/sqft |
Source: Stellar MLS #U8223750 Report a problem | ||
| 2/3/2024 | Price change | $750,000-3.2%$428/sqft |
Source: Stellar MLS #U8223750 Report a problem | ||
| 12/13/2023 | Listed for sale | $775,000+118.4%$442/sqft |
Source: Stellar MLS #U8223750 Report a problem | ||
| 6/7/2022 | Listing removed | -- |
Source: Zillow Rental Manager Report a problem | ||
| 5/8/2022 | Listed for rent | $4,000$2/sqft |
Source: Zillow Rental Manager Report a problem | ||
| 2/18/2005 | Sold | $354,900+107.5%$202/sqft |
Source: Public Record Report a problem | ||
| 6/22/1995 | Sold | $171,000+3.7%$97/sqft |
Source: Public Record Report a problem | ||
| 10/31/1994 | Sold | $164,900$94/sqft |
Source: Public Record Report a problem | ||
Public tax history
| Year | Property taxes | Tax assessment |
|---|---|---|
| 2025 | $6,398 -43.4% | $359,155 -39.5% |
| 2024 | $11,304 +5.7% | $593,245 +11.5% |
| 2023 | $10,697 +8.2% | $532,111 +10% |
| 2022 | $9,882 +11.6% | $483,737 +10% |
| 2021 | $8,856 +10.1% | $439,761 +10% |
| 2020 | $8,046 -4.9% | $399,783 -4.2% |
| 2019 | $8,461 | $417,273 -3.6% |
| 2018 | $8,461 -1.5% | $432,919 +12.7% |
| 2017 | $8,588 +9.7% | $384,255 +12.9% |
| 2016 | $7,832 +11.3% | $340,462 +10% |
| 2015 | $7,038 +7.9% | $309,511 +10% |
| 2014 | $6,525 +9.1% | $281,374 +10% |
| 2013 | $5,983 +19% | $255,795 +10% |
| 2012 | $5,028 -3.8% | $232,541 -3.5% |
| 2011 | $5,226 +1.5% | $240,876 +0.8% |
| 2010 | $5,151 +7.7% | $238,896 +8.4% |
| 2009 | $4,781 -31.8% | $220,363 -31.6% |
| 2008 | $7,009 +1.9% | $322,093 +0.7% |
| 2007 | $6,877 -13.6% | $319,797 -5.5% |
| 2006 | $7,962 +30.2% | $338,574 +22.1% |
| 2005 | $6,116 | $277,194 +2.8% |
| 2004 | -- | $269,632 +16.7% |
| 2003 | -- | $231,115 +6.6% |
| 2002 | -- | $216,776 +44.1% |
| 2001 | -- | $150,474 -18.1% |
| 2000 | $3,088 | $183,710 |
Find assessor info on the county website
Neighborhood: Parkland Estates
Nearby homes
- $805,0003 bd3 ba1.6k sqft2311 W Morrison Ave UNIT 5, Tampa, FL 33629Sold
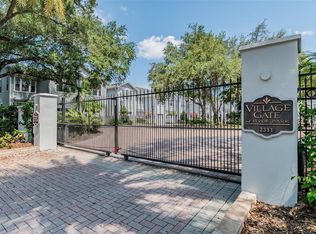
- $765,0003 bd3 ba1.7k sqft2311 W Morrison Ave UNIT 6, Tampa, FL 33629Sold

- $749,0003 bd3 ba1.6k sqft2311 W Morrison Ave UNIT 19, Tampa, FL 33629Sold

- $750,0003 bd3 ba1.6k sqft2311 W Morrison Ave UNIT 22, Tampa, FL 33629Sold

- $762,5003 bd3 ba1.7k sqft2311 W Morrison Ave UNIT 24, Tampa, FL 33629Sold
- $742,0003 bd3 ba1.6k sqft2311 W Morrison Ave UNIT 25, Tampa, FL 33629Sold
- $734,4003 bd2 ba1.7k sqft2311 W Morrison Ave UNIT 29, Tampa, FL 33629Off Market
- $750,2003 bd3 ba1.7k sqft2311 W Morrison Ave UNIT 10, Tampa, FL 33629Off Market
Nearby schools
GreatSchools rating
- 9/10Mitchell Elementary SchoolGrades: PK-5Distance: 0.7 mi
- 9/10Wilson Middle SchoolGrades: 6-8Distance: 0.9 mi
- 8/10Plant High SchoolGrades: 9-12Distance: 1.4 mi
Schools provided by the listing agent
- Elementary: Mitchell-HB
- Middle: Wilson-HB
- High: Plant-HB
Source: Stellar MLS. This data may not be complete. We recommend contacting the local school district to confirm school assignments for this home.
Get a cash offer in 3 minutes
Find out how much your home could sell for in as little as 3 minutes with a no-obligation cash offer.
Estimated market value
$728,300
Get a cash offer in 3 minutes
Find out how much your home could sell for in as little as 3 minutes with a no-obligation cash offer.
Estimated market value
$728,300
- Florida
- Hillsborough County
- Tampa
- 33629
- Parkland Estates
- 2311 W MORRISON AVENUE Unit 1
Nearby cities
Nearby neighborhoods
Nearby zip codes
Other Tampa Topics
