Imagine living STEPS from Haven, Green Lemon, Cinnaholic, Daily Eats, Cava, Bulla, Water + Flour, and Club Pilates. This lovely end-unit townhome style condo is privately tucked away inside the gated charming brick-paved Village Gate of Hyde Park community and offers SoHo living at its best. The central focus of this small boutique utopia is the community pool in the courtyard for residents to enjoy to cool off or to enjoy the sun in private. As you enter the home, the dappled light from the mature oak trees and lush landscaping creates a peaceful and serene feeling of luxury and adds to the gentle ambience. This home is filled with natural light, is timelessly elegant with crown molding, wood floors throughout, gas fireplace and French doors opening out to the private patio. In the kitchen you'll find granite counters, bright cabinets, stainless steel appliances with natural gas range and a view to the pool while having easy access to the dining area, living room and half bath. Every inch of the home has been professionally painted (ceilings, walls, doors, closets and trim) and professionally cleaned including behind the appliances so all you need to do is move your belongings in. The completely remodeled bathrooms feature oversized walk-in shower with marble, matt black penny round and seamless Euro glass enclosure along with a freestanding soaking tub, Roman tub filler and extended length dual vanity with outlets conveniently located inside. Guest bath also remodeled with elongated porcelain tile tub/shower surround, quartz counters and soothing grey vanity to compliment the new tile floors. This adorable home is spatially well utilized and there's a spot for everything with plenty of storage, including hidden under stair storage and garage ceiling racks. This community location is all about convenience and being in the heart of it all just a hop skip from Hyde Park Village, Bern's, Bayshore Blvd, downtown Tampa and endless shopping, dining and entertainment options. One car garage and one assigned parking space. This is your opportunity to experience living the SoHo lifestyle at its best. New smoke/carbon monoxide alarms 2023, AC Ducts cleaned 2024, Hot Water Heater 2021, Washing Machine & Microwave 2024, complete interior paint May 2024, Roof is 2014 and is the responsibility of the Condo HOA.
Sold for $762,500
$762,500
2311 W MORRISON AVENUE #24, TAMPA, FL 33629
3beds
1,754sqft
Condominium
Built in 1995
-- sqft lot
$764,100 Zestimate®
$435/sqft
$4,163 Estimated rent
Home value
$764,100
$718,000 - $818,000
$4,163/mo
Zestimate® history
Owner options
List your home for rent
$4,163/mo
Rent Zestimate®
Find your next renter with Zillow Rental Manager. Plus, with online applications, you can quickly screen prospective tenants – for free.
$4,163/mo
Rent Zestimate®
Refinance and save
$5,873/mo
Est. payment
Refinancing to a lower rate could help reduce your monthly payments and save thousands over the life of the loan.
$5,873/mo
Est. payment
Explore your selling options
Work with a Zillow partner agent
Leverage their expertise and Zillow's premium Showcase listings to get your home seen by more buyers.
Get startedList with your own agent
Get your home in front of millions of buyers by listing it on Zillow.
Learn how to do itSell it yourself
Take full control of how buyers see your home on Zillow by listing For Sale by Owner (FSBO).
List your homeWhat's special
Gas fireplacePrivate patioDowntown tampaGranite countersHalf bathQuartz countersAdorable home
Zillow last checked:
Listing updated:
Listed by:
Marnie Weidman 813-400-0481,
KELLER WILLIAMS TAMPA PROP. 813-264-7754
Bought with:
Michael Palermo, 681569
PALERMO REAL ESTATE PROF. INC.
Source: Stellar MLS,MLS#: T3531057 Originating MLS: Tampa
Originating MLS: Tampa
Facts & features
Interior
Bedrooms & bathrooms
- Bedrooms: 3
- Bathrooms: 3
- Full bathrooms: 2
- 1/2 bathrooms: 1
Rooms
- Room types: Utility Room
Primary bedroom
- Features: Dual Sinks, En Suite Bathroom, Tub with Separate Shower Stall, Water Closet/Priv Toilet, Walk-In Closet(s)
- Level: Second
- Dimensions: 13x17
Bathroom 2
- Features: Walk-In Closet(s)
- Level: Second
- Dimensions: 13x14
Bathroom 3
- Features: Walk-In Closet(s)
- Level: Second
- Dimensions: 12x13
Kitchen
- Features: Pantry
- Level: First
- Dimensions: 8x14
Living room
- Level: First
- Dimensions: 13x19
Heating
- Central, Natural Gas
Cooling
- Central Air
Appliances
- Included: Dishwasher, Disposal, Dryer, Gas Water Heater, Microwave, Range, Refrigerator, Washer
- Laundry: Inside, Laundry Room, Upper Level
Features
- Ceiling Fan(s), Crown Molding, Eating Space In Kitchen, High Ceilings, Open Floorplan, Split Bedroom, Thermostat, Walk-In Closet(s)
- Flooring: Ceramic Tile, Hardwood
- Doors: French Doors
- Windows: Blinds
- Has fireplace: Yes
- Fireplace features: Family Room, Gas
- Common walls with other units/homes: Corner Unit,End Unit
Interior area
- Total structure area: 2,023
- Total interior livable area: 1,754 sqft
Property
Parking
- Total spaces: 1
- Parking features: Assigned, Garage Door Opener, On Street
- Attached garage spaces: 1
- Has uncovered spaces: Yes
Features
- Levels: Two
- Stories: 2
- Patio & porch: Deck, Patio, Porch
- Exterior features: Private Mailbox, Rain Gutters
Lot
- Features: City Lot, Sidewalk
- Residential vegetation: Mature Landscaping, Trees/Landscaped
Details
- Parcel number: A2629183OK00000800024.0
- Zoning: PD
- Special conditions: None
Construction
Type & style
- Home type: Condo
- Architectural style: Traditional
- Property subtype: Condominium
Materials
- Concrete, Wood Frame
- Foundation: Slab
- Roof: Shingle
Condition
- New construction: No
- Year built: 1995
Utilities & green energy
- Sewer: Public Sewer
- Water: Public
- Utilities for property: Cable Available, Electricity Connected, Natural Gas Connected, Public, Street Lights, Water Connected
Community & HOA
Community
- Features: Buyer Approval Required, Deed Restrictions, Gated Community - No Guard, Pool
- Security: Gated Community, Security System Owned, Smoke Detector(s)
- Pet fee: $0 monthly
- Subdivision: VILLAGE GATE OF HYDE PARK A CONDO
HOA
- Has HOA: Yes
- Amenities included: Gated
- Services included: Community Pool, Reserve Fund, Insurance, Maintenance Structure, Maintenance Grounds, Security, Sewer, Trash, Water
- HOA fee: $600 monthly
- HOA name: Village Gate of Hyde Park/David Latrella
- HOA phone: 813-560-0012
Location
- Region: Tampa
Financial & listing details
- Price per square foot: $435/sqft
- Tax assessed value: $586,565
- Annual tax amount: $8,499
- Date on market: 6/5/2024
- Cumulative days on market: 2 days
- Listing terms: Cash,Conventional,FHA,VA Loan
- Ownership: Condominium
- Total actual rent: 0
- Electric utility on property: Yes
- Road surface type: Brick, Asphalt
Price history
| Date | Event | Price |
|---|---|---|
| 7/10/2024 | Sold | $762,500-1.6%$435/sqft |
Source:  Stellar MLS #T3531057 Report a problem Stellar MLS #T3531057 Report a problem | ||
| 6/8/2024 | Pending sale | $775,000$442/sqft |
Source: Stellar MLS #T3531057 Report a problem | ||
| 6/5/2024 | Listed for sale | $775,000+0.6%$442/sqft |
Source: Stellar MLS #T3531057 Report a problem | ||
| 7/31/2023 | Sold | $770,000+0%$439/sqft |
Source: Public Record Report a problem | ||
| 6/8/2023 | Pending sale | $769,900$439/sqft |
Source: Stellar MLS #T3449208 Report a problem | ||
| 6/2/2023 | Listed for sale | $769,900+170.1%$439/sqft |
Source: Stellar MLS #T3449208 Report a problem | ||
| 3/24/2021 | Listing removed | -- |
Source: Owner Report a problem | ||
| 6/8/2018 | Listing removed | $2,600$1/sqft |
Source: Owner Report a problem | ||
| 5/28/2018 | Listed for rent | $2,600$1/sqft |
Source: Owner Report a problem | ||
| 11/12/2009 | Sold | $285,000+0.9%$162/sqft |
Source: Stellar MLS #T2371762 Report a problem | ||
| 12/12/2003 | Sold | $282,500+57.8%$161/sqft |
Source: Public Record Report a problem | ||
| 4/1/1998 | Sold | $179,000+8.6%$102/sqft |
Source: Public Record Report a problem | ||
| 8/3/1995 | Sold | $164,900$94/sqft |
Source: Public Record Report a problem | ||
Public tax history
| Year | Property taxes | Tax assessment |
|---|---|---|
| 2025 | $5,950 -43.9% | $336,565 -43.3% |
| 2024 | $10,610 +24.8% | $594,009 +23.8% |
| 2023 | $8,499 +2.6% | $479,707 +3% |
| 2022 | $8,281 +1.1% | $465,735 +3% |
| 2021 | $8,189 +1.8% | $452,170 +13.1% |
| 2020 | $8,047 -4.9% | $399,830 -4.2% |
| 2019 | $8,463 | $417,397 -3.6% |
| 2018 | $8,463 -1.4% | $432,919 +12.6% |
| 2017 | $8,585 +9.6% | $384,344 +13% |
| 2016 | $7,830 +11.3% | $340,252 +10% |
| 2015 | $7,034 +7.9% | $309,320 +10% |
| 2014 | $6,522 +9.1% | $281,200 +10% |
| 2013 | $5,980 +19% | $255,636 +10% |
| 2012 | $5,025 -3.8% | $232,396 -3.5% |
| 2011 | $5,226 +22.4% | $240,854 +0.8% |
| 2010 | $4,269 +9.8% | $238,934 +8.6% |
| 2009 | $3,889 -34.4% | $220,091 -29.7% |
| 2008 | $5,925 -2.6% | $313,137 +1.8% |
| 2007 | $6,081 -10.4% | $307,635 -1.8% |
| 2006 | $6,786 +9.8% | $313,426 +12% |
| 2005 | $6,180 | $279,857 +3.1% |
| 2004 | -- | $271,452 +17% |
| 2003 | -- | $232,014 +7% |
| 2002 | -- | $216,776 +18% |
| 2001 | -- | $183,710 |
| 2000 | $4,684 | $183,710 |
Find assessor info on the county website
Neighborhood: Parkland Estates
Nearby homes
- $700,0003 bd3 ba1.7k sqft2311 W Morrison Ave UNIT 1, Tampa, FL 33629Sold

- $805,0003 bd3 ba1.6k sqft2311 W Morrison Ave UNIT 5, Tampa, FL 33629Sold
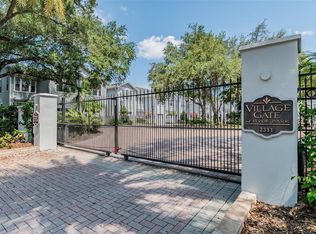
- $765,0003 bd3 ba1.7k sqft2311 W Morrison Ave UNIT 6, Tampa, FL 33629Sold

- $749,0003 bd3 ba1.6k sqft2311 W Morrison Ave UNIT 19, Tampa, FL 33629Sold

- $750,0003 bd3 ba1.6k sqft2311 W Morrison Ave UNIT 22, Tampa, FL 33629Sold
- $742,0003 bd3 ba1.6k sqft2311 W Morrison Ave UNIT 25, Tampa, FL 33629Sold
- $734,4003 bd2 ba1.7k sqft2311 W Morrison Ave UNIT 29, Tampa, FL 33629Off Market
- $750,2003 bd3 ba1.7k sqft2311 W Morrison Ave UNIT 10, Tampa, FL 33629Off Market
Nearby schools
GreatSchools rating
- 9/10Mitchell Elementary SchoolGrades: PK-5Distance: 0.7 mi
- 9/10Wilson Middle SchoolGrades: 6-8Distance: 0.9 mi
- 8/10Plant High SchoolGrades: 9-12Distance: 1.4 mi
Schools provided by the listing agent
- Elementary: Mitchell-HB
- Middle: Wilson-HB
- High: Plant-HB
Source: Stellar MLS. This data may not be complete. We recommend contacting the local school district to confirm school assignments for this home.
Get a cash offer in 3 minutes
Find out how much your home could sell for in as little as 3 minutes with a no-obligation cash offer.
Estimated market value
$764,100
Get a cash offer in 3 minutes
Find out how much your home could sell for in as little as 3 minutes with a no-obligation cash offer.
Estimated market value
$764,100
- Florida
- Hillsborough County
- Tampa
- 33629
- Parkland Estates
- 2311 W MORRISON AVENUE Unit 24
Nearby cities
Nearby neighborhoods
Nearby zip codes
Other Tampa Topics
