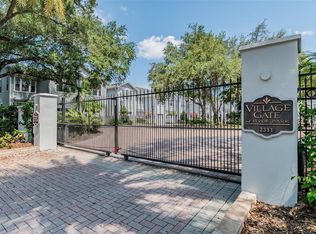
STEPS from Haven, Green Lemon, Cinnaholic, Daily Eats, Cava, Bulla, Water + Flour, and Club Pilates, this ORIGINAL OWNER, lovingly maintained END-UNIT townhome style condo is privately tucked away inside the gated charming brick-paved Village Gate of Hyde Park community and offers SoHo living at its finest. The central focus of this small boutique utopia is the community pool in the courtyard for residents to enjoy to cool off or to enjoy the sun in private. As you enter the neighborhood, the dappled light from the mature oak trees and lush green landscaping creates a peaceful and serene feeling of luxury and adds to the gentle ambience. This home is filled with natural light, is timelessly elegant with crown molding, wood floors, custom built-in, gas fireplace and French doors opening out to the immaculate private patio. In the kitchen (high end remodel 2021) you'll find quartz counters, porcelain tile floor, solid wood cabinets with custom storage inserts, stainless steel appliances with natural gas range and a view to the pool, while having easy access to the dining area, living room and half bath. The completely remodeled (2018) primary bathroom features walk-in shower with elegant quality finishes and seamless Euro glass enclosure along with a freestanding soaking tub, extended length dual vanity and designer lighting. This adorable home is spatially well utilized and there's a spot for everything with plenty of storage. This central location is all about convenience and being in the heart of it all just a hop skip from Hyde Park Village, Bern's, Bayshore Blvd, downtown Tampa and endless shopping, dining and entertainment options. One car garage and one assigned parking space. This is your opportunity to experience living the SoHo lifestyle at its best. All the expensive updates have been done for you! AC, hot water heater, kitchen appliances, garage door opener all 2021, washer & electric dryer 2018, complete interior paint August 2024, Roof is 2015 and is the responsibility of the Condo HOA. Be sure to view the video and interactive virtual walk through.
Sold for $765,000
$765,000
2311 W MORRISON AVENUE #6, TAMPA, FL 33629
3beds
1,754sqft
Condominium
Built in 1994
-- sqft lot
$798,500 Zestimate®
$436/sqft
$4,156 Estimated rent
Home value
$798,500
$743,000 - $870,000
$4,156/mo
Zestimate® history
Owner options
List your home for rent
$4,156/mo
Rent Zestimate®
Find your next renter with Zillow Rental Manager. Plus, with online applications, you can quickly screen prospective tenants – for free.
$4,156/mo
Rent Zestimate®
Refinance and save
$5,896/mo
Est. payment
Refinancing to a lower rate could help reduce your monthly payments and save thousands over the life of the loan.
$5,896/mo
Est. payment
Explore your selling options
Work with a Zillow partner agent
Leverage their expertise and Zillow's premium Showcase listings to get your home seen by more buyers.
Get startedList with your own agent
Get your home in front of millions of buyers by listing it on Zillow.
Learn how to do itSell it yourself
Take full control of how buyers see your home on Zillow by listing For Sale by Owner (FSBO).
List your homeWhat's special
Zillow last checked:
Listing updated:
Listed by:
Marnie Weidman 813-400-0481,
KELLER WILLIAMS TAMPA PROP. 813-264-7754
Bought with:
Brooke Brate, 3391579
SMITH & ASSOCIATES REAL ESTATE
Source: Stellar MLS,MLS#: TB8301921 Originating MLS: Suncoast Tampa
Originating MLS: Suncoast Tampa
Facts & features
Interior
Bedrooms & bathrooms
- Bedrooms: 3
- Bathrooms: 3
- Full bathrooms: 2
- 1/2 bathrooms: 1
Primary bedroom
- Features: En Suite Bathroom, Walk-In Closet(s)
- Level: Second
Bedroom 2
- Features: Walk-In Closet(s)
- Level: Second
Bathroom 3
- Features: Walk-In Closet(s)
- Level: Second
Kitchen
- Level: First
Living room
- Level: First
Heating
- Central, Heat Pump
Cooling
- Central Air
Appliances
- Included: Dishwasher, Disposal, Dryer, Gas Water Heater, Microwave, Range, Refrigerator, Washer
- Laundry: Inside
Features
- Ceiling Fan(s), Chair Rail, Crown Molding, Eating Space In Kitchen, Living Room/Dining Room Combo, PrimaryBedroom Upstairs, Solid Wood Cabinets, Split Bedroom, Stone Counters, Thermostat
- Flooring: Carpet, Porcelain Tile, Hardwood
- Windows: Window Treatments
- Has fireplace: Yes
- Fireplace features: Gas
- Common walls with other units/homes: End Unit
Interior area
- Total structure area: 2,023
- Total interior livable area: 1,754 sqft
Property
Parking
- Total spaces: 1
- Parking features: Garage Door Opener, Guest
- Attached garage spaces: 1
Features
- Levels: Two
- Stories: 2
- Exterior features: Courtyard, Private Mailbox
Lot
- Size: 986 Square Feet
Details
- Parcel number: A2629183OK00000200006.0
- Zoning: PD
- Special conditions: None
Construction
Type & style
- Home type: Condo
- Property subtype: Condominium
Materials
- Block
- Foundation: Slab
- Roof: Shingle
Condition
- New construction: No
- Year built: 1994
Utilities & green energy
- Sewer: Public Sewer
- Water: Public
- Utilities for property: Cable Connected, Electricity Connected, Natural Gas Connected, Sewer Connected, Water Connected
Community & HOA
Community
- Features: Deed Restrictions, Gated Community - No Guard, Pool
- Pet fee: $0 monthly
- Subdivision: VILLAGE GATE OF HYDE PARK A CO
HOA
- Has HOA: Yes
- Amenities included: Pool
- Services included: Community Pool, Maintenance Structure, Maintenance Grounds, Manager, Pest Control, Pool Maintenance, Sewer, Trash, Water
- HOA fee: $600 monthly
- HOA name: Village Gate of Hyde Park/David Latrella
- HOA phone: 813-560-0012
Location
- Region: Tampa
Financial & listing details
- Price per square foot: $436/sqft
- Tax assessed value: $586,375
- Annual tax amount: $3,843
- Date on market: 9/12/2024
- Cumulative days on market: 4 days
- Listing terms: Cash,Conventional
- Ownership: Condominium
- Total actual rent: 0
- Electric utility on property: Yes
- Road surface type: Paved
Price history
| Date | Event | Price |
|---|---|---|
| 10/17/2024 | Sold | $765,000-1.3%$436/sqft |
Source:  Stellar MLS #TB8301921 Report a problem Stellar MLS #TB8301921 Report a problem | ||
| 9/16/2024 | Pending sale | $775,000$442/sqft |
Source: Stellar MLS #TB8301921 Report a problem | ||
| 9/12/2024 | Listed for sale | $775,000+363.8%$442/sqft |
Source: Stellar MLS #TB8301921 Report a problem | ||
| 3/23/1995 | Sold | $167,100$95/sqft |
Source: Public Record Report a problem | ||
Public tax history
| Year | Property taxes | Tax assessment |
|---|---|---|
| 2025 | $10,907 +176.2% | $586,375 +140% |
| 2024 | $3,950 +2.8% | $244,286 +3% |
| 2023 | $3,843 +2.9% | $237,171 +3% |
| 2022 | $3,734 +1.4% | $230,263 +3% |
| 2021 | $3,682 +1.1% | $223,556 +1.4% |
| 2020 | $3,643 +2% | $220,469 +2.3% |
| 2019 | $3,571 | $215,512 +1.9% |
| 2018 | $3,571 +1.5% | $211,494 -45% |
| 2017 | $3,520 +1.6% | $384,255 +89.4% |
| 2016 | $3,465 +3.1% | $202,883 +0.7% |
| 2015 | $3,361 +0.7% | $201,473 +0.8% |
| 2014 | $3,339 | $199,874 +1.5% |
| 2013 | $3,339 +0.9% | $196,920 +1.7% |
| 2012 | $3,310 +3.3% | $193,628 +3% |
| 2011 | $3,203 +2.8% | $187,988 +1.5% |
| 2010 | $3,117 +2.8% | $185,210 +2.7% |
| 2009 | $3,031 -0.4% | $180,341 +0.1% |
| 2008 | $3,043 -6% | $180,161 +3% |
| 2007 | $3,238 -5.9% | $174,914 +2.5% |
| 2006 | $3,440 +0.5% | $170,648 +3% |
| 2005 | $3,423 | $165,678 +3% |
| 2004 | -- | $160,852 +1.9% |
| 2003 | -- | $157,853 +3.3% |
| 2002 | -- | $152,882 +1.6% |
| 2001 | -- | $150,474 -18.1% |
| 2000 | $3,088 | $183,710 |
Find assessor info on the county website
Neighborhood: Parkland Estates
Nearby homes
- $700,0003 bd3 ba1.7k sqft2311 W Morrison Ave UNIT 1, Tampa, FL 33629Sold

- $805,0003 bd3 ba1.6k sqft2311 W Morrison Ave UNIT 5, Tampa, FL 33629Sold
- $749,0003 bd3 ba1.6k sqft2311 W Morrison Ave UNIT 19, Tampa, FL 33629Sold

- $750,0003 bd3 ba1.6k sqft2311 W Morrison Ave UNIT 22, Tampa, FL 33629Sold

- $762,5003 bd3 ba1.7k sqft2311 W Morrison Ave UNIT 24, Tampa, FL 33629Sold
- $742,0003 bd3 ba1.6k sqft2311 W Morrison Ave UNIT 25, Tampa, FL 33629Sold
- $734,4003 bd2 ba1.7k sqft2311 W Morrison Ave UNIT 29, Tampa, FL 33629Off Market
- $755,9003 bd3 ba1.7k sqft2311 W Morrison Ave UNIT 10, Tampa, FL 33629Off Market
Nearby schools
GreatSchools rating
- 9/10Mitchell Elementary SchoolGrades: PK-5Distance: 0.7 mi
- 9/10Wilson Middle SchoolGrades: 6-8Distance: 0.9 mi
- 8/10Plant High SchoolGrades: 9-12Distance: 1.4 mi
Schools provided by the listing agent
- Elementary: Mitchell-HB
- Middle: Wilson-HB
- High: Plant-HB
Source: Stellar MLS. This data may not be complete. We recommend contacting the local school district to confirm school assignments for this home.
Get a cash offer in 3 minutes
Find out how much your home could sell for in as little as 3 minutes with a no-obligation cash offer.
Estimated market value
$798,500
Get a cash offer in 3 minutes
Find out how much your home could sell for in as little as 3 minutes with a no-obligation cash offer.
Estimated market value
$798,500
- Florida
- Hillsborough County
- Tampa
- 33629
- Parkland Estates
- 2311 W MORRISON AVENUE Unit 6
Nearby cities
Nearby neighborhoods
Nearby zip codes
Other Tampa Topics
