Just Move In & Unpack – Fully Renovated Turnkey Home!
Completely renovated from top to bottom, this stunning home is truly move-in ready! Conveniently located within walking distance of Geneva College, it offers the perfect blend of charm, character, and modern updates.
A spacious front porch welcomes you through a beautiful new leaded glass front door and into a bright, character-filled living room featuring built-in shelving and a cozy wood-burning fireplace—already set up for easy conversion to gas.
The formal dining room is perfect for hosting holiday gatherings, complete with built-ins and a charming window seat that adds warmth and character to the space.
The fully updated kitchen seamlessly blends modern style with timeless appeal, showcasing brand-new gray cabinetry with soft-close drawers, sleek finishes, and a stunning backsplash that perfectly complements the design.
Downstairs, the finished basement offers incredible flexibility with a bonus room that could serve as a fourth bedroom, home office, or workout space. You’ll also find a spacious storage area that doubles as a safe room.
Step outside to enjoy the private, fenced backyard—ideal for relaxing or entertaining.
With a brand-new roof, all new windows, and countless updates throughout, this home truly has too many features to list.
Don’t miss your opportunity—this is a must-see!
Contingent
Price cut: $2K (6/4)
$156,000
2312 7th Ave, Beaver Falls, PA 15010
3beds
1,426sqft
:
Get pre-qualified$1,089/mo
Single Family Residence
Built in 1920
2,613 Square Feet Lot
$153,900 Zestimate®
$109/sqft
$-- HOA
What's special
Wood burning fireplaceFinished basementNew roofNew windowsPrivate fenced backyardBonus roomLarge front porch
- 260 days |
- 414 |
- 10 |
Zillow last checked:
Listing updated:
Listed by:
Sherri Smart 724-776-9705,
BERKSHIRE HATHAWAY THE PREFERRED REALTY 724-776-9705
Source: WPMLS,MLS#: 1730054 Originating MLS: West Penn Multi-List
Originating MLS: West Penn Multi-ListFacts & features
Interior
Bedrooms & bathrooms
- Bedrooms: 3
- Bathrooms: 2
- Full bathrooms: 2
Primary bedroom
- Level: Upper
- Dimensions: 13x11
Bedroom 2
- Level: Upper
- Dimensions: 12x12
Bedroom 3
- Level: Upper
- Dimensions: 13x9
Bonus room
- Level: Basement
- Dimensions: 16x12
Dining room
- Level: Main
- Dimensions: 15x11
Kitchen
- Level: Main
- Dimensions: 12x8
Laundry
- Level: Lower
- Dimensions: 9x9
Living room
- Level: Main
- Dimensions: 17x13
Heating
- Gas
Appliances
- Included: Some Gas Appliances, Microwave, Stove
Features
- Flooring: Ceramic Tile, Hardwood, Vinyl
- Windows: Multi Pane, Screens
- Basement: Finished,Walk-Out Access
- Number of fireplaces: 1
- Fireplace features: Wood Burning
Interior area
- Total structure area: 1,426
- Total interior livable area: 1,426 sqft
Video & virtual tour
Property
Parking
- Total spaces: 1
- Parking features: Off Street
Features
- Levels: Two
- Stories: 2
- Pool features: None
Lot
- Size: 2,613 Square Feet
- Dimensions: 0.06
Details
- Parcel number: 050050810000
Construction
Type & style
- Home type: SingleFamily
- Architectural style: Two Story
- Property subtype: Single Family Residence
Materials
- Brick, Frame
- Roof: Asphalt
Condition
- Resale
- Year built: 1920
Utilities & green energy
- Sewer: Public Sewer
- Water: Public
Community & HOA
Location
- Region: Beaver Falls
Financial & listing details
- Price per square foot: $109/sqft
- Tax assessed value: $31,700
- Annual tax amount: $1,997
- Date on market: 11/8/2025
Estimated market value
$153,900
$146,000 - $162,000
$1,361/mo
Price history
| Date | Event | Price |
|---|---|---|
| 7/25/2026 | Contingent | $156,000$109/sqft |
Source:  WPMLS #1730054 Report a problem WPMLS #1730054 Report a problem | ||
| 6/4/2026 | Price change | $156,000-1.3%$109/sqft |
Source: WPMLS #1730054 Report a problem | ||
| 2/21/2026 | Price change | $158,000-1.2%$111/sqft |
Source: WPMLS #1730054 Report a problem | ||
| 1/9/2026 | Price change | $159,900-1.8%$112/sqft |
Source: WPMLS #1730054 Report a problem | ||
| 12/6/2025 | Price change | $162,900-1.2%$114/sqft |
Source: WPMLS #1730054 Report a problem | ||
| 11/8/2025 | Listed for sale | $164,900+6.5%$116/sqft |
Source: WPMLS #1730054 Report a problem | ||
| 6/11/2025 | Listing removed | $154,900$109/sqft |
Source: WPMLS #1673179 Report a problem | ||
| 5/12/2025 | Contingent | $154,900$109/sqft |
Source: WPMLS #1673179 Report a problem | ||
| 4/19/2025 | Listed for sale | $154,900$109/sqft |
Source: WPMLS #1673179 Report a problem | ||
| 4/10/2025 | Pending sale | $154,900$109/sqft |
Source: WPMLS #1673179 Report a problem | ||
| 4/10/2025 | Listed for sale | $154,900$109/sqft |
Source: WPMLS #1673179 Report a problem | ||
| 4/5/2025 | Listing removed | $154,900$109/sqft |
Source: BHHS broker feed #1673179 Report a problem | ||
| 3/5/2025 | Listed for sale | $154,900$109/sqft |
Source: WPMLS #1673179 Report a problem | ||
| 2/21/2025 | Contingent | $154,900$109/sqft |
Source: WPMLS #1673179 Report a problem | ||
| 2/9/2025 | Price change | $154,900-3.1%$109/sqft |
Source: WPMLS #1673179 Report a problem | ||
| 9/23/2024 | Listed for sale | $159,900-5.9%$112/sqft |
Source: WPMLS #1673179 Report a problem | ||
| 8/5/2024 | Listing removed | $169,900$119/sqft |
Source: BHHS broker feed #1617898 Report a problem | ||
| 7/12/2024 | Price change | $169,900-2.9%$119/sqft |
Source: BHHS broker feed #1617898 Report a problem | ||
| 6/20/2024 | Price change | $174,900-2.8%$123/sqft |
Source: WPMLS #1617898 Report a problem | ||
| 3/14/2024 | Price change | $179,900-1.4%$126/sqft |
Source: WPMLS #1617898 Report a problem | ||
| 10/18/2023 | Price change | $182,400-1.4%$128/sqft |
Source: WPMLS #1617898 Report a problem | ||
| 8/5/2023 | Listed for sale | $184,900$130/sqft |
Source: WPMLS #1617898 Report a problem | ||
Public tax history
| Year | Property taxes | Tax assessment |
|---|---|---|
| 2025 | $1,215 | $57,400 |
| 2024 | $1,215 -39.2% | $57,400 +262.1% |
| 2023 | $1,997 +1.6% | $15,850 |
| 2022 | $1,965 -3.1% | $15,850 |
| 2021 | $2,029 +0.8% | $15,850 |
| 2020 | $2,013 | $15,850 |
| 2019 | $2,013 +388.5% | $15,850 |
| 2018 | $412 +17.1% | $15,850 |
| 2017 | $352 | $15,850 |
| 2016 | $352 | $15,850 |
| 2015 | $352 | $15,850 |
| 2014 | $352 | $15,850 |
| 2013 | -- | $15,850 |
| 2012 | -- | $15,850 |
| 2011 | -- | $15,850 |
| 2010 | -- | $15,850 |
| 2008 | -- | $15,850 |
| 2007 | -- | $15,850 |
| 2006 | -- | $15,850 |
Find assessor info on the county website
Monthly payment
Est. payment
Payment breakdown
Explore the cost of this home by adjusting the details. Changes won't be saved.Climate risks
Neighborhood: 15010
Nearby schools
GreatSchools rating
- 5/10Central Elementary SchoolGrades: PK-5Distance: 0.5 mi
- 5/10Beaver Falls Middle SchoolGrades: 6-8Distance: 0.4 mi
- 3/10Beaver Falls Area Senior High SchoolGrades: 9-12Distance: 0.4 mi
Schools provided by the listing agent
- District: Beaver Falls Area
Source: WPMLS. This data may not be complete. We recommend contacting the local school district to confirm school assignments for this home.
- $117,7003 bd2 ba1.3k sqft2314 7th Ave, Beaver Falls, PA 15010Off Market
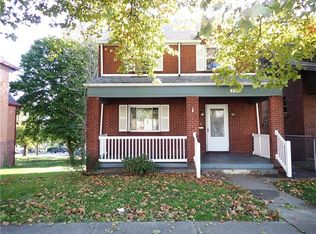
- $---- bd-- ba-- sqft2310 7th Ave, Beaver Falls, PA 15010Off Market
- $88,1003 bd1 ba1.3k sqft2306 7th Ave, Beaver Falls, PA 15010Off Market
- $210,0005 bd3 ba2.5k sqft2326 7th Ave, Beaver Falls, PA 15010Sold
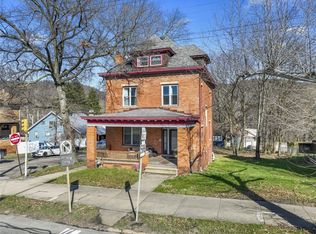
- $173,0003 bd1 ba2.5k sqft2326 7th Ave, Beaver Falls, PA 15010Off Market
- $121,9003 bd2 ba1.3k sqft2304 7th Ave, Beaver Falls, PA 15010Off Market
- $52,8002 bd1 ba936 sqft621 24th St, Beaver Falls, PA 15010Off Market
- $84,5002 bd1 ba1k sqft2325 6th Ave, Beaver Falls, PA 15010Off Market
A local agent can set up tours, give advice and negotiate with sellers.
A local lender can help you make sure your offer is ready when you are.
Similar homes
- $150,0003 bd2 ba1.2k sqft2905 20th Street Ext, Beaver Falls, PA 15010For Sale
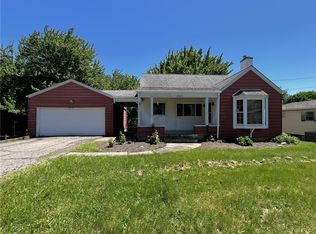 MLS ID #1755434, Charles Dobish. WPMLS
 - $129,9994 bd1 ba1.6k sqft619 9th St, Beaver Falls, PA 15010For Sale
 MLS ID #1762949, Amy Chisholm. WPMLS
 - $79,0003 bd1 ba1.1k sqft1712 4th Ave, Beaver Falls, PA 15010For Sale
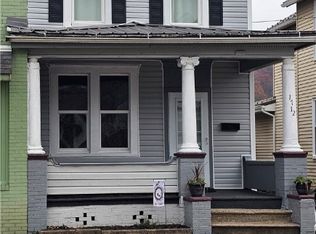 MLS ID #1732288, Amy Chisholm. WPMLS
 - $119,9002 bd1 ba1k sqft63 Darlington Rd APT C9, Patterson Heights, PA 15010For Sale
 MLS ID #1765847, Bruce Fleming. WPMLS
 - $218,0005 bd3 ba1.9k sqft3308 7th Ave, Beaver Falls, PA 15010For Sale By Owner
- $105,0002 bd1 ba1.1k sqft1703 4th Ave, Beaver Falls, PA 15010For SaleMLS ID #1763699, Rachel Novalesi. WPMLS
- $170,0003 bd1 ba1.3k sqft658 14th Street Ext, Monaca, PA 15061For SaleMLS ID #1765648, Linda D'Antoni. WPMLS
- $155,0002 bd1 ba1.3k sqft2902 Darlington Rd APT 103, Beaver Falls, PA 15010For SaleMLS ID #1760874, Randy Forner. WPMLS
- $147,0003 bd1 ba1.2k sqft6365 Tuscarawas Rd, Industry, PA 15052For SaleMLS ID #1764506, Joeline Emrick. WPMLS
- $142,0003 bd2 ba1.1k sqft621 Bauman Ave, Baden, PA 15005For SaleMLS ID #1766223, Tatiana Rad. WPMLS
- $98,0002 bd1 ba870 sqft2416 26th St, Beaver Falls, PA 15010For SaleMLS ID #1714769, Tammy Romesburg. WPMLS
- $169,9003 bd2 ba1.1k sqft127 Hazel Ave, Ellwood City, PA 16117For SaleMLS ID #1741258, Christina McCaskey. WPMLS
- $140,0003 bd2 ba1.3k sqft1001 Short St, Ambridge, PA 15003For SaleMLS ID #1752149, T. Richard Parobeck. WPMLS
- $180,0003 bd2 ba1.6k sqft1523 Indiana Ave, Monaca, PA 15061For SaleMLS ID #1759654, Charles Swidzinski. WPMLS
- $174,9003 bd2 ba1.3k sqft520 Joffre St, Ellwood City, PA 16117For SaleMLS ID #1754772, Lyle Fisher. WPMLS
- $142,5003 bd1 ba1.2k sqft1703 Boundary St, Aliquippa, PA 15001For SaleMLS ID #1765250, Pam Keczmer. WPMLS
- $160,0003 bd2 ba1.1k sqft121 Elizabeth Ave, Evans City, PA 16033For SaleMLS ID #1751069, Christina McCaskey. WPMLS
- $199,9003 bd2 ba1.5k sqft1016 9th Ave, New Brighton, PA 15066For SaleMLS ID #1761200, Megan Laughlin. WPMLS
- $161,0002 bd1 ba958 sqft1099 Allaire Ave, Monaca, PA 15061For SaleMLS ID #1762274, Kristin Kirkland. WPMLS
- $149,9004 bd2 ba1.3k sqft1710 Main St, Aliquippa, PA 15001For SaleMLS ID #1755115, Amy Logan. WPMLS
