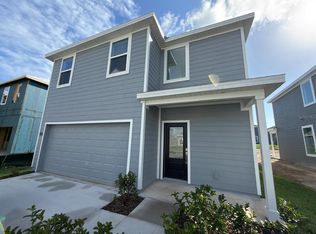
Discover the perfect combination of style, comfort, and functionality in this stunning 4-bedroom, 3.5-bath home featuring a spacious upstairs bonus room and a 2-car garage! From the moment you enter, you'll appreciate the thoughtfully designed open-concept floor plan, enhanced by elegant open railing and beautiful architectural details. The gourmet kitchen is the heart of the home, offering an ideal space for entertaining and everyday living. The luxurious primary suite features an upgraded spa package, creating a relaxing retreat with beautifully appointed finishes. A convenient drop zone provides the perfect place to organize everyday essentials, while the versatile bonus room offers endless possibilities for a media room, game room, home office, or additional gathering space.
New construction
$664,990
2312 AXEL STREET, MINNEOLA, FL 34715
4beds
2,688sqft
Single Family Residence
Built in 2026
6,203 Square Feet Lot
$-- Zestimate®
$247/sqft
$39/mo HOA
What's special
Versatile bonus roomSpacious upstairs bonus roomBeautifully appointed finishesUpgraded spa packageGourmet kitchenBeautiful architectural detailsLuxurious primary suite
- 3 days
- 67
- 0
Zillow last checked:
Listing updated:
Listed by:
Nancy Pruitt, PA 352-552-7574,
OLYMPUS EXECUTIVE REALTY INC 407-469-0090
Source: Stellar MLS,MLS#: G5120189 Originating MLS: Orlando Regional
Facts & features
Interior
Bedrooms & bathrooms
- Bedrooms: 4
- Bathrooms: 4
- Full bathrooms: 3
- 1/2 bathrooms: 1
Rooms
- Room types: Bonus Room, Loft
Primary bedroom
- Features: Walk-In Closet(s)
- Level: First
- Area: 212.8 Square Feet
- Dimensions: 16x13.3
Bedroom 2
- Features: Built-in Closet
- Level: First
- Area: 151.96 Square Feet
- Dimensions: 13.1x11.6
Bedroom 3
- Features: Built-in Closet
- Level: First
- Area: 130.8 Square Feet
- Dimensions: 10.9x12
Bedroom 4
- Features: Built-in Closet
- Level: First
- Area: 114.4 Square Feet
- Dimensions: 11x10.4
Primary bathroom
- Features: Dual Sinks
- Level: Second
Bonus room
- Features: Built-in Closet
- Level: Second
- Area: 290.16 Square Feet
- Dimensions: 18.6x15.6
Dining room
- Level: First
- Area: 129.6 Square Feet
- Dimensions: 10.8x12
Kitchen
- Level: First
- Area: 255 Square Feet
- Dimensions: 15x17
Living room
- Level: First
- Area: 297.6 Square Feet
- Dimensions: 16x18.6
Heating
- Central, Electric, Heat Pump
Cooling
- Central Air
Appliances
- Included: Oven, Cooktop, Dishwasher, Disposal, Electric Water Heater, Microwave, Range Hood
- Laundry: Electric Dryer Hookup, Inside, Laundry Room, Washer Hookup
Features
- Carbon Mono/Detector, High Ceilings, Kitchen/Family Room Combo, Open Floorplan, Primary Bedroom Main Floor, Split Bedroom, Stone Counters, Thermostat, Walk-In Closet(s)
- Flooring: Carpet, Ceramic Tile, Tile
- Doors: Sliding Doors, Sliding Doors
- Has fireplace: No
Interior area
- Total structure area: 3,354
- Total interior livable area: 2,688 sqft
Property
Parking
- Total spaces: 2
- Parking features: Driveway, Garage Door Opener
- Attached garage spaces: 2
- Has uncovered spaces: Yes
- Details: Garage Dimensions: 25x19
Features
- Levels: Two
- Stories: 2
- Patio & porch: Enclosed, Front Porch, Rear Porch, Screened
- Exterior features: Irrigation System, Lighting, Sidewalk
- Has view: Yes
- View description: Park/Greenbelt, Trees/Woods
Lot
- Size: 6,203 Square Feet
- Dimensions: 50 x 120
- Features: Cleared, Conservation Area, Sidewalk
Details
- Parcel number: 322126003000015410
- Special conditions: None
Construction
Type & style
- Home type: SingleFamily
- Architectural style: Contemporary
- Property subtype: Single Family Residence
Materials
- Block, Stucco, Wood Frame
- Foundation: Slab
- Roof: Shingle
Condition
- Completed
- New construction: Yes
- Year built: 2026
Details
- Builder model: ANNA MARIA BONUS
- Builder name: DREAM FINDERS HOMES
- Warranty included: Yes
Utilities & green energy
- Sewer: Public Sewer
- Water: Public
- Utilities for property: Cable Available, Electricity Available, Fire Hydrant, Phone Available, Public, Sewer Available, Sprinkler Meter, Street Lights, Underground Utilities, Water Available
Community & HOA
Community
- Features: Association Recreation - Owned, Clubhouse, Community Mailbox, Deed Restrictions, Dog Park, Fitness Center, Park, Playground, Pool, Sidewalks
- Security: Smoke Detector(s)
- Pet fee: $0 monthly
- Subdivision: HILLS OF MINNEOLA
HOA
- Has HOA: Yes
- Amenities included: Basketball Court, Clubhouse, Fence Restrictions, Fitness Center, Park, Pickleball Court(s), Playground, Pool
- Services included: Common Area Taxes, Community Pool, Recreational Facilities
- HOA fee: $39 monthly
- HOA name: Association Solutions of Central Florida, Inc.
- HOA phone: 407-847-2280
Location
- Region: Minneola
Financial & listing details
- Price per square foot: $247/sqft
- Annual tax amount: $3,595
- Date on market: 11/11/2026
- Cumulative days on market: 5 days
- Listing terms: Cash,Conventional,FHA,VA Loan
- Ownership: Fee Simple
- Total actual rent: 0
- Electric utility on property: Yes
- Road surface type: Paved
Estimated market value
Not available
Estimated sales range
Not available
Not available
Price history
| Date | Event | Price |
|---|---|---|
| 11/12/2026 | Listed for sale | $664,990$247/sqft |
Source:  Stellar MLS #G5120189 Report a problem | ||
Public tax history
Tax history is unavailable.
Monthly payment
Est. payment
Payment breakdown
Explore the cost of this home by adjusting the details. Changes won't be saved.Climate risks
Neighborhood: 34715
Nearby schools
Schools provided by the listing agent
- Elementary: Minneola Horizon Academy K-8
- Middle: Minneola Horizon Academy K-8
- High: Lake Minneola High
Source: Stellar MLS. This data may not be complete. We recommend contacting the local school district to confirm school assignments for this home.
Similar homes
- $--4 bd2 ba2k sqft12801 Sugarwood Ln, Clermont, FL 34715Auction
 Auction.com 2
- $696,1634 bd3 ba2.9k sqft1430 Sandy Shoreline Ave, Minneola, FL 34715New Construction
 TRI Pointe Homes
- $649,2183 bd3 ba2.5k sqft1424 Sandy Shoreline Ave, Minneola, FL 34715New Construction
 TRI Pointe Homes
- $636,2613 bd3 ba2.5k sqft1412 Sandy Shoreline Ave, Minneola, FL 34715New ConstructionTRI Pointe Homes
- $698,9904 bd4 ba3.1k sqft2309 ENDEAVOR WAY, MINNEOLA, FL 34715For Sale
 MLS ID #S5161089, Sana Butt, LLC, THE FIRM RE. Stellar MLS
- $799,5003 bd4 ba2.8k sqft1552 SKYLINE HEIGHTS CIRCLE, MINNEOLA, FL 34715For SaleMLS ID #G5112421, Sharon Backe, SELLSTATE INNOVATION REALTY. Stellar MLS
- $625,0003 bd3 ba2.2k sqft2605 DEL WEBB DRIVE, MINNEOLA, FL 34715For SaleMLS ID #G5118918, Chelsea Nevius, CHELSEA & COMPANY REALTY. Stellar MLS
- $573,9905 bd4 ba3.1k sqft1904 FIELDSTONE STREET, MINNEOLA, FL 34715New ConstructionStellar MLS
- $699,9993 bd3 ba2.2k sqft2458 DEL WEBB DRIVE, MINNEOLA, FL 34715For SaleMLS ID #G5114083, April Stevenson, SELLSTATE INNOVATION REALTY. Stellar MLS
- $554,4905 bd4 ba3k sqft1908 FIELDSTONE WAY, MINNEOLA, FL 34715New ConstructionMLS ID #O6454643, Ben Goldstein, LENNAR REALTY. Stellar MLS
