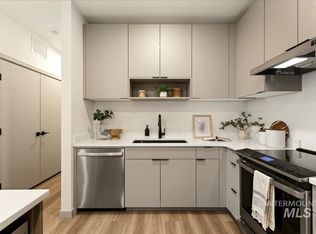
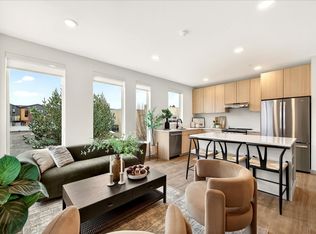
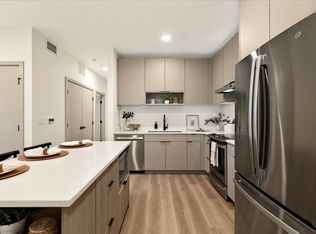
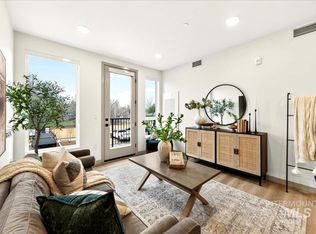
$11,500 Builder Concession!* Experience luxury living reimagined at The Ivywild, downtown Boise’s newest under-construction condominium community. With the first homes slated for completion by the end of April, now is the perfect time to reserve your ideal condo and schedule a private tour. This boutique community showcases two three-story buildings, each offering single-level luxury flats designed for comfort, style, and convenience. Every home features expansive windows that flood the space with natural light, private patio space, quartz countertops and sophisticated finishes. Included with each condo is stainless steel GE refrigerator, range, dishwasher and microwave plus in-unit laundry hookups for effortless everyday living. Enjoy thoughtfully curated amenities including a central courtyard with an outdoor grilling area, EV charging stations, pet exercise spaces, and a covered bike shelter; perfect for embracing Boise’s active lifestyle. Monthly HOA also covers water, sewer, trash, and covered parking space. Ideally situated within walking distance of Ivywild Park, and just minutes from BSU, the Greenbelt, and downtown dining, shopping, and entertainment. The Ivywild places convenience, indoor/outdoor living, and affordable luxury right at your fingertips.
Active
$357,500
2312 S Broadway Ave #A204, Boise, ID 83706
1beds
1baths
700sqft
:
Get pre-qualified$2,346/mo
Condominium
Built in 2026
-- sqft lot
$-- Zestimate®
$511/sqft
$150/mo HOA
What's special
- 81 days |
- 112 |
- 5 |
Zillow last checked:
Listing updated:
Listed by:
Arrow Tallman Main:208-672-9000,
Keller Williams Realty Boise
Source: IMLS,MLS#: 98985195
Facts & features
Interior
Bedrooms & bathrooms
- Bedrooms: 1
- Bathrooms: 1
- Main level bathrooms: 1
- Main level bedrooms: 1
Primary bedroom
- Level: Main
Heating
- Forced Air
Cooling
- Central Air
Appliances
- Included: Electric Water Heater, Tank Water Heater, Dishwasher, Disposal, Microwave, Oven/Range Freestanding, Refrigerator, Other
Features
- Breakfast Bar, Kitchen Island, Quartz Counters, Number of Baths Main Level: 1
- Has basement: No
- Has fireplace: No
Interior area
- Total structure area: 700
- Total interior livable area: 700 sqft
- Finished area above ground: 700
- Finished area below ground: 0
Property
Parking
- Total spaces: 1
- Parking features: Carport, Other, Electric Vehicle Charging Station(s)
- Has garage: Yes
- Carport spaces: 1
Features
- Levels: One
- Exterior features: Dog Run
- Fencing: Metal
Lot
- Features: Near Public Transit, Sidewalks, Auto Sprinkler System
Details
- Parcel number: R3581220070
Construction
Type & style
- Home type: Condo
- Property subtype: Condominium
Materials
- Masonry, Stucco
- Roof: Composition
Condition
- New Construction
- New construction: Yes
- Year built: 2026
Details
- Warranty included: Yes
Utilities & green energy
- Water: Public
- Utilities for property: Sewer Connected, Cable Connected, Broadband Internet
Community & HOA
Community
- Subdivision: Ivywild Boise
HOA
- Has HOA: Yes
- HOA fee: $150 monthly
Location
- Region: Boise
Financial & listing details
- Price per square foot: $511/sqft
- Annual tax amount: $400
- Date on market: 5/7/2026
- Listing terms: Cash,Conventional,FHA,Private Financing Available,VA Loan
- Ownership: Fee Simple,Fractional Ownership: No
- Road surface type: Paved
Estimated market value
Not available
Estimated sales range
Not available
$1,682/mo
Price history
Price history is unavailable.
Public tax history
Tax history is unavailable.
Monthly payment
Est. payment
Payment breakdown
Explore the cost of this home by adjusting the details. Changes won't be saved.Climate risks
Neighborhood: Southeast Boise
Nearby schools
GreatSchools rating
- 3/10Garfield Elementary SchoolGrades: PK-6Distance: 0.5 mi
- 9/10East Junior High SchoolGrades: 7-9Distance: 4.2 mi
- 9/10Timberline High SchoolGrades: 10-12Distance: 1 mi
Schools provided by the listing agent
- Elementary: Garfield
- Middle: East Jr
- High: Timberline (Boise)
- District: Boise School District #1
Source: IMLS. This data may not be complete. We recommend contacting the local school district to confirm school assignments for this home.
- $324,0001 bd1 ba700 sqft2312 S Broadway Ave #A102, Boise, ID 83706New Construction
- from $399,0002 bd2 ba965 sqft2 Bedroom Plan, The Ivywild, Boise, ID 83706New Construction
- from $324,0001 bd1 ba700 sqft1 Bedroom Plan, The Ivywild, Boise, ID 83706New Construction
- $379,0001 bd1 ba700 sqft2320 S Broadway Ave #B302, Boise, ID 83706New Construction

- $399,0002 bd2 ba965 sqft2312 S Broadway Ave #A103, Boise, ID 83706New Construction
- $1,058,0001.104 Acres2312 S Broadway Ave, Boise, ID 83706Off Market
- $324,0001 bd1 ba700 sqft2312 S Broadway Ave #A108, Boise, ID 83706New Construction
- $463,0002 bd2 ba1.6k sqft2244 S Broadway Ave, Boise, ID 83706Off Market
A local agent can set up tours, give advice and negotiate with sellers.
A local lender can help you make sure your offer is ready when you are.
Similar homes
- from $324,0001 bd1 ba700 sqft1 Bedroom Plan, The Ivywild, Boise, ID 83706New ConstructionAscent Broadway I, LLC
- $379,0001 bd1 ba700 sqft2320 S Broadway Ave #B302, Boise, ID 83706ActiveIMLS
- $324,0001 bd1 ba700 sqft2312 S Broadway Ave #A108, Boise, ID 83706Active
 IMLS
IMLS - $324,0001 bd1 ba700 sqft2312 S Broadway Ave #A102, Boise, ID 83706ActiveIMLS
- from $399,0002 bd2 ba965 sqft2 Bedroom Plan, The Ivywild, Boise, ID 83706New ConstructionAscent Broadway I, LLC
- $399,0002 bd2 ba965 sqft2312 S Broadway Ave #A103, Boise, ID 83706ActiveIMLS
- $289,9001 bd1 ba867 sqft3725 S Gekeler Ln APT 58, Boise, ID 83706ActiveMLS ID #98994345, Paige Shafer, Silvercreek Realty Group. IMLS
- $349,900-- bd1 ba500 sqft3850 E Haystack St Unit 302, Boise, ID 83716ActiveMLS ID #98994272, Faith Mikita, Homes of Idaho. IMLS
- $344,9002 bd1 ba795 sqft1463 W Grand Ave APT 104, Boise, ID 83702ActiveMLS ID #98984695, Aimee Stauffer, exp Realty, LLC. IMLS
- $289,9001 bd1 ba720 sqft1021 W Chamberlin St, Boise, ID 83706ActiveMLS ID #98991076, Faith Mikita, Homes of Idaho. IMLS
- $364,4001 bd1 ba704 sqft3850 E Haystack St #205, Boise, ID 83716ActiveMLS ID #98989041, Arrow Tallman, Keller Williams Realty Boise. IMLS
- $379,9001 bd1 ba711 sqft4430 E Haystack St #109, Boise, ID 83716ActiveIMLS
- $399,9001 bd1 ba711 sqft4430 E Haystack St #210, Boise, ID 83716ActiveIMLS
- $374,0001 bd1 ba692 sqft3850 E Haystack St #108, Boise, ID 83716ActiveMLS ID #98990774, Liz Allen, Silvercreek Realty Group. IMLS
- $344,900-- bd1 ba565 sqft4430 E Haystack St #203, Boise, ID 83716ActiveMLS ID #98988610, Luke Evans, Better Homes & Gardens 43North. IMLS
- $320,0002 bd1 ba760 sqft9469 W Ustick Rd, Boise, ID 83704ActiveMLS ID #98994614, Jacob Walsh, Finding 43 Real Estate. IMLS
- $390,0001 bd1 ba910 sqft406 S 13th St APT 303, Boise, ID 83702ActiveMLS ID #98979829, Diane Schroeder, Kelly Right Real Estate-Idaho (branch). IMLS
- $299,9002 bd1 ba704 sqft418 W Village Ln, Boise, ID 83702ActiveMLS ID #98985343, Tim Roby, Silvercreek Realty Group. IMLS
- $295,0002 bd1 ba872 sqft1140 S Phillippi St, Boise, ID 83705ActiveMLS ID #98994899, Thorey Kuzmack, Silvercreek Realty Group. IMLS
- $335,0002 bd2 ba867 sqft9155 W Brogan Dr, Boise, ID 83709ActiveMLS ID #98981166, Jennifer Stacey, John L Scott Downtown. IMLS
