Skip main navigation
Closed
  • $449,900

    2313 Fountain Ln, New Lenox, IL 60451

    4beds
    2,163sqft
    Single Family Residence
    Built in 2024
    0.27 Acres Lot
    $484,600 Zestimate®
    $208/sqft
    $3,743 Estimated rent

    Home value

    $484,600

    $456,000 - $519,000

    $3,743/mo

    Zestimate® history
    Loading
    Loading...

    Owner options

    List your home for rent

    $3,743/mo

    Rent Zestimate®

    Find your next renter with Zillow Rental Manager. Plus, with online applications, you can quickly screen prospective tenants – for free.

    Learn more

    $3,743/mo

    Rent Zestimate®

    Refinance and save

    $3,741/mo

    Est. payment

    Refinancing to a lower rate could help reduce your monthly payments and save thousands over the life of the loan.

    See today's rates

    $3,741/mo

    Est. payment

    Explore your selling options

    Work with a Zillow partner agent

    Leverage their expertise and Zillow's premium Showcase listings to get your home seen by more buyers.

    Get started

    List with your own agent

    Get your home in front of millions of buyers by listing it on Zillow.

    Learn how to do it

    Sell it yourself

    Take full control of how buyers see your home on Zillow by listing For Sale by Owner (FSBO).

    List your home

    What's special

    Large loftOversized islandLoads of natural lightSpacious family roomPopular quartz countertopsOversized gourmet kitchenUpgraded lighting
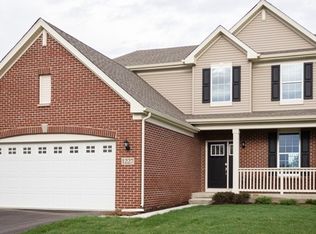
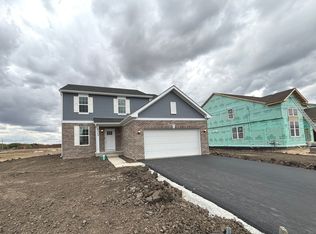
    MOVE IN NOW TO YOUR BRAND NEW 4 BEDROOM ONTARIO MODEL HOME IN POPULAR 'CALISTOGA' COMMUNITY W/ AWARD WINNING SCHOOLS, IN PREMIER NEW LENOX! COMFORTABLE MODERN DESIGN WITH OPEN FOYER & ADJACENT "FLEX ROOM!" ENJOY YOUR OVERSIZED GOURMET KITCHEN WITH BREAKFAST ROOM. BOASTING 42" CABINETRY-POPULAR QUARTZ COUNTERTOPS & TRUE WALK IN PANTRY! ALL GE STAINLESS APPLIANCES. OVERSIZED ISLAND WITH DESIGNER FAUCET & UNDERMOUNT STAINLESS SINK! ENJOY YOUR SPACIOUS FAMILY ROOM WITH LOADS OF NATURAL LIGHT FROM ENERGY EFFICIENT WINDOWS! SEPERATE POWDER ROOM WITH PEDESTAL SINK! ENJOY WHAT EVERYONE LOVES A PRIVATE & LARGE LAUNDRY ROOM! STUNNING MASTER SUITE WITH EXPANSIVE WALK IN CLOSET, PRIVATE SPA BATH, DUAL COMFORT HEIGHT DOUBLE BOWL VANITY W/QUARTZ TOPS & PRIVATE COMMODE PLUS LINEN CLOSET! 3 ADDITIONAL SPACIOUS BEDROOMS AND FULL HALL BATH. STAIRCASE SHOWCASES PRIAIRE STYLE METAL BALUISTER RAILINGS. FULL BRICK ON ENTIRE 1ST FLOOR SIDING. ENJOY A FULL BASEMENT TO COMPLETE AS YOU WOULD LIKE LATER! DURABLE "SHAW" LUXURY VINYL PLANK FLOORING ON ENTIRE 1ST FLOOR!! UPGRADED LIGHTING WITH LED SURFACE MOUNTED.HAS HAS AN EXPANSIVE WALK IN CLOSET & PRIVATE BATH, WITH "MOEN" FIXTURES, LARGE WALK IN SHOWER,TWO ADDITIONAL SPACIOUS BEDROOMS ARE WELL PLACED AROUND THE CENTRALLY LOCATED HALL BATH.LARGE LOFT ADDS A VERSATILE SPACE FOR OFFICE, PLAY ROOM OR MORE. HOME AUTOMATION FEATURES "RING" VIDEO DOORBELL, WIFI SMART LOCK & HONEYWELL SMART THERMOSTAT! ENERGY EFFICIENT FEATURES THRU-OUT. DUAL PANEL WHITE DOORS & COLONIST TRIM THRU-OUT. FULL LANDSCAPE PACKAGE. CRAFTSMAN STYLE ENTRY DOOR. 10 YR EXTENSIVE BUILDER WARRANTY! GREAT LOCATION CLOSE TO METRA, SHOPPING, RESTAURANTS, I80 & 355.*LINCOLNWAY SCHOOLS* .HOMESITE 111 PHOTOS OF A SIMILAR ONTARIO MODEL

    Zillow last checked:

    Listing updated:

    Listed by:

    Glenn Sharp 815-725-4545,

    RE/MAX Ultimate Professionals

    Bought with:

    Amy Klimavicius

    @properties Christie's International Real Estate

    Source: MRED as distributed by MLS GRID,MLS#: 12204095MLS Logo

    Facts & features

    Interior

    Bedrooms & bathrooms
    • Bedrooms: 4
    • Bathrooms: 3
    • Full bathrooms: 2
    • 1/2 bathrooms: 1
    Rooms
    • Room types: Breakfast Room, Foyer, Walk In Closet
    Primary bedroom
    • Features: Flooring (Carpet), Bathroom (Full)
    • Level: Second
    • Area: 196 Square Feet
    • Dimensions: 14X14
    Bedroom 2
    • Features: Flooring (Carpet)
    • Level: Second
    • Area: 143 Square Feet
    • Dimensions: 13X11
    Bedroom 3
    • Features: Flooring (Carpet)
    • Level: Second
    • Area: 156 Square Feet
    • Dimensions: 13X12
    Bedroom 4
    • Features: Flooring (Carpet)
    • Level: Second
    • Area: 140 Square Feet
    • Dimensions: 14X10
    Breakfast room
    • Features: Flooring (Other)
    • Level: Main
    • Area: 126 Square Feet
    • Dimensions: 14X9
    Family room
    • Features: Flooring (Other)
    • Level: Main
    • Area: 210 Square Feet
    • Dimensions: 15X14
    Foyer
    • Features: Flooring (Other)
    • Level: Main
    • Area: 72 Square Feet
    • Dimensions: 12X6
    Kitchen
    • Features: Kitchen (Island, Pantry-Walk-in, Breakfast Room, SolidSurfaceCounter), Flooring (Other)
    • Level: Main
    • Area: 221 Square Feet
    • Dimensions: 17X13
    Laundry
    • Features: Flooring (Other)
    • Level: Main
    • Area: 30 Square Feet
    • Dimensions: 6X5
    Living room
    • Features: Flooring (Carpet)
    • Level: Main
    • Area: 132 Square Feet
    • Dimensions: 12X11
    Walk in closet
    • Features: Flooring (Carpet)
    • Level: Second
    • Area: 40 Square Feet
    • Dimensions: 8X5
    Heating
    • Natural Gas, Forced Air
    Cooling
    • Central Air
    Appliances
    • Included: Range, Microwave, Dishwasher, Disposal
    • Laundry: Main Level, Gas Dryer Hookup
    Features
    • Walk-In Closet(s)
    • Windows: Screens
    • Basement: Unfinished,Bath/Stubbed,Full
    Interior area
    • Total structure area: 0
    • Total interior livable area: 2,163 sqft

    Property

    Parking
    • Total spaces: 2
    • Parking features: Asphalt, Garage Door Opener, On Site, Garage Owned, Attached, Garage
    • Attached garage spaces: 2
    • Has uncovered spaces: Yes
    Accessibility
    • Accessibility features: No Disability Access
    Features
    • Stories: 2
    Lot
    • Size: 0.27 Acres
    • Dimensions: 85 X 126
    Details
    • Parcel number: 1508341060190000
    • Special conditions: None
    • Other equipment: Sump Pump, Radon Mitigation System

    Construction

    Type & style
    • Home type: SingleFamily
    • Property subtype: Single Family Residence
    Materials
    • Vinyl Siding, Brick
    • Foundation: Concrete Perimeter
    • Roof: Asphalt
    Condition
    • New Construction
    • New construction: Yes
    • Year built: 2024
    Details
    • Builder model: ONTARIO

    Utilities & green energy

    • Electric: 200+ Amp Service
    • Sewer: Public Sewer
    • Water: Lake Michigan

    Community & HOA

    Community
    • Security: Carbon Monoxide Detector(s)
    • Subdivision: Calistoga
    HOA
    • Has HOA: Yes
    • Services included: Other
    • HOA fee: $500 annually
    Location
    • Region: New Lenox

    Financial & listing details

    • Price per square foot: $208/sqft
    • Tax assessed value: $4,959
    • Annual tax amount: $134
    • Date on market: 11/5/2024
    • Listing terms: Conventional
    • Ownership: Fee Simple w/ HO Assn.

    Price history

    DateEventPrice
    11/25/2024Sold$449,900$208/sqft
    Source: MRED as distributed by MLS GRID #12204095 Report a problem
    11/5/2024Contingent$449,900$208/sqft
    Source: MRED as distributed by MLS GRID #12204095 Report a problem
    11/5/2024Listed for sale$449,900-9.9%$208/sqft
    Source: MRED as distributed by MLS GRID #12204095 Report a problem
    11/3/2024Listing removed$499,066+9.7%$231/sqft
    Source: Lennar Homes Report a problem
    10/7/2024Price change$454,900-1.1%$210/sqft
    Source: Lennar Homes Report a problem
    9/25/2024Price change$459,900-3.2%$213/sqft
    Source: MRED as distributed by MLS GRID #12146952 Report a problem
    9/5/2024Price change$474,900-1%$220/sqft
    Source: MRED as distributed by MLS GRID #12146952 Report a problem
    9/3/2024Price change$479,900-1.2%$222/sqft
    Source: MRED as distributed by MLS GRID #12146952 Report a problem
    8/29/2024Price change$485,900+1.3%$225/sqft
    Source: MRED as distributed by MLS GRID #12146952 Report a problem
    8/28/2024Price change$479,900-2.4%$222/sqft
    Source: Lennar Homes Report a problem
    8/23/2024Listed for sale$491,900$227/sqft
    Source: Lennar Homes Report a problem

    Public tax history

    YearProperty taxesTax assessment
    2024$134 -5.7%$1,653
    2023$142 $1,653
    Find assessor info on the county website

    Neighborhood: 60451

    Nearby schools

    GreatSchools rating
    Schools provided by the listing agent
    • High: Lincoln-Way Central High School
    • District: 122

    Source: MRED as distributed by MLS GRID. This data may not be complete. We recommend contacting the local school district to confirm school assignments for this home.

    Get a cash offer in 3 minutes
    Find out how much your home could sell for in as little as 3 minutes with a no-obligation cash offer.
    Estimated market value
    $484,600
    Get a cash offer in 3 minutes
    Find out how much your home could sell for in as little as 3 minutes with a no-obligation cash offer.
    Estimated market value
    $484,600