Your Own Private Mountain Escape. Built for You Cabin on 9.1 Acres. Imagine waking up above the noise, above the heat, above the grind. Morning views from the deck with nothing but mountains and pine trees in every direction. This is what you are building at Soldier Summit Estates. Starting at $1,375,000 you get the land and a fully custom mountain modern cabin built to your specs. Main floor living the way a cabin should be. Vaulted great room, chef's kitchen, master suite on the main, two bedrooms and a loft upstairs, double garage, and a massive deck made for summer nights and winter mornings. Unfinished basement gives you room to grow into it on your own terms. Finish it out and you've got a full guest suite, family room, and additional bath, all on your timeline and budget. Water and power already on site. Year-round road access. Domestic pets welcome. This lot is one of the select few in Soldier Summit Estates that allows horses. Horse property! 32 miles from Utah Valley. Minutes from world class fishing at Strawberry and Scofield Reservoirs. Endless trails for side-by-sides and four wheelers right outside your door. This is not a cookie cutter cabin. This is yours, built the way you want it, in a place worth coming back to every single time. Floor plan: https://www.houseplans.net/floorplans/94000566/mountain-plan-2113-square-feet-3-4-bedrooms-2.5-bathrooms Land listing: https://www.utahrealestate.com/2160605 Send offers to Luke@redsign.com
New construction
Price cut: $15K (7/28)
$1,360,000
23133 E Alta Dr #12, Spanish Fork, UT 84660
3beds
2,750sqft
:
Get pre-qualified$7,811/mo
Single Family Residence
Built in 2027
9.1 Acres Lot
$1,331,100 Zestimate®
$495/sqft
$150/mo HOA
What's special
Horse propertyDouble garageVaulted great room
- 41 days |
- 137 |
- 9 |
Zillow last checked:
Listing updated:
Listed by:
Luke Kennard 385-321-0570,
KW WESTFIELD
Source: UtahRealEstate.com,MLS#: 2168265
Facts & features
Interior
Bedrooms & bathrooms
- Bedrooms: 3
- Bathrooms: 3
- Full bathrooms: 2
- 1/2 bathrooms: 1
- Partial bathrooms: 1
- Main level bedrooms: 1
Rooms
- Room types: Master Bathroom, Updated Kitchen
Primary bedroom
- Level: First
Heating
- Propane, Radiant Floor
Cooling
- Central Air, Ceiling Fan(s)
Appliances
- Included: Dryer, Microwave, Range Hood, Refrigerator, Washer, Disposal, Built-In Range, Instant Hot Water
- Laundry: Electric Dryer Hookup
Features
- Walk-In Closet(s), Vaulted Ceiling(s), Smart Thermostat
- Flooring: Hardwood, Tile
- Basement: Entrance,Walk-Out Access,Basement Entrance
- Number of fireplaces: 1
Interior area
- Total structure area: 2,750
- Total interior livable area: 2,750 sqft
- Finished area above ground: 1,650
Property
Parking
- Total spaces: 2
- Parking features: RV Access/Parking
- Attached garage spaces: 2
Accessibility
- Accessibility features: Accessible Hallway(s), Accessible Electrical and Environmental Controls, Single Level Living
Features
- Stories: 3
- Patio & porch: Porch, Patio, Covered Deck, Open Porch, Open Patio
- Fencing: Partial
- Has view: Yes
- View description: Mountain(s), Valley
Lot
- Size: 9.1 Acres
- Features: Gentle Sloping, Wooded
- Topography: Terrain,Terrain Grad Slope
- Residential vegetation: Mature Trees, Pines, Scrub Oak
Details
- Parcel number: 522280012
- Zoning: CE-1
- Zoning description: Single-Family, Agricultural
- Other equipment: Workbench
- Horses can be raised: Yes
- Horse amenities: Horse Property
Construction
Type & style
- Home type: SingleFamily
- Architectural style: Cabin
- Property subtype: Single Family Residence
Materials
- Metal Siding, Other
- Roof: Metal,Pitched
Condition
- To Be Built
- New construction: Yes
- Year built: 2027
Utilities & green energy
- Sewer: Septic Tank, Sewer: Septic Tank
- Utilities for property: Electricity Connected, Water Connected
Community & HOA
Community
- Subdivision: Soldier Summit Estates
HOA
- Has HOA: Yes
- Amenities included: Gated, Snow Removal
- HOA fee: $1,800 annually
- HOA name: PMI Reliant
- HOA phone: 801-960-4884
Location
- Region: Spanish Fork
Financial & listing details
- Price per square foot: $495/sqft
- Annual tax amount: $3,500
- Date on market: 5/18/2026
- Listing terms: Cash,Conventional,1031 Exchange,FHA,VA Loan
- Inclusions: Ceiling Fan, Dryer, Microwave, Range, Range Hood, Refrigerator, Washer, Workbench
- Acres allowed for irrigation: 0
- Electric utility on property: Yes
- Road surface type: Unimproved
Estimated market value
$1,331,100
$1.26M - $1.40M
$2,840/mo
Price history
| Date | Event | Price |
|---|---|---|
| 7/28/2026 | Price change | $1,360,000-1.1%$495/sqft |
Source:  UtahRealEstate.com #2168265 Report a problem UtahRealEstate.com #2168265 Report a problem | ||
| 6/30/2026 | Price change | $1,375,000+37.5%$500/sqft |
Source: UtahRealEstate.com #2168265 Report a problem | ||
| 6/26/2026 | Listed for sale | $1,000,000$364/sqft |
Source: UtahRealEstate.com #2168265 Report a problem | ||
Public tax history
Tax history is unavailable.
Monthly payment
Est. payment
Payment breakdown
Explore the cost of this home by adjusting the details. Changes won't be saved.Climate risks
Neighborhood: 84660
Nearby schools
GreatSchools rating
- 6/10Spanish Oaks SchoolGrades: PK-6Distance: 29.5 mi
- 5/10Mapleton Junior High SchoolGrades: 7-9Distance: 29.6 mi
- 7/10Maple Mountain High SchoolGrades: 7-12Distance: 30.5 mi
Schools provided by the listing agent
- Elementary: Spanish Oaks
- Middle: Mapleton Jr
- High: Maple Mountain
- District: Nebo
Source: UtahRealEstate.com. This data may not be complete. We recommend contacting the local school district to confirm school assignments for this home.
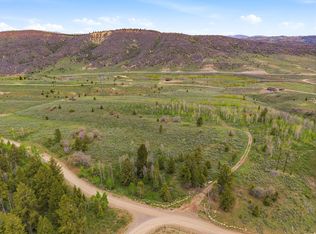
- $254,0009.1 acres23133 E Alta Dr, Spanish Fork, UT 84660Lot/Land
- $204,80010.5 acres23019 E Snowbird Dr, Spanish Fork, UT 84660Off Market
- $219,00010.77 acres22991 E Alta Dr S, Spanish Fork, UT 84660Lot/Land

- $156,90010.76 acres22991 E Alta Dr, Spanish Fork, UT 84660Off Market
- $447,800-- bd-- ba-- sqft23261 E Soldier Summit Dr, Spanish Fork, UT 84660Off Market
- $219,50011.93 acres23046 E Snowbird Dr, Spanish Fork, UT 84660Off Market
- $244,20016.58 acres22976 E Alta Dr, Spanish Fork, UT 84660Off Market
- $--8.69 acres22976 Alta #LOT C16, Spanish Fork, UT 84660Off Market
A local agent can set up tours, give advice and negotiate with sellers.
Similar homes
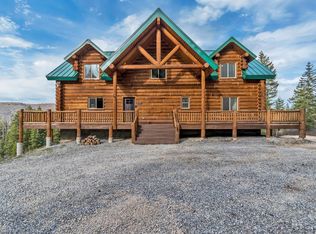
- $1,300,0003 bd5 ba3.2k sqft17029 S Alta Dr, Spanish Fork, UT 84660For Sale
 MLS ID #2147396, Joe Reardon, KW Utah Realtors Keller Williams. UtahRealEstate.com
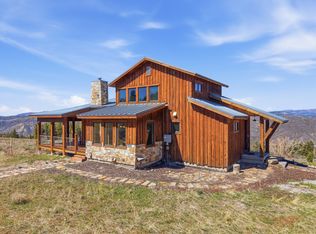
 - $1,100,0003 bd3 ba3.2k sqft22677 E Snowbird Dr #47, Spanish Fork, UT 84660For Sale
 MLS ID #2155312, Dan Kennedy, KW Westfield (Excellence). UtahRealEstate.com
 - $1,375,0004 bd4 ba3.6k sqft118 Hummingbird Cir, Helper, UT 84526For Sale
 MLS ID #2176790, Meredith Sinclair, Summit Sotheby's International Realty. UtahRealEstate.com
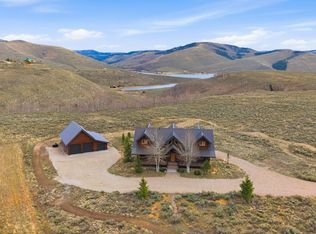
 - $1,298,0005 bd5 ba3.7k sqft128 Aspen Cove Dr, Scofield, UT 84526For Sale
 MLS ID #2147794, Thomas Larson, Coldwell Banker Realty (Union Heights). UtahRealEstate.com
 - $799,9004 bd3 ba2.7k sqft17 Eagle View Cir, Scofield, UT 84526For SaleMLS ID #2165103, Kenny Parcell, Equity Real Estate (Utah). UtahRealEstate.com
- $1,100,0003 bd3 ba2.4k sqft5644 Ridge Crest Dr #3, Heber City, UT 84032For SaleMLS ID #2167241, Dennis G Pennington, Utah Key Real Estate, LLC. UtahRealEstate.com
- $950,0004 bd2 ba2.4k sqft8777 E Soldier Creek Way, Heber City, UT 84032For Sale
 MLS ID #12601642, Jessica Knowles, Presidio Real Estate (South Va. PCBR
 - $950,0004 bd2 ba2.4k sqft8777 E Soldier Creek Way S #12, Heber City, UT 84032For SaleMLS ID #2151443, Jessica S Knowles, Presidio Real Estate (South Valley). UtahRealEstate.com
- $700,0006 bd2 ba3.1k sqft143 S Chestnut St, Helper, UT 84526For SaleMLS ID #2153632, Mike Metzger, RE/MAX Bridge Realty. UtahRealEstate.com
- $699,9004 bd3 ba3.1k sqft8127 E Badger Hollow Dr #67, Heber City, UT 84032For SaleMLS ID #2167680, Christie L Wilson, Mountain Valley Real Estate Consultants LLC. UtahRealEstate.com
- $699,9004 bd3 ba3.1k sqft8127 E Badger Hollow Dr, Heber City, UT 84032For SaleMLS ID #12602860, Christie Wilson, Mountain Valley Real Estate. PCBR
- $749,0004 bd4 ba3k sqft1933 N Corral Rd, Scofield, UT 84526For SaleMLS ID #2159371, Clint Kelson, Equity Real Estate (Prosper Group). UtahRealEstate.com
- $699,0002 bd2 ba2.5k sqft5236 N Holly Way, Helper, UT 84526For SaleMLS ID #2090446, Mike Metzger, RE/MAX Bridge Realty. UtahRealEstate.com
