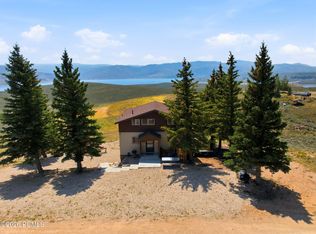
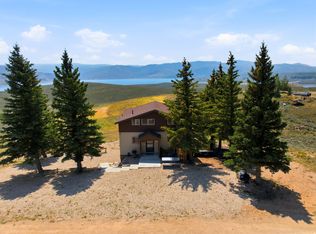
Built in 2001, this turnkey furnished log cabin offers unobstructed Soldier Creek Reservoir views from a private 1.35-acre setting just inside the Strawberry Lakeview gate and only mile from Soldier Creek Marina. Designed for recreation and entertaining, the open floor plan features vaulted ceilings, a wood-burning fireplace, spacious gathering areas, and a large loft providing additional living and sleeping space. Additionally, this cabin offers wheelchair accessibility on the ground level and a roll-in shower for special needs. The main-level primary suite offers privacy and comfort, while a 2nd bedroom and full bath on the main level accommodate family and guests. The sunny walk-out basement includes a finished bedroom and handicap-accessible 3-piece bath, plus unfinished space for a future 4th bedroom and family room, creating an excellent opportunity for added equity and customization. Expansive decking captures breathtaking 180-degree lake and mountain views with exceptional privacy. A large graveled driveway and parking area easily accommodate multiple vehicles, boats, campers, trailers, snowmobiles, and recreational toys. Winter access includes nearby seasonal parking and groomed snowmobile trails to Soldier Creek Marina for a hot meal after a day of snowmobiling or ice fishing. Enjoy boating, fishing, hunting, ATV riding, hiking, and year-round recreation just minutes away. Conveniently located 30 min to Heber City, 45 min to Park City, 1 hr to Provo, and approx. 75 min to Salt Lake City.
For sale
Price cut: $70.1K (7/24)
$699,900
8127 E Badger Hollow Dr #67, Heber City, UT 84032
4beds
3,106sqft
Single Family Residence
Built in 2001
1.35 Acres Lot
$690,200 Zestimate®
$225/sqft
$23/mo HOA
What's special
Turnkey furnished log cabinExceptional privacyRoll-in showerOpen floor planSunny walk-out basementWood-burning fireplaceSpacious gathering areas
- 65 days
- 356
- 16
Zillow last checked:
Listing updated:
Listed by:
Christie L Wilson 801-891-4938,
Mountain Valley Real Estate Consultants LLC
Source: UtahRealEstate.com,MLS#: 2167680
Facts & features
Interior
Bedrooms & bathrooms
- Bedrooms: 4
- Bathrooms: 3
- Full bathrooms: 2
- 3/4 bathrooms: 1
- Main level bedrooms: 3
Rooms
- Room types: Great Room
Primary bedroom
- Level: First
Heating
- Forced Air, Propane
Cooling
- Natural Ventilation, Ceiling Fan(s)
Appliances
- Included: Dryer, Microwave, Refrigerator, Washer, Disposal, Gas Range, Built-In Range
Features
- Vaulted Ceiling(s), Granite Counters
- Flooring: Carpet, Hardwood, Tile, Slate
- Doors: French Doors
- Windows: Blinds, Drapes, Part, Window Coverings, Double Pane Windows
- Basement: Daylight,Entrance,Full,Walk-Out Access,Basement Entrance
- Number of fireplaces: 1
- Fireplace features: Fireplace Insert, Wood Burning Stove, Insert
Interior area
- Total structure area: 3,106
- Total interior livable area: 3,106 sqft
- Finished area above ground: 1,698
- Finished area below ground: 422
Video & virtual tour
Property
Parking
- Total spaces: 10
- Parking features: Open
- Uncovered spaces: 10
Accessibility
- Accessibility features: Accessible Entrance, Roll-In Shower
Features
- Stories: 3
- Patio & porch: Covered Deck
- Exterior features: Lighting
- Has view: Yes
- View description: Lake, Mountain(s), Valley, Water
- Has water view: Yes
- Water view: Lake,Water
- Frontage length: 251
Lot
- Size: 1.35 Acres
- Dimensions: 251.0 x 320.0 x 117.0
- Features: Corner Lot, Gentle Sloping, Wooded
- Topography: Terrain,Terrain Grad Slope
- Residential vegetation: Landscaping: Part, Mature Trees, Pines, Terraced Yard, Xeriscaped
Details
- Parcel number: 0000161187
- Zoning: MTN
- Zoning description: Single-Family
Construction
Type & style
- Home type: SingleFamily
- Architectural style: Cabin
- Property subtype: Single Family Residence
Materials
- Cedar, Log, Stone
- Roof: Metal
Condition
- Blt./Standing
- New construction: No
- Year built: 2001
Utilities & green energy
- Water: Culinary, Private
- Utilities for property: Natural Gas Not Available, Electricity Connected, Sewer Connected, Water Connected
Community & HOA
Community
- Security: Fire Alarm
- Subdivision: Strawberry Lakeview
HOA
- Has HOA: Yes
- Amenities included: Gated
- HOA fee: $276 annually
- HOA name: Carol Jones
- HOA phone: 206-818-5549
Location
- Region: Heber City
Financial & listing details
- Price per square foot: $225/sqft
- Annual tax amount: $2,442
- Date on market: 6/24/2026
- Listing terms: Cash,Conventional
- Inclusions: Ceiling Fan, Dryer, Fireplace Insert, Microwave, Range, Refrigerator, Washer, Window Coverings, Wood Stove
- Exclusions: Satellite Equipment
- Acres allowed for irrigation: 0
- Electric utility on property: Yes
- Road surface type: Unimproved
Estimated market value
$690,200
$656,000 - $725,000
$4,831/mo
Price history
| Date | Event | Price |
|---|---|---|
| 7/24/2026 | Price change | $699,900-9.1%$225/sqft |
Source:  UtahRealEstate.com #2167680 Report a problem UtahRealEstate.com #2167680 Report a problem | ||
| 6/25/2026 | Listed for sale | $770,000$248/sqft |
Source: UtahRealEstate.com #2167680 Report a problem | ||
Public tax history
Tax history is unavailable.
Monthly payment
Est. payment
Payment breakdown
Explore the cost of this home by adjusting the details. Changes won't be saved.Climate risks
Neighborhood: 84032
Nearby schools
Schools provided by the listing agent
- Elementary: Heber Valley
- Middle: Rocky Mountain
- High: Wasatch
- District: Wasatch
Source: UtahRealEstate.com. This data may not be complete. We recommend contacting the local school district to confirm school assignments for this home.
- $699,9004 bd3 ba3.1k sqft8127 E Badger Hollow Dr, Heber City, UT 84032For Sale

- $742,400-- bd-- ba2.3k sqft8083 E Badger Hollow Dr, Heber City, UT 84032Off Market
- $844,600-- bd-- ba2.6k sqft5829 S Strawberry Lakeview Dr, Heber City, UT 84032Off Market
- $662,900-- bd-- ba1.8k sqft5853 S Strawberry Lakeview Dr, Heber City, UT 84032Off Market
Similar homes
- $699,9004 bd3 ba3.1k sqft8127 E Badger Hollow Dr, Heber City, UT 84032For Sale
 MLS ID #12602860, Christie Wilson, Mountain Valley Real Estate. PCBR
 - $729,9002 bd2 ba2.4k sqft8750 E Soldier Creek Way, Strawberry, UT 84032For Sale
 MLS ID #12603662, Christie Wilson, Mountain Valley Real Estate. PCBR
 - $729,9002 bd2 ba2k sqft8750 E Soldier Creek Way Unit 42, Heber City, UT 84032For Sale
 MLS ID #2177819, Christie L Wilson, Mountain Valley Real Estate Consultants LLC. UtahRealEstate.com
 - $550,0004 bd2 ba1.7k sqft9080 Soldier Creek Way, Heber City, UT 84032For Sale
 MLS ID #2169161, Kristopher Bowen, LPT REALTY, LLC. UtahRealEstate.com
 - $950,0004 bd2 ba2.4k sqft8777 E Soldier Creek Way S #12, Heber City, UT 84032For SaleMLS ID #2151443, Jessica S Knowles, Presidio Real Estate (South Valley). UtahRealEstate.com
- $950,0004 bd2 ba2.4k sqft8777 E Soldier Creek Way, Heber City, UT 84032For SaleMLS ID #12601642, Jessica Knowles, Presidio Real Estate (South Va. PCBR
- $600,0004 bd3 ba4.5k sqft45257 W Bandanna Dr N, Fruitland, UT 84027For SaleMLS ID #2175099, Christopher Armstrong, Equity Real Estate (NRE). UtahRealEstate.com
- $775,0003 bd2 ba1.7k sqft40229 W Sherwood Ln, Fruitland, UT 84027For SaleMLS ID #2176801, Tricia P. Vanderkooi, Summit Sotheby's International Realty. UtahRealEstate.com
- $489,0004 bd3 ba2.2k sqft46501 W Bandanna Dr, Fruitland, UT 84027For SaleMLS ID #2179136, Bethany Trouberman, EXP Realty, LLC. UtahRealEstate.com
- $570,0004 bd2 ba2k sqft6271 S 44210 W, Fruitland, UT 84027For SaleMLS ID #2140521, Andrea M Jones, Unity Group Real Estate LLC. UtahRealEstate.com
- $899,0004 bd4 ba2.7k sqft46997 W Thunder Ridge Rd, Fruitland, UT 84027For SaleMLS ID #2165496, Desiree' Lloyd, Equity Real Estate (Premier Elite). UtahRealEstate.com
- $475,0003 bd2 ba1.8k sqft659 S Stagecoach Rd, Fruitland, UT 84027For SaleMLS ID #2178605, Steven Hanson, KW Utah Realtors Keller Williams. UtahRealEstate.com
- $539,9992 bd2 ba1.6k sqft1500 W Stagecoach Rd N #39S, Fruitland, UT 84027For SaleMLS ID #2160362, Desiree' Lloyd, Equity Real Estate (Premier Elite). UtahRealEstate.com
- $450,0002 bd3 ba2.3k sqft45710 W Bandanna Dr N #92, Fruitland, UT 84027For SaleMLS ID #2155884, Rodney S. Deaderick, KW Park City Keller Williams Real Estate. UtahRealEstate.com
- $390,0004 bd1 ba1.7k sqft7124 S 38700 W, Fruitland, UT 84027For SaleMLS ID #2159652, Paige Douglas, Realtypath LLC (Prestige). UtahRealEstate.com
